Skip main navigation
Sold for $585,000
  • $585,000

    8990 Bee Balm Pl, Colorado Springs, CO 80925

    4beds
    3,168sqft
    Single Family Residence
    Built in 2021
    0.27 Acres Lot
    $581,000 Zestimate®
    $185/sqft
    $3,045 Estimated rent

    Home value

    $581,000

    $552,000 - $610,000

    $3,045/mo

    Zestimate® history
    Loading
    Loading...

    Owner options

    List your home for rent

    $3,045/mo

    Rent Zestimate®

    Find your next renter with Zillow Rental Manager. Plus, with online applications, you can quickly screen prospective tenants – for free.

    Learn more

    $3,045/mo

    Rent Zestimate®

    Refinance and save

    $3,469/mo

    Est. payment

    Refinancing to a lower rate could help reduce your monthly payments and save thousands over the life of the loan.

    See today's rates

    $3,469/mo

    Est. payment

    Explore your selling options

    Work with a Zillow partner agent

    Leverage their expertise and Zillow's premium Showcase listings to get your home seen by more buyers.

    Get started

    List with your own agent

    Get your home in front of millions of buyers by listing it on Zillow.

    Learn how to do it

    Sell it yourself

    Take full control of how buyers see your home on Zillow by listing For Sale by Owner (FSBO).

    List your home

    What's special

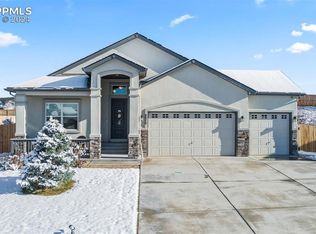
    If you've been waiting for that perfect, ideal 4 bedroom, 3 bathroom, Colorado Springs rancher in a desirable neighborhood with a finished basement, 3-car garage, and beautiful upgrades throughout, your search may be over. This 2021 home is nestled in a quiet cul-de-sac and backs to open space, is designed and built by Windsor Ridge Homes, and comes with all of the amenities you’d expect to find…and more. The open-concept gourmet kitchen has a double oven, gas top range with hood, GE stainless steel appliances, soft-close doors and dovetail drawers. The bright great room has a stunning floor-to-ceiling stacked stone gas fireplace and opens up to the dining area with access to the backyard patio. Main-level primary bedroom has a private en-suite bathroom with dual-vanity sinks, an oversized rain shower, skylight, and walk-in closet. Another bedroom, full bathroom, and laundry area with a Whirlpool washing machine and dryer complete the main level. Downstairs you will find a HUGE rec room, two bedrooms, a full bathroom, and storage area. The 3-car garage is insulated and drywalled, has an epoxy floor, and access to the backyard. Outside you will find full landscaping, new sod in the front yard, sprinkler system, backyard extended stamped concrete, full fence with access to open space, and window well covers. Stucco and stone exterior, AC, humidifier, sump pump, whole house water filter system, attic fan, plantation shutters, tall interior doors with lever handles, upgraded lighting, ceiling fans, surround sound pre-wire, granite bathroom countertops with under-mount sinks, and the list goes on. Located close to parks and schools and a quick commute to Fort Carson, the Colorado Springs Airport, and Peterson Space Force. Contact your real estate agent for more information and to schedule a private tour of this immaculate Colorado Springs home!

    Zillow last checked:

    Listing updated:

    Listed by:

    Jerry Sanden 719-472-4349,

    House Hunters, LLC

    Bought with:

    Leslie Roman MRP

    PCS Partners, LLC

    Source: elevateMLS,MLS#: 6331720MLS Logo

    Facts & features

    Interior

    Bedrooms & bathrooms
    • Bedrooms: 4
    • Bathrooms: 3
    • Full bathrooms: 2
    • 3/4 bathrooms: 1
    Basement
    • Area: 1556
    Heating
    • Forced Air
    Cooling
    • Attic Fan, Ceiling Fan(s), Central Air
    Appliances
    • Included: Dishwasher, Disposal, Double Oven, Dryer, Gas in Kitchen, Microwave, Oven, Refrigerator, Washer, Humidifier
    Features
    • Skylight (s), Vaulted Ceiling(s), Breakfast Bar, Pantry
    • Windows: Window Coverings
    • Basement: Full,Partially Finished
    • Has fireplace: Yes
    • Fireplace features: Gas
    Interior area
    • Total structure area: 3,168
    • Total interior livable area: 3,168 sqft
    • Finished area above ground: 1,612
    • Finished area below ground: 1,556

    Property

    Parking
    • Total spaces: 3
    • Parking features: Attached, Garage Door Opener, See Remarks
    • Attached garage spaces: 3
    Features
    • Exterior features: Auto Sprinkler System
    • Fencing: Back Yard
    Lot
    • Size: 0.27 Acres
    • Features: Backs to Open Space, Cul-De-Sac, Landscaped
    Details
    • Parcel number: 5522310011

    Construction

    Type & style
    • Home type: SingleFamily
    • Architectural style: Ranch
    • Property subtype: Single Family Residence
    Materials
    • Stucco, Framed on Lot, Stone
    • Roof: Composite Shingle
    Condition
    • Existing Home
    • New construction: No
    • Year built: 2021
    Details
    • Builder model: Savanna
    • Builder name: Windsor Ridge Homes

    Utilities & green energy

    • Water: Municipal

    Community & HOA

    HOA
    • HOA fee: $110 annually
    Location
    • Region: Colorado Springs

    Financial & listing details

    • Price per square foot: $185/sqft
    • Tax assessed value: $533,649
    • Annual tax amount: $4,503
    • Date on market: 11/3/2024
    • Listing terms: Cash,Conventional,VA Loan

    Price history

    DateEventPrice
    10/31/2024Sold$585,000-0.7%$185/sqft
    Source: elevateMLS #6331720 Report a problem
    9/30/2024Pending sale$589,000$186/sqft
    Source: REcolorado as distributed by MLS GRID #8562883 Report a problem
    8/9/2024Price change$589,000-1%$186/sqft
    Source: elevateMLS #6331720 Report a problem
    8/1/2024Listed for sale$595,000+14.8%$188/sqft
    Source: REcolorado as distributed by MLS GRID #8562883 Report a problem
    8/13/2021Sold$518,200$164/sqft
    Source: Public Record Report a problem

    Public tax history

    YearProperty taxesTax assessment
    2024$4,504 -5.7%$35,760
    2023$4,776 +137.5%$35,760 +0.5%
    2022$2,011 $35,580 +143.9%
    2021-- $14,590
    Find assessor info on the county website

    Neighborhood: 80925

    Nearby schools

    GreatSchools rating
    Schools provided by the listing agent
    • District: Widefield-3

    Source: elevateMLS. This data may not be complete. We recommend contacting the local school district to confirm school assignments for this home.

    Get a cash offer in 3 minutes
    Find out how much your home could sell for in as little as 3 minutes with a no-obligation cash offer.
    Estimated market value
    $581,000
    Get a cash offer in 3 minutes
    Find out how much your home could sell for in as little as 3 minutes with a no-obligation cash offer.
    Estimated market value
    $581,000