Skip main navigation
Sold for $588,000
  • $588,000

    8951 Bee Balm Pl, Colorado Springs, CO 80925

    5beds
    3,336sqft
    Single Family Residence
    Built in 2020
    0.33 Acres Lot
    $593,900 Zestimate®
    $176/sqft
    $3,249 Estimated rent

    Home value

    $593,900

    $564,000 - $624,000

    $3,249/mo

    Zestimate® history
    Loading
    Loading...

    Owner options

    List your home for rent

    $3,249/mo

    Rent Zestimate®

    Find your next renter with Zillow Rental Manager. Plus, with online applications, you can quickly screen prospective tenants – for free.

    Learn more

    $3,249/mo

    Rent Zestimate®

    Refinance and save

    $3,463/mo

    Est. payment

    Refinancing to a lower rate could help reduce your monthly payments and save thousands over the life of the loan.

    See today's rates

    $3,463/mo

    Est. payment

    Explore your selling options

    Work with a Zillow partner agent

    Leverage their expertise and Zillow's premium Showcase listings to get your home seen by more buyers.

    Get started

    List with your own agent

    Get your home in front of millions of buyers by listing it on Zillow.

    Learn how to do it

    Sell it yourself

    Take full control of how buyers see your home on Zillow by listing For Sale by Owner (FSBO).

    List your home

    What's special

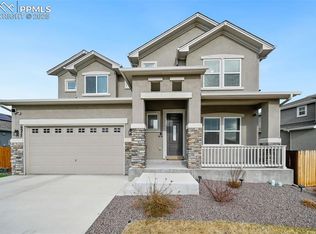
    Stunning 5BR, 4BA, 2-story stucco home in the highly popular Fountain neighborhood of The Glen at Widefield. Situated on a third acre, fenced, cul-de-sac lot. 3-car attached garage w/ expanded driveway for additional parking. Central air and heat for year-round comfort. Open floor plan w/ 3336 sf of living space. Gorgeous LVP floors through the main level. Electric blinds throughout. Powder Bathroom off the Entry for guests. The Great Rm features a lighted ceiling fan, built-in art niches, and a gas log fireplace w/ stacked stone surround to cozy up on chilly winter nights. The kitchen is a chef's delight, featuring a pantry, counter bar w/ pendant lights, and stainless-steel appliances including a smooth top range oven, a built-in microwave, dishwasher, SMART refrigerator, and a wine fridge. The espresso cabinetry is accented w/ glass fronts, granite countertops, stacked-stone backsplash, and modern hardware. The Dining Area provides a wall of additional cabinets for extra kitchen storage. Iron rails lead to the upper level which hosts a Laundry Rm, 4BRs and 2BAs. The Primary Owner’s Suite is a private retreat w/ a tray ceiling, lighted ceiling fan, and neutral carpet. The en-suite bathroom offers a spa-like experience w/ dual vanities, a soaking tub, spa shower, and a spacious walk-in closet. 3 more BRs w/ walk in closets share a full bathroom w/ dual sink vanity and tub/shower. The Basement provides a Family Rm/Rec Rm w/neutral carpet, a 5th BR with walk in closet, and full bathroom, great for guests or in-laws. Step outside to an entertainment paradise! There is an oversized covered patio for outside relaxation, an inground 17x15 basketball half court, a fire pit w/ seating, and a storage shed for tools and toys. Every detail of this beautiful home exudes quality and functionality. Don’t miss the opportunity to make this amazing home your own!

    Zillow last checked:

    Listing updated:

    Listed by:

    Monica Breckenridge ABR CDPE CLHMS GRI MRP PSA RSPS SFR SRES 719-888-7465,

    Pink Realty Inc,

    Kelli Payne 719-244-0668

    Bought with:

    Sol Martin MRP

    Stone Gable Realty

    Source: elevateMLS,MLS#: 6914486MLS Logo

    Facts & features

    Interior

    Bedrooms & bathrooms
    • Bedrooms: 5
    • Bathrooms: 4
    • Full bathrooms: 3
    • 1/2 bathrooms: 1
    Basement
    • Area: 1002
    Heating
    • Forced Air, Natural Gas
    Cooling
    • Central Air
    Appliances
    • Included: Dishwasher, Disposal, Microwave, Refrigerator
    • Laundry: In Basement, Electric Hook-up
    Features
    • 6-Panel Doors, 9Ft + Ceilings, Great Room, Breakfast Bar, Pantry
    • Flooring: Carpet, Ceramic Tile
    • Windows: Window Coverings
    • Basement: Full,Partially Finished
    • Has fireplace: Yes
    • Fireplace features: Gas
    Interior area
    • Total structure area: 3,336
    • Total interior livable area: 3,336 sqft
    • Finished area above ground: 2,334
    • Finished area below ground: 1,002

    Property

    Parking
    • Total spaces: 3
    • Parking features: Attached, Garage Door Opener, Concrete Driveway
    • Attached garage spaces: 3
    Features
    • Levels: Two
    • Stories: 2
    • Patio & porch: Concrete, Covered, See Prop Desc Remarks
    • Fencing: Back Yard
    Lot
    • Size: 0.33 Acres
    • Features: Cul-De-Sac, Level, Hiking Trail, Near Fire Station, Near Park, Near Public Transit, Near Schools, Near Shopping Center, HOA Required $, Landscaped
    Details
    • Additional structures: Storage
    • Parcel number: 5522310009

    Construction

    Type & style
    • Home type: SingleFamily
    • Property subtype: Single Family Residence
    Materials
    • Stucco
    • Roof: Composite Shingle
    Condition
    • Existing Home
    • New construction: No
    • Year built: 2020

    Utilities & green energy

    • Water: Municipal
    • Utilities for property: Natural Gas Connected

    Community & HOA

    Community
    • Features: Hiking or Biking Trails, Parks or Open Space, Playground
    HOA
    • Services included: Covenant Enforcement, Management, Trash Removal
    • HOA fee: $120 annually
    Location
    • Region: Colorado Springs

    Financial & listing details

    • Price per square foot: $176/sqft
    • Tax assessed value: $543,041
    • Annual tax amount: $3,805
    • Date on market: 4/25/2024
    • Listing terms: Cash,Conventional,FHA,VA Loan

    Price history

    DateEventPrice
    4/22/2024Sold$588,000-8.1%$176/sqft
    Source: elevateMLS #6914486 Report a problem
    3/21/2024Pending sale$640,000$192/sqft
    Source: REcolorado as distributed by MLS GRID #3912017 Report a problem
    3/21/2024Contingent$640,000$192/sqft
    Source: elevateMLS #6914486 Report a problem
    3/18/2024Listed for sale$640,000+3.2%$192/sqft
    Source: elevateMLS #6914486 Report a problem
    2/26/2024Contingent$620,000$186/sqft
    Source: elevateMLS #6914486 Report a problem
    2/26/2024Pending sale$620,000$186/sqft
    Source: REcolorado as distributed by MLS GRID #3912017 Report a problem
    2/23/2024Listed for sale$620,000+20.6%$186/sqft
    Source: elevateMLS #6914486 Report a problem
    5/13/2021Sold$514,000+546.5%$154/sqft
    Source: Public Record Report a problem
    7/9/2020Sold$79,500$24/sqft
    Source: Public Record Report a problem

    Public tax history

    YearProperty taxesTax assessment
    2024$4,594 +20.7%$36,390
    2023$3,806 +240%$36,390 +3.1%
    2022$1,119 $35,300 +141.9%
    2021-- $14,590
    Find assessor info on the county website

    Neighborhood: 80925

    Nearby schools

    GreatSchools rating
    Schools provided by the listing agent
    • District: Widefield-3

    Source: elevateMLS. This data may not be complete. We recommend contacting the local school district to confirm school assignments for this home.

    Get a cash offer in 3 minutes
    Find out how much your home could sell for in as little as 3 minutes with a no-obligation cash offer.
    Estimated market value
    $593,900
    Get a cash offer in 3 minutes
    Find out how much your home could sell for in as little as 3 minutes with a no-obligation cash offer.
    Estimated market value
    $593,900