Skip main navigation
Sold for $510,000
  • $510,000

    8889 Hub Garth #26, Jessup, MD 20794

    3beds
    2,000sqft
    Townhouse
    Built in 2016
    -- sqft lot
    $484,000 Zestimate®
    $255/sqft
    $3,138 Estimated rent

    Home value

    $484,000

    $460,000 - $508,000

    $3,138/mo

    Zestimate® history
    Loading
    Loading...

    Owner options

    List your home for rent

    $3,138/mo

    Rent Zestimate®

    Find your next renter with Zillow Rental Manager. Plus, with online applications, you can quickly screen prospective tenants – for free.

    Learn more

    $3,138/mo

    Rent Zestimate®

    Refinance and save

    $3,196/mo

    Est. payment

    Refinancing to a lower rate could help reduce your monthly payments and save thousands over the life of the loan.

    See today's rates

    $3,196/mo

    Est. payment

    Explore your selling options

    Work with a Zillow partner agent

    Leverage their expertise and Zillow's premium Showcase listings to get your home seen by more buyers.

    Get started

    List with your own agent

    Get your home in front of millions of buyers by listing it on Zillow.

    Learn how to do it

    Sell it yourself

    Take full control of how buyers see your home on Zillow by listing For Sale by Owner (FSBO).

    List your home

    What's special

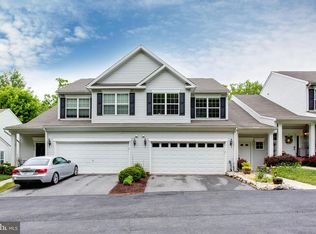
    Discover the epitome of refined living in the sought-after Guilford Mews community, in this end unit villa! Embrace an active 55 and over lifestyle with a picturesque walking path and enjoy the community clubhouse boasting a kitchen, a spacious party room, and a covered patio available for event reservations. Nestled amidst stunning perennial landscaping and mature trees, this end unit home offers the perfect blend of privacy and natural beauty. Inside, find an array of features including three bedrooms, an upper-level loft, and a versatile bonus room. Entertain with ease in the separate dining room, while the expansive kitchen and living room area beckons for relaxation. Enjoy the convenience of 42-inch cabinetry, stylish granite counters, and a breakfast bar for casual dining. Retreat to the main level primary bedroom, complete with an abundance of natural light, an en-suite bath featuring a double vanity and a separate shower with seating, and a spacious walk-in closet. Ascend to the upper level where you'll discover two additional bedrooms, a full bath, and a versatile bonus room ideal for a study or additional storage space. With convenient access to commuter routes such as US-1, I-95, and MD-32, this home offers both serenity and connectivity, ensuring a lifestyle of ease and comfort. Property Updates: Patio, custom blinds, ceiling fans, washer/dryer, and smoke detectors. Some photos have utilized virtual staging.

    Zillow last checked:

    Listing updated:

    Listed by:

    Mike Sloan 410-241-7904,

    Northrop Realty

    Bought with:

    Linda Serf, 62991

    Coldwell Banker Realty

    Source: Bright MLS,MLS#: MDHW2039572MLS Logo

    Facts & features

    Interior

    Bedrooms & bathrooms
    • Bedrooms: 3
    • Bathrooms: 3
    • Full bathrooms: 2
    • 1/2 bathrooms: 1
    • Main level bathrooms: 2
    • Main level bedrooms: 1
    Basement
    • Area: 0
    Heating
    • Forced Air, Natural Gas
    Cooling
    • Central Air, Ceiling Fan(s), Electric
    Appliances
    • Included: Dishwasher, Disposal, Oven/Range - Electric, Dryer, Ice Maker, Oven, Range Hood, Refrigerator, Washer, Water Heater, Electric Water Heater
    • Laundry: Has Laundry, Main Level, Laundry Room
    Features
    • Dining Area, Primary Bath(s), Entry Level Bedroom, Open Floorplan, Breakfast Area, Ceiling Fan(s), Combination Kitchen/Living, Formal/Separate Dining Room, Pantry, Recessed Lighting, Upgraded Countertops, Walk-In Closet(s), 9'+ Ceilings, Dry Wall, High Ceilings
    • Flooring: Carpet, Vinyl
    • Doors: Insulated, Six Panel, Storm Door(s)
    • Windows: Insulated Windows, Double Pane Windows, Low Emissivity Windows, Screens
    • Has basement: No
    • Has fireplace: No
    Interior area
    • Total structure area: 2,000
    • Total interior livable area: 2,000 sqft
    • Finished area above ground: 2,000
    • Finished area below ground: 0

    Property

    Parking
    • Total spaces: 4
    • Parking features: Garage Faces Front, Asphalt, Attached, Driveway
    • Attached garage spaces: 2
    • Uncovered spaces: 2
    Accessibility
    • Accessibility features: Other
    Features
    • Levels: Two
    • Stories: 2
    • Patio & porch: Patio
    • Pool features: None
    • Has view: Yes
    • View description: Garden
    Lot
    • Features: Landscaped
    Details
    • Additional structures: Above Grade, Below Grade
    • Parcel number: 1406590837
    • Zoning: RES
    • Special conditions: Standard

    Construction

    Type & style
    • Home type: Townhouse
    • Architectural style: Colonial,Traditional
    • Property subtype: Townhouse
    Materials
    • Vinyl Siding
    • Foundation: Other
    Condition
    • Excellent
    • New construction: No
    • Year built: 2016
    Details
    • Builder model: CROSBY II
    • Builder name: LIN-MAR HOMES

    Utilities & green energy

    • Sewer: Public Sewer
    • Water: Public

    Community & neighborhood

    Security
    • Security features: Main Entrance Lock, Smoke Detector(s), Fire Sprinkler System
    Senior living
    • Senior community: Yes
    Location
    • Region: Jessup
    • Subdivision: Guilford Mews

    HOA & financial

    Other fees
    • Condo and coop fee: $285 monthly

    Other

    Other facts
    • Listing agreement: Exclusive Right To Sell
    • Ownership: Condominium

    Price history

    DateEventPrice
    6/14/2024Sold$510,000+2%$255/sqft
    Source: Bright MLS #MDHW2039572 Report a problem
    5/23/2024Pending sale$500,000$250/sqft
    Source: Long & Foster Broker Feed #MDHW2039572 Report a problem
    5/16/2024Listed for sale$500,000+39%$250/sqft
    Source: Long & Foster Broker Feed #MDHW2039572 Report a problem
    11/13/2015Sold$359,760-2.7%$180/sqft
    Source: Public Record Report a problem
    7/18/2015Listing removed$369,900$185/sqft
    Source: Homebuilders Realty Services LLC #HW8577550 Report a problem
    7/6/2015Listed for sale$369,900$185/sqft
    Source: Homebuilders Realty Services LLC #HW8577550 Report a problem

    Public tax history

    YearProperty taxesTax assessment
    2025-- $248,100 +2.3%
    2024$2,730 +2.4%$242,467 +2.4%
    2023$2,667 +2.4%$236,833 +2.4%
    2022$2,603 $231,200
    2021$2,603 $231,200
    2020$2,603 -33%$231,200 -33%
    2019$3,886 -1.9%$345,100 +5.9%
    2018$3,962 -22.1%$325,800 -5.6%
    2017$5,084 $345,100 +20.2%
    2016-- $287,200 +271.5%
    2015-- $77,300
    2014-- $77,300
    2013-- $77,300
    2012-- $77,300
    2011-- $77,300

    Find assessor info on the county website

    Neighborhood: 20794

    Nearby schools

    GreatSchools rating
    Schools provided by the listing agent
    • District: Howard County Public School System

    Source: Bright MLS. This data may not be complete. We recommend contacting the local school district to confirm school assignments for this home.

    Get a cash offer in 3 minutes
    Find out how much your home could sell for in as little as 3 minutes with a no-obligation cash offer.
    Estimated market value
    $484,000
    Get a cash offer in 3 minutes
    Find out how much your home could sell for in as little as 3 minutes with a no-obligation cash offer.
    Estimated market value
    $484,000