Skip main navigation
Off market
  • $863,800

    889 Easley Ave, Winter Garden, FL 34787

    4beds
    2,512sqft
    Single Family Residence
    Built in 2016
    5,662 Square Feet Lot
    $863,800 Zestimate®
    $344/sqft
    $3,375 Estimated rent

    Home value

    $863,800

    $821,000 - $916,000

    $3,375/mo

    Zestimate® history
    Loading
    Loading...

    Owner options

    List your home for rent

    $3,375/mo

    Rent Zestimate®

    Find your next renter with Zillow Rental Manager. Plus, with online applications, you can quickly screen prospective tenants – for free.

    Learn more

    $3,375/mo

    Rent Zestimate®

    Refinance and save

    $6,282/mo

    Est. payment

    Refinancing to a lower rate could help reduce your monthly payments and save thousands over the life of the loan.

    See today's rates

    $6,282/mo

    Est. payment

    Explore your selling options

    Work with a Zillow partner agent

    Leverage their expertise and Zillow's premium Showcase listings to get your home seen by more buyers.

    Get started

    List with your own agent

    Get your home in front of millions of buyers by listing it on Zillow.

    Learn how to do it

    Sell it yourself

    Take full control of how buyers see your home on Zillow by listing For Sale by Owner (FSBO).

    List your home

    What's special

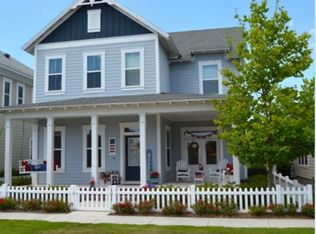
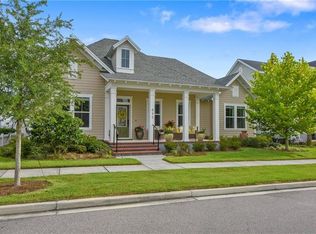
    This PARK view home will surely check your boxes!! CUSTOM and spacious with a backyard built for entertaining. The home features 4 bedrooms (master downstairs) + downstairs bonus room, which is great as an office, play area, or formal dining room, 2.5 baths, 2 car garage + parking pad, WOOD floors, FENCED yard with room for a POOL, or enjoy its current design with retractable screens, pavers, pergola, and built-in section for a grill, gourmet kitchen with STAINLESS appliances, custom lighting, thick QUARTZ counters, designer tile back-splash, custom trim surrounding the island, and double oven stove, 8' doors, upstairs LOFT which connects to the park facing balcony, and so much more! Downstairs MASTER suite includes newly added WOOD floors, walk-in closet, dual sinks, shower, and QUARTZ counters. The laundry is near the master for easy access, and includes cabinets and a folding shelf. The half bath has been dressed up with wainscoting to give it that custom feel. Don't miss the two sets of FRENCH DOORS, one from the living room and another set from the bonus room, making it the perfect layout for entertaining. The bonus area includes doors leading to the patio along with a set of privacy doors to the room. Upstairs includes NEW carpet, 3 bedrooms, 1 bath, loft, and balcony. The bath has that nautical feel with round mirrors, shiplap wall, and new lighting. Step out the front door onto the large park and enjoy time with the little ones. Finding a park view home in Oakland Park is not an easy task! If you love the home during the day, you'll love it even more at night with its landscape lighting. It's just the right amount to make the home stand out on the street. Previously voted '#1 community to live in' by Orlando Style Magazine. PARADE of HOMES Community Winner. Step outside & access the 22 mile long West Orange Trail for outdoor exercising or cruise on your GOLF CART into infamous downtown historic Winter Garden. A dream come true neighborhood. Community is GOLF CART approved and features parks, playgrounds, two pools (one resort style), sunset views, and a new spectacular CLUBHOUSE! Located near interstate travel, shops, and restaurants. Buyer to verify information, measurements are approximate. Houses are moving quickly, capture this PARK view home before it's SOLD!

    This property is off market, which means it's not currently listed for sale or rent on Zillow. This may be different from what's available on other websites or public sources.

    Originating MLS: Orlando Regional

    Facts & features

    Interior

    Bedrooms & bathrooms
    • Bedrooms: 4
    • Bathrooms: 3
    • Full bathrooms: 2
    • 1/2 bathrooms: 1
    Heating
    • Forced air, Electric
    Cooling
    • Central
    Appliances
    • Included: Dishwasher, Microwave, Refrigerator
    • Laundry: Inside
    Features
    • Ceiling Fans(s), High Ceiling(s), Master Bedroom Downstairs, Open Floorplan, Stone Counters, Walk-In Closet(s), Window Treatments
    • Flooring: Carpet
    • Windows: Blinds
    Interior area
    • Structure area source: Public Records
    • Total interior livable area: 2,512 sqft

    Property

    Parking
    • Total spaces: 2
    • Parking features: On-street
    Features
    • Levels: Two
    • Patio & porch: Deck, Screened, Covered, Front Porch, Rear Porch
    • Fencing: Vinyl
    • Has view: Yes
    • View description: Park
    Lot
    • Size: 5,662 Square Feet
    • Features: Sidewalk, Street Paved
    • Residential vegetation: Mature Landscaping
    Details
    • Parcel number: 272221609301560
    • Zoning: PUD

    Construction

    Type & style
    • Home type: SingleFamily
    • Property subtype: Single Family Residence
    Materials
    • masonry
    • Roof: Shake / Shingle
    Condition
    • Year built: 2016

    Utilities & green energy

    • Sewer: Public Sewer
    • Water: Public
    • Utilities for property: Public

    Community & HOA

    Community
    • Features: On Site Laundry Available
    • Subdivision: OAKLAND PARK
    HOA
    • Has HOA: Yes
    • Amenities included: Playground, Clubhouse, Park, Pool, Fence Restrictions, Dock
    • Services included: Community Pool
    • HOA fee: $161 monthly
    Location
    • Region: Winter Garden

    Financial & listing details

    • Price per square foot: $344/sqft
    • Tax assessed value: $717,598
    • Annual tax amount: $7,283
    • Listing terms: Cash, Conventional, VA Loan
    • Ownership: Fee Simple

    Price history

    DateEventPrice
    9/1/2020Sold$565,000-2.6%$225/sqft
    Source: Public Record Report a problem
    7/18/2020Pending sale$580,000$231/sqft
    Source: Orlando / Windermere #O5877816 Report a problem
    7/15/2020Listed for sale$580,000+35.3%$231/sqft
    Source: BHHS FLORIDA REALTY #O5877816 Report a problem
    12/7/2016Sold$428,600-4.6%$171/sqft
    Source: Public Record Report a problem
    8/18/2016Listed for sale$449,152$179/sqft
    Source: Ashton Woods Report a problem

    Public tax history

    YearProperty taxesTax assessment
    2024$7,283 +3.6%$496,429 +3%
    2023$7,033 +2.9%$481,970 +3%
    2022$6,835 +1.3%$467,932 +3%
    2021$6,745 +40.2%$454,303 +36.5%
    2020$4,810 -8.2%$332,907 -5.9%
    2019$5,238 +0.9%$353,728 +1.9%
    2018$5,194 $347,132 -10.8%
    2017$5,194 +3.3%$389,189 +607.6%
    2016$5,026 +432.6%$55,000 +220%
    2015$944 $17,190
    Find assessor info on the county website

    Neighborhood: 34787

    Nearby schools

    GreatSchools rating
    Schools provided by the listing agent
    • Elementary: Tildenville Elem
    • Middle: Lakeview Middle
    • High: West Orange High

    Source: The MLS. This data may not be complete. We recommend contacting the local school district to confirm school assignments for this home.

    Get a cash offer in 3 minutes
    Find out how much your home could sell for in as little as 3 minutes with a no-obligation cash offer.
    Estimated market value
    $863,800
    Get a cash offer in 3 minutes
    Find out how much your home could sell for in as little as 3 minutes with a no-obligation cash offer.
    Estimated market value
    $863,800