$1,325,000! Great Price!! Stunning 1-story home w/a beautiful ADU in the highly desirable Brentwood Estates, in West Simi. Perfect set up for in-laws, extended family or rent out the ADU for extra income! Located on a cul de sac, this exceptional residence features a gated courtyard entry, high ceilings & an ideal open-concept floorplan designed for both everyday living & effortless entertaining. Main home w/3 br's, 2.5 baths, a formal dining room, spacious great room, an office/den (which could be converted to a 4th bedroom), & a large versatile flex space perfect for a playroom, gym, music rm, or creative studio. Incredible chef’s kitchen outfitted w/premium Monogram appliances, a built-in Sub-Zero refrig/freezer, 6-burner gas range, expansive center island, 2 large pantries & abundant counter & cabinet space. Separate prep station w/wine/beverage refrigerator. Beautiful backyard & abundant natural light. Primary suite is a retreat, featuring a ceiling fan, backyard access via glass slider & a spa-inspired bath w/large soaking tub, gorgeous shower, dual sinks & two walk-in closets. Secondary bedrooms w/ceiling fans & double-door closets, sharing a full bath w/dual sinks & tub/shower combo. Attached ADU, built-in 2020 w/388 interior sq. ft., per tax assessor, is ideal for guests, extended family, or rental income, Beautifully appointed ADU features: Private side yard entrance, bedroom area w/walk-in closet, full bath w/tub/shower combo, kitchen w/gas range/oven, microwave & a refrigerator, tile flooring & a mini-split HVAC system. Backyard is designed for entertaining & relaxation w/professionally landscaped grassy yard, stamped concrete patio, Pit Boss BBQ w/stone countertop & electrical outlets. Aesthetically pleasing firepit w/glass fire cubes, lighted gazebo w/mounted TV, beautifully lit side yard area for evening enjoyment & automatic sprinklers. 2-car garage was converted with permits to an ADU. Additional interior highlights include: High ceilings & smooth ceilings thruout, recessed lighting, 6-panel doors, dual-pane windows w/blinds, dual HVAC systems, indoor laundry rm w/sink & built-in cabinetry & large double-door linen closet. Add'l features include an att'd 1-car garage w/extensive built-in storage & auto opener. Nearby Lincoln Park offers playgrounds, picnic areas, etc.This home combines comfort, versatility & resort-style outdoor living in 1 exceptional package.
Sold for $1,270,000
Street View
Zillow last checked:
Listing updated:
Bought with:
Heather Thompson-Morera, DRE #01942998
HomeSmart Evergreen Realty
Source: CRMLS,MLS#: SR26034432 Originating MLS: California Regional MLS
Originating MLS: California Regional MLSPrice history
| Date | Event | Price |
|---|---|---|
| 5/26/2026 | Sold | $1,270,000-4.2%$388/sqft |
Source:  CRMLS #SR26034432 Report a problem CRMLS #SR26034432 Report a problem | ||
| 5/18/2026 | Pending sale | $1,325,000$404/sqft |
Source: CRMLS #SR26034432 Report a problem | ||
| 4/29/2026 | Contingent | $1,325,000$404/sqft |
Source: CRMLS #SR26034432 Report a problem | ||
| 4/25/2026 | Price change | $1,325,000-1.9%$404/sqft |
Source: CRMLS #SR26034432 Report a problem | ||
| 4/20/2026 | Price change | $1,350,000-2.2%$412/sqft |
Source: CRMLS #SR26034432 Report a problem | ||
| 4/8/2026 | Price change | $1,380,000-2.1%$421/sqft |
Source: CRMLS #SR26034432 Report a problem | ||
| 4/5/2026 | Price change | $1,409,950-1.4%$430/sqft |
Source: CRMLS #SR26034432 Report a problem | ||
| 3/29/2026 | Price change | $1,429,950-2.1%$436/sqft |
Source: CRMLS #SR26034432 Report a problem | ||
| 3/4/2026 | Price change | $1,459,950-1.4%$446/sqft |
Source: CRMLS #SR26034432 Report a problem | ||
| 2/19/2026 | Listed for sale | $1,479,950+18.4%$452/sqft |
Source: CRMLS #SR26034432 Report a problem | ||
| 7/14/2025 | Listing removed | $4,995$2/sqft |
Source: Zillow Rentals Report a problem | ||
| 7/6/2025 | Price change | $4,995+18.9%$2/sqft |
Source: Zillow Rentals Report a problem | ||
| 6/29/2025 | Price change | $4,200-23.6%$1/sqft |
Source: Zillow Rentals Report a problem | ||
| 6/27/2025 | Price change | $5,500-8.3%$2/sqft |
Source: Zillow Rentals Report a problem | ||
| 6/25/2025 | Price change | $5,995-0.1%$2/sqft |
Source: Zillow Rentals Report a problem | ||
| 6/24/2025 | Price change | $6,000+15.4%$2/sqft |
Source: Zillow Rentals Report a problem | ||
| 6/10/2025 | Listed for rent | $5,200$2/sqft |
Source: Zillow Rentals Report a problem | ||
| 9/15/2021 | Sold | $1,250,000+13.6%$381/sqft |
Source:  CSMAOR #221004378 Report a problem CSMAOR #221004378 Report a problem | ||
| 8/17/2021 | Pending sale | $1,100,000$336/sqft |
Source: CSMAOR #221004378 Report a problem | ||
| 8/9/2021 | Listed for sale | $1,100,000+7.3%$336/sqft |
Source: CSMAOR #221004378 Report a problem | ||
| 4/9/2021 | Listing removed | -- |
Source: CSMAOR Report a problem | ||
| 3/22/2021 | Pending sale | $1,025,000$313/sqft |
Source: CSMAOR #221000853 Report a problem | ||
| 3/2/2021 | Contingent | $1,025,000$313/sqft |
Source: CSMAOR #221000853 Report a problem | ||
| 3/2/2021 | Pending sale | $1,025,000$313/sqft |
Source: Century 21 Everest #221000853 Report a problem | ||
| 2/19/2021 | Listed for sale | $1,025,000+28.1%$313/sqft |
Source: Century 21 Everest #221000853 Report a problem | ||
| 12/3/2019 | Listing removed | $799,900-0.6%$244/sqft |
Source: Berkshire Hathaway Home Services California Realty #219012624 Report a problem | ||
| 12/2/2019 | Sold | $805,000-21.6%$246/sqft |
Source: CSMAOR #219012624 Report a problem | ||
| 1/8/2007 | Sold | $1,027,000$313/sqft |
Source: Public Record Report a problem | ||
Nearby homes
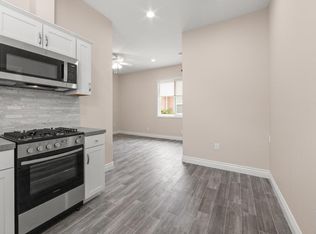
- $---- bd1 ba-- sqft889 Lindamere Ct #ADU, Simi Valley, CA 93065Off Market
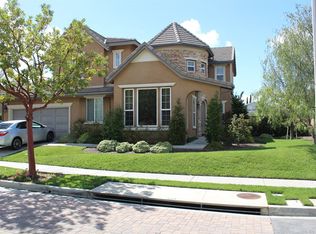
- $1,313,4003 bd2 ba2.8k sqft923 Lindamere Ct, Simi Valley, CA 93065Off Market
- $1,467,0005 bd4 ba3.6k sqft853 Lindamere Ct, Simi Valley, CA 93065Off Market
- $1,352,8005 bd5 ba3.6k sqft985 Lindamere Ct, Simi Valley, CA 93065Off Market
Get a cash offer in 3 minutes
Find out how much your home could sell for in as little as 3 minutes with a no-obligation cash offer.
Estimated market value
$1,275,100
