Skip main navigation
Sold for $1,525,000
  • Listing Provided by: Equity Union
    Bought with: Equity Union
    $1,525,000

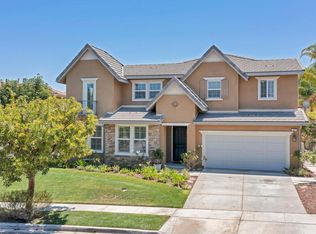
    890 Lindamere Ct, Simi Valley, CA 93065

    5beds
    3,622sqft
    Single Family Residence
    Built in 2007
    0.34 Acres Lot
    $1,536,200 Zestimate®
    $421/sqft
    $7,808 Estimated rent

    Home value

    $1,536,200

    Estimated sales range

    Not available

    $7,808/mo

    Zestimate® history
    Loading
    Loading...

    Owner options

    List your home for rent

    $7,808/mo

    Rent Zestimate®

    Find your next renter with Zillow Rental Manager. Plus, with online applications, you can quickly screen prospective tenants – for free.

    Learn more

    $7,808/mo

    Rent Zestimate®

    Refinance and save

    $9,675/mo

    Est. payment

    Refinancing to a lower rate could help reduce your monthly payments and save thousands over the life of the loan.

    See today's rates

    $9,675/mo

    Est. payment

    Explore your selling options

    Work with a Zillow partner agent

    Leverage their expertise and Zillow's premium Showcase listings to get your home seen by more buyers.

    Get started

    List with your own agent

    Get your home in front of millions of buyers by listing it on Zillow.

    Learn how to do it

    Sell it yourself

    Take full control of how buyers see your home on Zillow by listing For Sale by Owner (FSBO).

    List your home

    What's special

    Spectacular pool and spaSpacious loftTranquil water featuresLush mature treesOpen-concept kitchenRounded wallsPrivate oasis
    Welcome to this truly exceptional corner-lot residence in the desirable Brentwood community of Simi Valley, where elegance, comfort, and design come together seamlessly. The fully landscaped and beautifully illuminated lot features an array of vibrant plants and fruit trees, along with tiered backyard landscaping filled with lush, mature trees that create a private oasis surrounding the spectacular pool and spa with tranquil water features and custom lighting. Enter through a grand turret entryway with soaring ceilings and rounded walls that set the tone for the home’s distinctive Mediterranean/Spanish-inspired architecture. The formal living room showcases a unique picture window and a stunning curved staircase, while the formal dining room connects to a bar area and the expansive family room with dramatic high ceilings. The open-concept kitchen is a chef’s dream, complete with an oversized island with breakfast bar, Monogram six-burner gas stove, Sub-Zero refrigerator, warming drawer, convection oven, dishwasher, and under-cabinet lighting. The primary suite on the main level features dual closets and a luxurious soaking tub, accompanied by a guest suite with walk-in shower and a powder bath for visitors. Upstairs, a spacious loft anchors two large bedrooms with an extended Jack-and-Jill bath, plus another guest suite with its own full bath. Thoughtful upgrades include shutters throughout (including high-top windows and exterior doors), ADT security system, dual-zone HVAC, DC ceiling fans in all bedrooms, a three-car tandem garage with epoxy floors and 220V outlet for EV charging, and a large laundry room. With 5 bedrooms, 4.5 bathrooms, and every detail designed for beauty and functionality, this stunning home captures the essence of California living—luxurious, inviting, and unforgettable.

    Zillow last checked:

    Listing updated:

    Listing Provided by:

    Jessica Lane DRE #01397899 661-860-0019,

    Equity Union,

    Scharme Grider DRE #02065869,

    Equity Union

    Bought with:

    Stephanie Vitacco, DRE #00985615

    Equity Union

    Dessie Vescio, DRE #01341899

    Equity Union

    Source: CRMLS,MLS#: SR25239139MLS LogoOriginating MLS: California Regional MLS

    Facts & features

    Interior

    Bedrooms & bathrooms
    • Bedrooms: 5
    • Bathrooms: 5
    • Full bathrooms: 4
    • 1/2 bathrooms: 1
    • Main level bathrooms: 3
    • Main level bedrooms: 2
    Primary bedroom
    • Features: Main Level Primary
    Bedroom
    • Features: Bedroom on Main Level
    Bathroom
    • Features: Bathroom Exhaust Fan, Bathtub, Closet, Dual Sinks, Full Bath on Main Level, Hollywood Bath, Quartz Counters, Remodeled, Soaking Tub, Separate Shower
    Bathroom
    • Features: Jack and Jill Bath
    Kitchen
    • Features: Built-in Trash/Recycling, Butler's Pantry, Kitchen Island, Kitchen/Family Room Combo, Quartz Counters, Remodeled, Updated Kitchen
    Heating
    • Central
    Cooling
    • Central Air, Dual
    Appliances
    • Included: 6 Burner Stove, Built-In Range, Convection Oven, Dishwasher, Disposal, Gas Range, Microwave, Refrigerator, Vented Exhaust Fan
    • Laundry: Washer Hookup, Electric Dryer Hookup, Gas Dryer Hookup, Inside, Laundry Room
    Features
    • Breakfast Bar, Cathedral Ceiling(s), Dry Bar, Eat-in Kitchen, In-Law Floorplan, Quartz Counters, Recessed Lighting, Wired for Data, Bedroom on Main Level, Jack and Jill Bath, Loft, Main Level Primary
    • Flooring: See Remarks, Tile
    • Windows: Double Pane Windows, Shutters
    • Has fireplace: Yes
    • Fireplace features: Family Room, Gas
    • Common walls with other units/homes: No Common Walls
    Interior area
    • Total interior livable area: 3,622 sqft

    Property

    Parking
    • Total spaces: 3
    • Parking features: Direct Access, Driveway, Electric Vehicle Charging Station(s), Garage, On Street, Tandem
    • Attached garage spaces: 3
    Accessibility
    • Accessibility features: Accessible Doors
    Features
    • Levels: Two
    • Stories: 2
    • Entry location: 1
    • Patio & porch: Patio
    • Exterior features: Lighting, Rain Gutters
    • Has private pool: Yes
    • Pool features: Heated, In Ground, Permits, Private, See Remarks
    • Has spa: Yes
    • Spa features: Heated, In Ground, Private
    • Fencing: Block
    • Has view: Yes
    • View description: Neighborhood
    Lot
    • Size: 0.34 Acres
    • Features: 0-1 Unit/Acre, Corner Lot, Cul-De-Sac, Front Yard, Lawn, Landscaped, Sprinkler System, Yard
    Details
    • Parcel number: 6360260105
    • Special conditions: Standard

    Construction

    Type & style
    • Home type: SingleFamily
    • Architectural style: Mediterranean,Spanish
    • Property subtype: Single Family Residence
    Materials
    • Stucco, Copper Plumbing
    • Foundation: Slab
    • Roof: Spanish Tile
    Condition
    • Updated/Remodeled,Turnkey
    • New construction: No
    • Year built: 2007

    Utilities & green energy

    • Electric: 220 Volts in Garage, Standard
    • Sewer: Public Sewer
    • Water: Public
    • Utilities for property: Cable Available, Electricity Connected, Natural Gas Connected, Phone Available, Sewer Connected, Water Connected

    Community & neighborhood

    Security
    • Security features: Carbon Monoxide Detector(s), Smoke Detector(s)
    Community
    • Community features: Curbs, Gutter(s), Storm Drain(s), Street Lights, Suburban, Sidewalks
    Location
    • Region: Simi Valley
    • Subdivision: Brentwood (481)

    HOA & financial

    HOA
    • Has HOA: Yes
    • HOA fee: $175 monthly
    • Amenities included: Maintenance Grounds
    • Association name: Brentwood Community Association
    • Association phone: 805-526-0303

    Other

    Other facts
    • Listing terms: Submit
    • Road surface type: Paved

    Price history

    DateEventPrice
    12/11/2025Sold$1,525,000-1.6%$421/sqft
    Source: CRMLS #SR25239139 Report a problem
    11/27/2025Pending sale$1,550,000$428/sqft
    Source: CRMLS #SR25239139 Report a problem
    11/14/2025Contingent$1,550,000$428/sqft
    Source: CRMLS #SR25239139 Report a problem
    10/16/2025Listed for sale$1,550,000+5.1%$428/sqft
    Source: CRMLS #SR25239139 Report a problem
    5/25/2023Sold$1,475,000+1.7%$407/sqft
    Source: CSMAOR #223001491 Report a problem
    5/9/2023Pending sale$1,450,000$400/sqft
    Source: CRMLS #223001491 Report a problem
    4/25/2023Contingent$1,450,000$400/sqft
    Source: CRMLS #223001491 Report a problem
    4/21/2023Listed for sale$1,450,000+54.3%$400/sqft
    Source: CSMAOR #223001491 Report a problem
    9/20/2019Listing removed$939,999$260/sqft
    Source: RE/MAX One #SR19133695 Report a problem
    9/20/2019Listed for sale$939,999$260/sqft
    Source: RE/MAX One #SR19133695 Report a problem
    9/20/2019Pending sale$939,999+0.4%$260/sqft
    Source: RE/MAX One #SR19133695 Report a problem
    9/19/2019Sold$936,500-0.4%$259/sqft
    Source: CRISNet / SRAR #SR19133695 Report a problem
    9/13/2019Listed for sale$939,999$260/sqft
    Source: RE/MAX One #SR19133695 Report a problem
    8/16/2019Pending sale$939,999$260/sqft
    Source: RE/MAX Olson & Associates Inc. #SR19133695 Report a problem
    8/16/2019Price change$939,999-0.9%$260/sqft
    Source: RE/MAX Olson & Associates Inc. #SR19133695 Report a problem
    6/7/2019Listed for sale$949,000+24.1%$262/sqft
    Source: RE/MAX Olson & Associates Inc. #SR19133695 Report a problem
    1/11/2013Sold$765,000$211/sqft
    Source: Public Record Report a problem
    11/22/2012Listed for sale$765,000$211/sqft
    Source: Troop Real Estate, Inc. #12012848 Report a problem
    10/18/2012Listing removed$765,000$211/sqft
    Source: Troop Real Estate Inc. #12012848 Report a problem
    10/14/2012Price change$765,000-1.3%$211/sqft
    Source: Troop Real Estate Inc. #12012848 Report a problem
    9/18/2012Listed for sale$774,900-10.8%$214/sqft
    Source: Visual Tour #12012848 Report a problem
    1/24/2007Sold$868,500$240/sqft
    Source: Public Record Report a problem

    Public tax history

    YearProperty taxesTax assessment
    2025$17,518 +47.2%$1,534,590 +2%
    2024$11,904 $1,504,500 +41.8%
    2023$11,904 -0.1%$1,060,641 +2%
    2022$11,910 +0.3%$1,039,845 +2%
    2021$11,871 +9.3%$1,019,456 +8.9%
    2020$10,857 +13.4%$936,455 +10.9%
    2019$9,577 +0.6%$844,480 +2%
    2018$9,520 +2.1%$827,922 +2%
    2017$9,326 +4.6%$811,689 +2%
    2016$8,917 +1.9%$795,774 +1.5%
    2015$8,748 +1.2%$783,823 +2%
    2014$8,647 $768,472 +0.5%
    2013-- $765,000 +15.6%
    2012-- $662,000 -6.8%
    2011-- $710,000 -5.7%
    2009-- $753,000 -9.4%
    2007-- $830,913 +73.8%
    2006-- $478,070

    Find assessor info on the county website

    Neighborhood: 93065

    Nearby schools

    GreatSchools rating
    Get a cash offer in 3 minutes
    Find out how much your home could sell for in as little as 3 minutes with a no-obligation cash offer.
    Estimated market value
    $1,536,200
    Get a cash offer in 3 minutes
    Find out how much your home could sell for in as little as 3 minutes with a no-obligation cash offer.
    Estimated market value
    $1,536,200