Beautifully renovated and spacious home on wonderful lot in the heart of New Sherwood - nearly 5000 square feet on over an acre! This classic brick home has had so many updates. Renovated eat-in kitchen with large island, Wolf gas range and treehouse-like view of the back yard! Sunroom with vaulted ceiling. Den with built-ins opens to cozy study. An architect designed addition offers amazing flex space - it could be a home office or even an art studio. Walk out lower level includes guest suite plus an additional full bath. All new windows and garage doors. Access Muddy Creek Greenway from your doorstep! Enjoy sitting on the deck and imagine you're in the mountains! Spacious two-car garage.
Pending
$850,000
889 Moyers Rd, Winston Salem, NC 27104
5beds
4,729sqft
Stick/Site Built, Residential, Single Family Residence
Built in 1984
1.13 Acres Lot
$846,500 Zestimate®
$--/sqft
$14/mo HOA
What's special
Spacious two-car garageClassic brick homeSunroom with vaulted ceilingLarge islandCozy studyDen with built-insWolf gas range
- 45 days |
- 123 |
- 2 |
Likely to sell faster than
Zillow last checked:
Listing updated:
Listed by:
Clare Fader 336-575-7262,
Fader Real Estate at ERA Live Moore
Source: Triad MLS,MLS#: 1225495
Facts & features
Interior
Bedrooms & bathrooms
- Bedrooms: 5
- Bathrooms: 5
- Full bathrooms: 4
- 1/2 bathrooms: 1
- Main level bathrooms: 1
Primary bedroom
- Level: Upper
- Dimensions: 17.25 x 15.08
Bedroom 2
- Level: Upper
- Dimensions: 12 x 11.92
Bedroom 3
- Level: Upper
- Dimensions: 11.92 x 11.42
Bedroom 4
- Level: Upper
- Dimensions: 14.92 x 13
Bedroom 5
- Level: Upper
- Dimensions: 14.42 x 13
Bonus room
- Level: Basement
- Dimensions: 24 x 13.92
Breakfast
- Level: Main
- Dimensions: 10 x 6.75
Den
- Level: Main
- Dimensions: 16.67 x 15
Dining room
- Level: Main
- Dimensions: 14.92 x 12.92
Entry
- Level: Main
- Dimensions: 12 x 12
Kitchen
- Level: Main
- Dimensions: 14.92 x 12.67
Living room
- Level: Main
- Dimensions: 15.83 x 15
Other
- Level: Basement
- Dimensions: 17.08 x 10.17
Study
- Level: Main
- Dimensions: 20.08 x 14.17
Sunroom
- Level: Main
- Dimensions: 18.92 x 13.58
Heating
- Forced Air, Heat Pump, Electric, Natural Gas
Cooling
- Central Air, Heat Pump
Appliances
- Included: Oven, Convection Oven, Dishwasher, Disposal, Double Oven, Gas Cooktop, Electric Water Heater
- Laundry: Dryer Connection, Laundry Room, Washer Hookup
Features
- Ceiling Fan(s), Dead Bolt(s), Freestanding Tub, Kitchen Island, Pantry, Separate Shower, Solid Surface Counter, Vaulted Ceiling(s), Wet Bar
- Flooring: Carpet, Engineered Hardwood, Tile, Wood
- Doors: Insulated Doors, Storm Door(s)
- Windows: Insulated Windows
- Basement: Partially Finished, Basement
- Attic: Pull Down Stairs
- Number of fireplaces: 2
- Fireplace features: Gas Log, Basement, Den
Interior area
- Total structure area: 5,498
- Total interior livable area: 4,729 sqft
- Finished area above ground: 3,458
- Finished area below ground: 1,271
Property
Parking
- Total spaces: 2
- Parking features: Driveway, Garage, Paved, Garage Door Opener, Basement, Garage Faces Side
- Attached garage spaces: 2
- Has uncovered spaces: Yes
Features
- Levels: Two
- Stories: 2
- Patio & porch: Porch
- Pool features: None
- Fencing: None
Lot
- Size: 1.13 Acres
Details
- Additional structures: Storage
- Parcel number: 6805280906
- Zoning: RS9-S
- Special conditions: Owner Sale
Construction
Type & style
- Home type: SingleFamily
- Property subtype: Stick/Site Built, Residential, Single Family Residence
Materials
- Brick, Vinyl Siding
Condition
- Year built: 1984
Utilities & green energy
- Sewer: Public Sewer
- Water: Public
Community & HOA
Community
- Security: Security System
- Subdivision: Sherwood Forest
HOA
- Has HOA: Yes
- HOA fee: $171 annually
Location
- Region: Winston Salem
Financial & listing details
- Tax assessed value: $797,500
- Annual tax amount: $8,790
- Date on market: 6/30/2026
- Cumulative days on market: 23 days
- Listing agreement: Exclusive Right To Sell
Estimated market value
$846,500
$804,000 - $889,000
$4,378/mo
Price history
| Date | Event | Price |
|---|---|---|
| 7/8/2026 | Pending sale | $850,000 |
Source:  Triad MLS #1225495 Report a problem Triad MLS #1225495 Report a problem | ||
| 6/30/2026 | Listed for sale | $850,000+33.9% |
Source: Triad MLS #1225495 Report a problem | ||
| 6/24/2021 | Sold | $635,000+20% |
Source: Triad MLS #1015923 Report a problem | ||
| 3/19/2018 | Sold | $529,000 |
Source: Triad MLS #874613 Report a problem | ||
| 3/6/2018 | Pending sale | $529,000$112/sqft |
Source: Leonard Ryden Burr Real Estate #874613 Report a problem | ||
| 2/15/2018 | Listed for sale | $529,000$112/sqft |
Source: Leonard Ryden Burr Real Estate #874613 Report a problem | ||
Public tax history
| Year | Property taxes | Tax assessment |
|---|---|---|
| 2025 | $8,790 +3.5% | $797,500 +31.7% |
| 2024 | $8,497 +4.8% | $605,700 |
| 2023 | $8,109 | $605,700 |
| 2022 | -- | $605,700 +6.6% |
| 2021 | $7,332 +4.9% | $568,300 +12.3% |
| 2020 | $6,989 +10.6% | $506,100 +11.5% |
| 2019 | $6,316 +5.3% | $454,100 |
| 2018 | $5,998 | $454,100 +10.5% |
| 2016 | -- | $410,926 |
| 2015 | $5,325 +3.1% | $410,926 |
| 2014 | $5,164 | $410,926 |
| 2013 | -- | $410,926 -7.4% |
| 2012 | -- | $443,996 |
| 2011 | -- | $443,996 |
| 2010 | -- | $443,996 |
| 2009 | -- | $443,996 +5.5% |
| 2008 | -- | $420,814 |
| 2007 | -- | $420,814 |
| 2006 | -- | $420,814 |
| 2005 | -- | $420,814 +16.2% |
| 2004 | -- | $362,105 |
| 2003 | -- | $362,105 |
| 2002 | -- | $362,105 |
| 2001 | -- | $362,105 +6.1% |
| 2000 | -- | $341,283 |
Find assessor info on the county website
Monthly payment
Est. payment
Payment breakdown
Explore the cost of this home by adjusting the details. Changes won't be saved.Climate risks
Neighborhood: New Sherwood Forest
Nearby schools
GreatSchools rating
- 9/10Sherwood Forest ElementaryGrades: PK-5Distance: 2.1 mi
- 7/10Jefferson MiddleGrades: 6-8Distance: 1.8 mi
- 4/10Mount Tabor HighGrades: 9-12Distance: 2.6 mi
- $706,5004 bd4 ba3.6k sqft301 Beechcliff Ct, Winston Salem, NC 27104Off Market
- $698,1005 bd4 ba3.1k sqft890 Moyers Rd, Winston Salem, NC 27104Off Market
- $845,0005 bd4 ba4.8k sqft891 Moyers Rd, Winston Salem, NC 27104Sold

- $843,0005 bd5 ba4.5k sqft300 Beechcliff Ct, Winston Salem, NC 27104Off Market
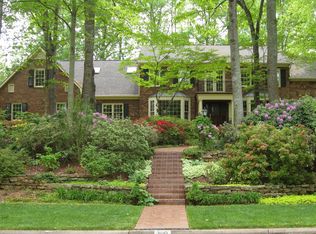
- $827,6004 bd4 ba3.7k sqft886 Moyers Rd, Winston Salem, NC 27104Off Market
- $735,4005 bd4 ba3.5k sqft305 Beechcliff Ct, Winston Salem, NC 27104Off Market
- $673,0004 bd3 ba3.2k sqft304 Beechcliff Ct, Winston Salem, NC 27104Off Market
- $790,2004 bd4 ba2.6k sqft860 Moyers Rd, Winston Salem, NC 27104Off Market
A local agent can set up tours, give advice and negotiate with sellers.
A local lender can help you make sure your offer is ready when you are.
Similar homes
- $795,9004 bd4 ba3.1k sqft1039 Kenleigh Cir, Winston Salem, NC 27106For Sale

 MLS ID #1230040, Paul Stewart McGill. Triad MLS
 - $720,0005 bd5 ba3.7k sqft105 Creekstone Ct, Winston Salem, NC 27104For Sale
 MLS ID #1223557, Brianna Funte. Triad MLS
 - $840,0006 bd5 ba4.9k sqft3940 White Hawk Ln, Winston Salem, NC 27106For Sale
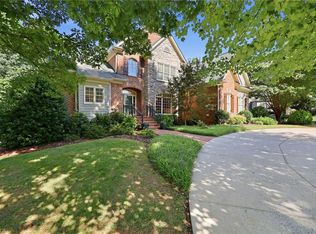 MLS ID #1228055, Amy Didier. Triad MLS
 - $679,9005 bd6 ba4.9k sqft612 Hertford Rd, Winston Salem, NC 27104For Sale
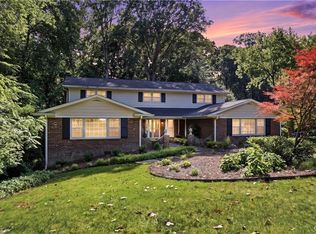 MLS ID #1222414, McKenzie Ziegler. Triad MLS
 - $549,0004 bd5 ba3.7k sqft520 Barrett Rd, Winston Salem, NC 27104For SaleMLS ID #1229892, Kirsten Ririe. Triad MLS
- $830,0005 bd5 ba3.8k sqft347 Friendship Cir, Winston Salem, NC 27106For SaleMLS ID #1227259, Katie Trenerowski. Triad MLS
- $900,0004 bd4 ba4.1k sqft3763 Sandalwood Ln, Winston Salem, NC 27106For SaleMLS ID #1219116, Heather Bowen. Triad MLS
- $795,0005 bd3 ba3k sqft420 Burkes Crossing Dr, Winston Salem, NC 27104For SaleMLS ID #1217579, Michelle Chapman. Triad MLS
- $574,9004 bd5 ba2.8k sqft500 Knob View Dr, Winston Salem, NC 27104For SaleMLS ID #1217455, Carla Hoots. Triad MLS
- $739,9004 bd3 ba3.1k sqft1025 Oaklawn Ave, Winston Salem, NC 27104For SaleMLS ID #1226651, Rick Epperson. Triad MLS
- $939,0004 bd4 ba3.5k sqft5445 Brookberry Farm Rd, Winston Salem, NC 27106For SaleMLS ID #1227405, Sophia Vgenopoulos. Triad MLS
- $759,9004 bd4 ba2.7k sqft138 Westhaven Cir, Winston Salem, NC 27104For SaleMLS ID #1224328, Heather Bowen. Triad MLS
- $449,9004 bd4 ba2.4k sqft3619 Benchley Rd, Winston Salem, NC 27106For SaleMLS ID #1230895, Sheena Knight. Triad MLS
- $840,0005 bd4 ba5k sqft1860 Dunmore Ln, Clemmons, NC 27012For SaleMLS ID #1226985, Daniel Donaldson. Triad MLS
- $1,060,0005 bd6 ba5.2k sqft131 Wing Haven Cir, Winston Salem, NC 27106For SaleMLS ID #1226011, Amy Didier. Triad MLS
- $874,0006 bd6 ba5.9k sqft5578 Linden Hill Ln, Lewisville, NC 27023For SaleMLS ID #1226025, Emily Phipps. Triad MLS
- $1,150,0005 bd4 ba4.1k sqft419 N Stratford Rd, Winston Salem, NC 27104For SaleMLS ID #1224788, Molly Haus. Triad MLS
- $509,9003 bd2 ba2.3k sqft237 Village Green Sq, Winston Salem, NC 27104For SaleMLS ID #1231286, Susan Maier Colon. Triad MLS
- $695,0003 bd3 ba2.5k sqft3585 Milhaven Rd, Winston Salem, NC 27106For SaleMLS ID #1220394, Amy Didier. Triad MLS
- $799,0003 bd3 ba3.8k sqft217 Riverwood Dr, Lewisville, NC 27023For SaleMLS ID #1226793, Clement Little. Triad MLS
