Beautifully maintained, move-in ready, and full of charm! Welcome to 889 Quentin Road in Eastlake! This stunning 2-bedroom, 1-bath ranch is sure to impress from the moment you step inside. Tastefully updated in 2020, this home offers a fresh, modern feel with inviting living spaces and a layout that makes everyday living effortless. Pride of ownership shines throughout, creating a warm and welcoming atmosphere you'll be excited to call home. Step outside to discover a spacious backyard, perfect for entertaining, summer cookouts, or simply unwinding after a long day. The patio provides a wonderful space to relax, while the detached 2-car garage offers plenty of room for parking and plenty of storage space. Conveniently located near shopping, dining, parks, and major highways, this home combines style, comfort, and convenience in one beautiful package. Move right in and start making memories. Homes this inviting deserve a closer look! Schedule your private showing today!
Active
$164,900
889 Quentin Rd, Eastlake, OH 44095
2beds
804sqft
Single Family Residence
Built in 1945
7,749 Square Feet Lot
$-- Zestimate®
$205/sqft
$-- HOA
What's special
Inviting living spacesFresh modern feelSpacious backyardPerfect for entertaining
- 4 days
- 574
- 39
Likely to sell faster than
Zillow last checked:
Listing updated:
Listed by:
Steven M Thompson 330-413-3020 StevenMThompson@KW.com,
Keller Williams Legacy Group Realty
Source: MLS Now,MLS#: 5260991 Originating MLS: Stark Trumbull Area REALTORS
Facts & features
Interior
Bedrooms & bathrooms
- Bedrooms: 2
- Bathrooms: 1
- Full bathrooms: 1
- Main level bathrooms: 1
- Main level bedrooms: 2
Primary bedroom
- Description: Flooring: Carpet
- Level: First
- Dimensions: ND x ND
Bedroom
- Description: Flooring: Carpet
- Level: First
- Dimensions: ND x ND
Bathroom
- Description: Flooring: Luxury Vinyl Tile
- Level: First
- Dimensions: ND x ND
Eat in kitchen
- Description: Flooring: Luxury Vinyl Tile
- Level: First
- Dimensions: ND x ND
Laundry
- Description: Flooring: Concrete
- Level: First
- Dimensions: ND x ND
Living room
- Description: Flooring: Luxury Vinyl Tile
- Level: First
- Dimensions: ND x ND
Heating
- Forced Air, Gas
Cooling
- Central Air
Appliances
- Included: Dryer, Dishwasher, Microwave, Range, Refrigerator, Washer
- Laundry: Main Level
Features
- Has basement: No
- Has fireplace: No
Interior area
- Total structure area: 804
- Total interior livable area: 804 sqft
- Finished area above ground: 804
Video & virtual tour
Property
Parking
- Total spaces: 2
- Parking features: Asphalt, Driveway, Detached, Garage, Storage
- Garage spaces: 2
Features
- Levels: One
- Stories: 1
- Patio & porch: Patio
Lot
- Size: 7,749 Square Feet
Details
- Additional structures: Shed(s)
- Parcel number: 34A010B000780
- Special conditions: Standard
Construction
Type & style
- Home type: SingleFamily
- Architectural style: Ranch
- Property subtype: Single Family Residence
Materials
- Vinyl Siding
- Foundation: Slab
- Roof: Asphalt,Fiberglass
Condition
- Year built: 1945
Utilities & green energy
- Sewer: Public Sewer
- Water: Public
Community & HOA
Community
- Subdivision: Willowick Park Allotment
HOA
- Has HOA: No
Location
- Region: Eastlake
Financial & listing details
- Price per square foot: $205/sqft
- Tax assessed value: $141,840
- Annual tax amount: $2,669
- Date on market: 11/14/2026
- Listing terms: Cash,Conventional,FHA,VA Loan
Estimated market value
Not available
Estimated sales range
Not available
Not available
Price history
| Date | Event | Price |
|---|---|---|
| 11/14/2026 | Listed for sale | $164,900+60.9%$205/sqft |
Source:  MLS Now #5260991 Report a problem | ||
| 3/5/2020 | Sold | $102,500+3.5%$127/sqft |
Source: MLS Now #4163195 Report a problem | ||
| 1/31/2020 | Pending sale | $99,000$123/sqft |
Source: High Point Real Estate Group #4163195 Report a problem | ||
| 1/29/2020 | Listed for sale | $99,000+200%$123/sqft |
Source: High Point Real Estate Group #4163195 Report a problem | ||
| 11/19/2019 | Sold | $33,000-64.2%$41/sqft |
Source: Public Record Report a problem | ||
| 3/24/1999 | Sold | $92,125$115/sqft |
Source: MLS Now #945266 Report a problem | ||
Public tax history
| Year | Property taxes | Tax assessment |
|---|---|---|
| 2025 | $2,669 -2.2% | $49,640 |
| 2024 | $2,728 +36.1% | $49,640 +59.3% |
| 2023 | $2,004 -0.5% | $31,160 |
| 2022 | $2,014 -0.4% | $31,160 |
| 2021 | $2,023 +1.5% | $31,160 +14.2% |
| 2020 | $1,992 +4.9% | $27,280 |
| 2019 | $1,900 -2.8% | $27,280 -2.6% |
| 2018 | $1,954 | $28,000 |
| 2017 | $1,954 +7.1% | $28,000 |
| 2016 | $1,824 +0.3% | $28,000 |
| 2015 | $1,818 +5.5% | $28,000 |
| 2014 | $1,724 0% | $28,000 |
| 2013 | $1,724 +1.2% | $28,000 |
| 2012 | $1,705 +10% | $28,000 -5.3% |
| 2011 | $1,550 +2% | $29,580 |
| 2010 | $1,519 +4.8% | $29,580 +0% |
| 2009 | $1,450 +5.2% | $29,579 -10% |
| 2008 | $1,378 +1% | $32,865 |
| 2007 | $1,364 -43.8% | $32,865 |
| 2006 | $2,426 +3.9% | $32,865 +5.2% |
| 2005 | $2,334 -1.7% | $31,249 |
| 2004 | $2,376 +3.5% | $31,249 +2.3% |
| 2003 | $2,296 +28.1% | $30,542 +25% |
| 2002 | $1,793 -0.2% | $24,434 |
| 2001 | $1,797 -0.1% | $24,434 |
| 2000 | $1,799 +17.1% | $24,434 +18.1% |
| 1999 | $1,537 | $20,692 |
Find assessor info on the county website
Monthly payment
Est. payment
Payment breakdown
Explore the cost of this home by adjusting the details. Changes won't be saved.Climate risks
Neighborhood: 44095
Nearby schools
Schools provided by the listing agent
- District: Willoughby-Eastlake - 4309
Source: MLS Now. This data may not be complete. We recommend contacting the local school district to confirm school assignments for this home.


Similar homes
- $170,0002 bd1 ba931 sqft1153 E 354th St, Eastlake, OH 44095For Sale
 MLS ID #5260463, William A Bissett, HomeSmart Real Estate Momentum LLC. MLS Now
- $169,9003 bd2 ba1k sqft1264 E 342nd St, Eastlake, OH 44095For Sale
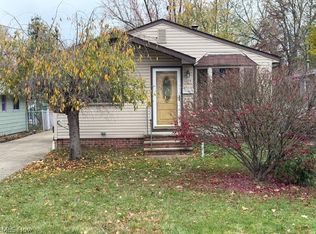 MLS ID #5260713, Patrick R Riley, Century 21 Carolyn Riley RL. Est. Srvcs, Inc.. MLS Now
- $164,9002 bd1 ba1.1k sqft1301 Hulett Ave, Eastlake, OH 44095For Sale
 MLS ID #5232750, Valerie A Couch, Smartland, LLC.. MLS Now
- $185,0002 bd1 ba910 sqft34868 Beach Park Ave, Eastlake, OH 44095For Sale
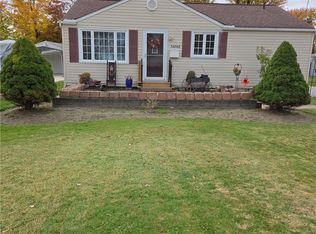 MLS ID #5259178, James D Mrowca, Keller Williams Greater Cleveland Northeast. MLS Now
