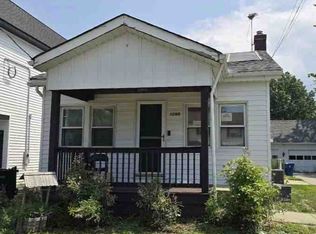
Fall in love with this adorable, move-in-ready home offering the perfect blend of charm and modern updates! Featuring 2 bedrooms and 1 full bath, this beautifully refreshed home is ready for its next owner. The inviting exterior and covered front entry add to its curb appeal, while the upstairs dormer offers exciting opportunity to create additional living space, a home office, or a potential third bedroom. With easy access to 1-90, shopping, restaurants, and everyday amenities this sweet home is a must-see! Whether you're looking for your first home or downsizing, this charming property offers comfort, convenience, and room to grow.
Active
$184,900
448 E 328th St, Willowick, OH 44095
2beds
876sqft
Single Family Residence
Built in 1947
5,174 Square Feet Lot
$-- Zestimate®
$211/sqft
$-- HOA
What's special
Inviting exteriorCovered front entry
- 1 day
- 130
- 6
Zillow last checked:
Listing updated:
Listed by:
Stacy Pena 216-409-5261 stacyp.asacoxhomes@gmail.com,
Glasshouse Realty Group, LLC,
Asa A Cox 440-479-3100,
Glasshouse Realty Group, LLC
Source: MLS Now,MLS#: 5255786 Originating MLS: Lake Geauga Area Association of REALTORS
Facts & features
Interior
Bedrooms & bathrooms
- Bedrooms: 2
- Bathrooms: 1
- Full bathrooms: 1
- Main level bathrooms: 1
- Main level bedrooms: 2
Bedroom
- Description: Flooring: Carpet
- Level: First
- Dimensions: 9.2 x 11.1
Bedroom
- Description: Flooring: Carpet
- Level: First
- Dimensions: 12.3 x 11.2
Bathroom
- Description: Flooring: Luxury Vinyl Tile
- Level: First
- Dimensions: 7 x 5.3
Basement
- Description: Flooring: Concrete
- Level: Basement
- Dimensions: 23.1 x 19.1
Kitchen
- Description: Flooring: Luxury Vinyl Tile
- Level: First
- Dimensions: 11.1 x 9.3
Living room
- Description: Flooring: Carpet
- Level: First
- Dimensions: 15.4 x 11.2
Heating
- Forced Air, Gas
Cooling
- Central Air, Ceiling Fan(s)
Features
- Ceiling Fan(s)
- Basement: Full
- Has fireplace: No
- Fireplace features: None
Interior area
- Total structure area: 876
- Total interior livable area: 876 sqft
- Finished area above ground: 876
Video & virtual tour
Property
Parking
- Total spaces: 1
- Parking features: Driveway, Detached, Garage
- Garage spaces: 1
Features
- Levels: One and One Half
- Patio & porch: Front Porch
- Exterior features: None
- Pool features: None
- Fencing: Back Yard
- Has view: Yes
- View description: Neighborhood
Lot
- Size: 5,174 Square Feet
- Dimensions: .1188
Details
- Additional structures: Garage(s)
- Parcel number: 28A045H000240
Construction
Type & style
- Home type: SingleFamily
- Architectural style: Cape Cod
- Property subtype: Single Family Residence
Materials
- Brick, Block, Concrete
- Foundation: Block
- Roof: Asphalt,Fiberglass
Condition
- Year built: 1947
Utilities & green energy
- Sewer: Public Sewer
- Water: Public
Community & HOA
Community
- Subdivision: Permanent Homes Sub
HOA
- Has HOA: No
Location
- Region: Willowick
Financial & listing details
- Price per square foot: $211/sqft
- Tax assessed value: $145,520
- Annual tax amount: $3,339
- Date on market: 10/24/2026
- Listing terms: Cash,Conventional,FHA,VA Loan
Estimated market value
Not available
Estimated sales range
Not available
Not available
Price history
| Date | Event | Price |
|---|---|---|
| 10/24/2026 | Listed for sale | $184,900+68.1%$211/sqft |
Source:  MLS Now #5255786 Report a problem | ||
| 6/3/2026 | Sold | $110,000-7.6%$126/sqft |
Source: MLS Now #5201857 Report a problem | ||
| 5/27/2026 | Pending sale | $119,000$136/sqft |
Source: MLS Now #5201857 Report a problem | ||
| 5/26/2026 | Price change | $119,000-17.9%$136/sqft |
Source: MLS Now #5201857 Report a problem | ||
| 5/7/2026 | Pending sale | $145,000$166/sqft |
Source: MLS Now #5201857 Report a problem | ||
| 4/16/2026 | Listed for sale | $145,000$166/sqft |
Source: MLS Now #5201857 Report a problem | ||
Public tax history
| Year | Property taxes | Tax assessment |
|---|---|---|
| 2025 | $3,183 -2.1% | $50,930 |
| 2024 | $3,250 +28.8% | $50,930 +45.8% |
| 2023 | $2,522 -0.4% | $34,940 |
| 2022 | $2,531 -0.4% | $34,940 |
| 2021 | $2,541 +13.3% | $34,940 +25% |
| 2020 | $2,243 +6.7% | $27,950 |
| 2019 | $2,102 -4.4% | $27,950 -3.2% |
| 2018 | $2,198 | $28,870 |
| 2017 | $2,198 +0.2% | $28,870 |
| 2016 | $2,194 +0.3% | $28,870 |
| 2015 | $2,188 +4.6% | $28,870 |
| 2014 | $2,091 0% | $28,870 |
| 2013 | $2,092 +1% | $28,870 |
| 2012 | $2,072 +6% | $28,870 -6.3% |
| 2011 | $1,954 +1.7% | $30,820 |
| 2010 | $1,922 +2.2% | $30,820 0% |
| 2009 | $1,880 +1.8% | $30,825 -10% |
| 2008 | $1,846 +0.8% | $34,252 |
| 2007 | $1,832 -34.8% | $34,252 |
| 2006 | $2,809 -4.3% | $34,252 +0.2% |
| 2005 | $2,936 -0.4% | $34,178 |
| 2004 | $2,949 +2.8% | $34,178 |
| 2003 | $2,867 +25.7% | $34,178 +23% |
| 2002 | $2,280 -0.2% | $27,784 |
| 2001 | $2,285 -0.6% | $27,784 |
| 2000 | $2,300 +15.1% | $27,784 +15.9% |
| 1999 | $1,998 | $23,972 |
Find assessor info on the county website
Monthly payment
Est. payment
Payment breakdown
Explore the cost of this home by adjusting the details. Changes won't be saved.Climate risks
Neighborhood: 44095
Nearby schools
Schools provided by the listing agent
- District: Willoughby-Eastlake - 4309
Source: MLS Now. This data may not be complete. We recommend contacting the local school district to confirm school assignments for this home.
Similar homes
- $179,9003 bd2 ba1k sqft270 E 330th St, Willowick, OH 44095For Sale
 MLS ID #5236587, Maureen A Wlodarczyk, Keller Williams Living. MLS Now
- $190,0003 bd2 ba1.2k sqft1565 E 332nd St, Eastlake, OH 44095For Sale
 MLS ID #5251201, John R Sill, RE/MAX Innovations. MLS Now
- $170,0002 bd1 ba1.1k sqft1301 Hulett Ave, Eastlake, OH 44095For Sale
 MLS ID #5232750, Valerie A Couch, Smartland, LLC.. MLS Now
- $--3 bd1 ba976 sqft1269 E 351st St, Eastlake, OH 44095Auction
 ServiceLink Auction
