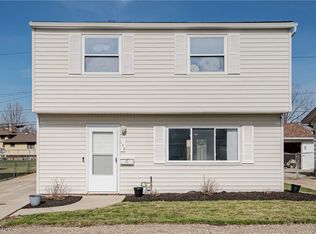
Come see this updated 3-bedroom, 1-bath ranch in Eastlake! This move-in-ready home features fresh interior paint throughout, beautifully refinished hardwood floors, and new luxury vinyl tile flooring in designated areas. Recent improvements include a new furnace and central air conditioning, and a refreshed kitchen with painted cabinets, new countertops, stylish backsplash, and a white appliance package. The basement has also been freshly painted, providing clean and usable additional space. Don't miss your opportunity to own this refreshed ranch in a convenient Eastlake location!
Active
Price cut: $10K (8/19)
$209,900
149 Parkway Dr, Eastlake, OH 44095
3beds
1,295sqft
Single Family Residence
Built in 1952
3,772 Square Feet Lot
$-- Zestimate®
$162/sqft
$-- HOA
What's special
Stylish backsplashRefreshed kitchenWhite appliance packageFresh interior paint throughoutBeautifully refinished hardwood floorsNew countertopsPainted cabinets
- 66 days
- 586
- 16
Zillow last checked:
Listing updated:
Listed by:
Patrick R Riley 330-867-4266 crr.realestate@gmail.com,
Century 21 Carolyn Riley RL. Est. Srvcs, Inc.,
Ryan Curtis 330-687-0573,
Century 21 Carolyn Riley RL. Est. Srvcs, Inc.
Source: MLS Now,MLS#: 5220053 Originating MLS: Akron Cleveland Association of REALTORS
Originating MLS: Akron Cleveland Association of REALTORSFacts & features
Interior
Bedrooms & bathrooms
- Bedrooms: 3
- Bathrooms: 1
- Full bathrooms: 1
- Main level bathrooms: 1
- Main level bedrooms: 3
Bedroom
- Description: Flooring: Hardwood
- Level: First
- Dimensions: 14 x 9
Bedroom
- Level: First
- Dimensions: 11 x 8
Bedroom
- Description: Flooring: Hardwood
- Level: First
- Dimensions: 13 x 7
Kitchen
- Description: Flooring: Luxury Vinyl Tile
- Level: First
- Dimensions: 14 x 11
Living room
- Description: Flooring: Hardwood
- Features: Fireplace
- Level: First
- Dimensions: 18 x 15
Heating
- Forced Air, Gas
Cooling
- Central Air
Features
- Basement: Full
- Number of fireplaces: 1
Interior area
- Total structure area: 1,295
- Total interior livable area: 1,295 sqft
- Finished area above ground: 1,295
Video & virtual tour
Property
Parking
- Total spaces: 2
- Parking features: Attached, Garage
- Attached garage spaces: 2
Features
- Levels: One
- Stories: 1
Lot
- Size: 3,772 Square Feet
Details
- Parcel number: 34B024B000130
Construction
Type & style
- Home type: SingleFamily
- Architectural style: Ranch
- Property subtype: Single Family Residence
Materials
- Brick, Wood Siding
- Roof: Asphalt,Fiberglass
Condition
- Year built: 1952
Utilities & green energy
- Sewer: Public Sewer
- Water: Public
Community & HOA
Community
- Subdivision: Wattona Beach Allotment
HOA
- Has HOA: No
Location
- Region: Eastlake
Financial & listing details
- Price per square foot: $162/sqft
- Tax assessed value: $206,460
- Annual tax amount: $3,866
- Date on market: 6/26/2026
- Cumulative days on market: 66 days
- Listing terms: Cash,Conventional,VA Loan
Estimated market value
Not available
Estimated sales range
Not available
Not available
Price history
| Date | Event | Price |
|---|---|---|
| 8/19/2026 | Price change | $209,900-4.5%$162/sqft |
Source:  MLS Now #5220053 Report a problem MLS Now #5220053 Report a problem | ||
| 8/7/2026 | Price change | $219,900-2.2%$170/sqft |
Source: MLS Now #5220053 Report a problem | ||
| 7/23/2026 | Price change | $224,900-4.3%$174/sqft |
Source: MLS Now #5220053 Report a problem | ||
| 7/9/2026 | Price change | $234,900-2.1%$181/sqft |
Source: MLS Now #5220053 Report a problem | ||
| 6/26/2026 | Listed for sale | $239,900$185/sqft |
Source: MLS Now #5220053 Report a problem | ||
Public tax history
| Year | Property taxes | Tax assessment |
|---|---|---|
| 2025 | $3,866 -2.2% | $72,260 |
| 2024 | $3,952 +33.4% | $72,260 +55.8% |
| 2023 | $2,963 -0.5% | $46,390 |
| 2022 | $2,978 -0.5% | $46,390 |
| 2021 | $2,991 +2.2% | $46,390 +15% |
| 2020 | $2,925 +7.4% | $40,330 |
| 2019 | $2,723 +29% | $40,330 +33.2% |
| 2018 | $2,111 | $30,280 |
| 2017 | $2,111 +7.1% | $30,280 |
| 2016 | $1,971 +0.3% | $30,280 |
| 2015 | $1,964 +5.5% | $30,280 |
| 2014 | $1,863 0% | $30,280 |
| 2013 | $1,863 +1.2% | $30,280 |
| 2012 | $1,842 -4.1% | $30,280 -17.4% |
| 2011 | $1,920 +2% | $36,640 |
| 2010 | $1,882 +4.8% | $36,640 0% |
| 2009 | $1,796 +5.2% | $36,645 -10% |
| 2008 | $1,708 +1% | $40,716 |
| 2007 | $1,690 -43.8% | $40,716 |
| 2006 | $3,006 +8.8% | $40,716 +10.1% |
| 2005 | $2,762 -1.7% | $36,978 |
| 2004 | $2,812 +1.1% | $36,978 |
| 2003 | $2,781 +26.5% | $36,978 +23.4% |
| 2002 | $2,199 -0.2% | $29,960 |
| 2001 | $2,204 -0.1% | $29,960 |
| 2000 | $2,206 +10.6% | $29,960 +11.5% |
| 1999 | $1,995 | $26,880 |
Find assessor info on the county website
Monthly payment
Est. payment
Payment breakdown
Explore the cost of this home by adjusting the details. Changes won't be saved.Climate risks
Neighborhood: 44095
Nearby schools
Schools provided by the listing agent
- District: Willoughby-Eastlake - 4309
Source: MLS Now. This data may not be complete. We recommend contacting the local school district to confirm school assignments for this home.
Similar homes
- $179,9002 bd1 ba1.1k sqft1301 Hulett Ave, Eastlake, OH 44095For Sale
 MLS ID #5232750, Valerie A Couch, Smartland, LLC.. MLS Now
 - $189,9003 bd2 ba1k sqft270 E 330th St, Willowick, OH 44095For Sale
 MLS ID #5236587, Maureen A Wlodarczyk, Keller Williams Living. MLS Now
 - $198,9003 bd1 ba1.6k sqft7065 Lake Shore Blvd, Mentor, OH 44060For Sale
 MLS ID #5233936, Tresa M Klein, Keller Williams Elevate. MLS Now
 - $220,0003 bd2 ba1.5k sqft28634 Forest Rd, Willowick, OH 44095For Sale
 MLS ID #5219005, John R Sill, RE/MAX Innovations. MLS Now
