The Ranch You’ve Been Waiting For—Updated, Spacious, And Move-In Ready! Welcome To 8890 Lexington Ave! This Charming Ranch Combines Warm Character, Modern Comfort & A Peaceful Setting w/3 Beds, 2 Full Baths & Beautiful Designer Finishes Throughout. Step Inside To Discover A Bright, Open Interior Filled w/Natural Light & Thoughtful Touches That Make Every Room Feel Inviting. The Kitchen Shines w/Quartz-Like Counters, Subway Tile Backsplash, Copper Sink w/Upgraded Faucet, Tile Flooring & SS Appliances—Including A Stand-Alone SS Range w/Double Oven. Ample Cabinet Space & A Perfectly Placed Window Overlooking The Backyard Create A Delightful Space For Cooking & Gathering. The Dining Room Features Dual Chandeliers, Tile Flooring & Easy Access To Both The Backyard & Basement—Ideal For Entertaining, Family Meals & Seamless Indoor-Outdoor Living. The Light & Bright Living Room Boasts A Large Bay Window, Elegant Tile Flooring & Open Connection To The Kitchen & Main Floor Beds—Perfect For Everyday Comfort. Both Main Level Beds Are Spacious & Bright w/Tile Flooring, Ceiling Fans & Large Closets. The 1st Full Bath Offers A Cultured Marble Vanity, Tile Flooring & Upgraded Glass Door Shower. The Main Floor Office Adds Flexibility w/Vaulted Ceiling, Tile Flooring & Plenty Of Natural Light—Ideal For Working From Home Or Flex Use. The 2nd Full Bath Features A Granite Vanity, Shower Over Jetted Tub, Tile Flooring & Laundry Area. The Finished LL Expands The Living Space w/2 Large Recreation Rooms Offering Endless Possibilities—Game Room, Gym, Hobby Area, Or Extra Living Space—Plus A Spacious Bedroom w/2 Large Closets & A Newly Installed Egress Well. Both Rec Rooms Feature Durable Concrete Flooring For Easy Maintenance. Enjoy Outdoor Living On This ½ Acre+ Lot Featuring A Fenced Backyard, Lush Green Space, Garden Area & Beautiful Gazebo w/Hardscape Pavers—Perfect For Relaxing Or Entertaining. The One-Car Garage Completes This Fantastic Property. Peaceful Setting, Designer Touches!
Sold
Price Unknown
8890 Lexington Ave, De Soto, KS 66018
3beds
2,068sqft
Single Family Residence
Built in 1960
0.61 Acres Lot
$318,700 Zestimate®
$--/sqft
$2,333 Estimated rent
Home value
$318,700
$296,000 - $341,000
$2,333/mo
Zestimate® history
Owner options
List your home for rent
$2,333/mo
Rent Zestimate®
Find your next renter with Zillow Rental Manager. Plus, with online applications, you can quickly screen prospective tenants – for free.
$2,333/mo
Rent Zestimate®
Refinance and save
Refinancing to a lower rate could help reduce your monthly payments and save thousands over the life of the loan.
Explore your selling options
Work with a Zillow partner agent
Leverage their expertise and Zillow's premium Showcase listings to get your home seen by more buyers.
Get startedList with your own agent
Get your home in front of millions of buyers by listing it on Zillow.
Learn how to do itSell it yourself
Take full control of how buyers see your home on Zillow by listing For Sale by Owner (FSBO).
List your homeWhat's special
Zillow last checked:
Listing updated:
Listed by:
Peter Colpitts 913-498-9998,
ReeceNichols- Leawood Town Center
Bought with:
Brian Polodna, 00247118
ReeceNichols - Country Club Plaza
Source: Heartland MLS as distributed by MLS GRID,MLS#: 2581890
Facts & features
Interior
Bedrooms & bathrooms
- Bedrooms: 3
- Bathrooms: 2
- Full bathrooms: 2
Bedroom 1
- Features: Ceiling Fan(s), Ceramic Tiles
- Level: First
- Area: 130 Square Feet
- Dimensions: 13 x 10
Bedroom 2
- Features: Ceramic Tiles
- Level: First
- Area: 99 Square Feet
- Dimensions: 11 x 9
Bedroom 3
- Level: Basement
Bathroom 1
- Features: Ceramic Tiles, Marble, Shower Only
- Level: First
- Area: 42 Square Feet
- Dimensions: 6 x 7
Bathroom 2
- Features: Granite Counters, Shower Over Tub
- Level: First
- Area: 70 Square Feet
- Dimensions: 7 x 10
Dining room
- Features: Ceramic Tiles
- Level: First
- Area: 242 Square Feet
- Dimensions: 22 x 11
Kitchen
- Features: Ceramic Tiles, Marble, Pantry
- Level: First
- Area: 150 Square Feet
- Dimensions: 15 x 10
Living room
- Features: Ceramic Tiles
- Level: First
- Area: 228 Square Feet
- Dimensions: 19 x 12
Office
- Features: Ceiling Fan(s), Ceramic Tiles
- Level: First
- Area: 132 Square Feet
- Dimensions: 12 x 11
Other
- Level: Basement
- Area: 144 Square Feet
- Dimensions: 16 x 9
Recreation room
- Level: Basement
- Area: 130 Square Feet
- Dimensions: 133 x 10
Heating
- Forced Air
Cooling
- Electric
Appliances
- Included: Dishwasher, Disposal, Dryer, Microwave, Refrigerator, Washer
- Laundry: In Bathroom, Main Level
Features
- Ceiling Fan(s)
- Flooring: Concrete, Tile
- Basement: Concrete,Unfinished,Sump Pump,Walk-Up Access
- Has fireplace: No
Interior area
- Total structure area: 2,068
- Total interior livable area: 2,068 sqft
- Finished area above ground: 1,470
- Finished area below ground: 598
Property
Parking
- Total spaces: 1
- Parking features: Attached, Garage Faces Front
- Attached garage spaces: 1
Features
- Patio & porch: Deck
- Fencing: Metal
Lot
- Size: 0.61 Acres
- Features: Corner Lot
Details
- Parcel number: AF2212323006
Construction
Type & style
- Home type: SingleFamily
- Architectural style: Traditional
- Property subtype: Single Family Residence
Materials
- Frame
- Roof: Composition
Condition
- Year built: 1960
Utilities & green energy
- Sewer: Public Sewer
- Water: Public
Community & HOA
Community
- Security: Smoke Detector(s)
- Subdivision: Other
HOA
- Has HOA: No
Location
- Region: De Soto
Financial & listing details
- Tax assessed value: $287,100
- Annual tax amount: $3,956
- Date on market: 10/17/2025
- Listing terms: Cash,Conventional
- Exclusions: See Seller's Disclosure
- Ownership: Private
Price history
| Date | Event | Price |
|---|---|---|
| 12/29/2025 | Sold | -- |
Source:  Heartland MLS as distributed by MLS GRID #2581890 Report a problem Heartland MLS as distributed by MLS GRID #2581890 Report a problem | ||
| 11/22/2025 | Pending sale | $310,000$150/sqft |
Source: Heartland MLS as distributed by MLS GRID #2581890 Report a problem | ||
| 10/17/2025 | Listed for sale | $310,000+24%$150/sqft |
Source: Heartland MLS as distributed by MLS GRID #2581890 Report a problem | ||
| 4/7/2023 | Sold | -- |
Source: Heartland MLS as distributed by MLS GRID #2421495 Report a problem | ||
| 2/27/2023 | Pending sale | $250,000$121/sqft |
Source: Heartland MLS as distributed by MLS GRID #2421495 Report a problem | ||
| 2/25/2023 | Listed for sale | $250,000+25.6%$121/sqft |
Source: Heartland MLS as distributed by MLS GRID #2421495 Report a problem | ||
| 9/10/2020 | Sold | -- |
Source: Heartland MLS as distributed by MLS GRID #45001_2231139 Report a problem | ||
| 7/31/2020 | Pending sale | $199,000$96/sqft |
Source: RE/MAX Infinity #2231139 Report a problem | ||
| 7/30/2020 | Listed for sale | $199,000+10.6%$96/sqft |
Source: RE/MAX Infinity #2231139 Report a problem | ||
| 3/20/2020 | Sold | -- |
Source: Agent Provided Report a problem | ||
| 2/22/2020 | Pending sale | $180,000$87/sqft |
Source: Keller Williams Realty Partner #2206137 Report a problem | ||
| 2/19/2020 | Listed for sale | $180,000$87/sqft |
Source: Keller Williams Realty Partner #2206137 Report a problem | ||
| 2/9/2020 | Pending sale | $180,000$87/sqft |
Source: Keller Williams Realty Partner #2206137 Report a problem | ||
| 2/7/2020 | Listed for sale | $180,000$87/sqft |
Source: Keller Williams Realty Partner #2206137 Report a problem | ||
Public tax history
| Year | Property taxes | Tax assessment |
|---|---|---|
| 2025 | $4,113 +4% | $33,016 +4.1% |
| 2024 | $3,956 +8.3% | $31,729 +13.9% |
| 2023 | $3,654 +7% | $27,853 +8.6% |
| 2022 | $3,415 | $25,645 +11.3% |
| 2021 | -- | $23,046 +34.1% |
| 2020 | $2,428 | $17,181 +8.1% |
| 2019 | -- | $15,893 -1.6% |
| 2018 | -- | $16,146 +12.6% |
| 2017 | $2,128 0% | $14,341 +16.7% |
| 2016 | $2,128 +23.7% | $12,294 +6.2% |
| 2015 | $1,721 +12% | $11,581 +7.8% |
| 2013 | $1,536 -12.4% | $10,741 -1.1% |
| 2012 | $1,753 -5.9% | $10,856 -15.1% |
| 2010 | $1,863 +3.4% | $12,788 -5.9% |
| 2009 | $1,801 -3.2% | $13,593 -3.5% |
| 2008 | $1,860 -2.3% | $14,088 -4.5% |
| 2007 | $1,903 +1.8% | $14,755 |
| 2006 | $1,870 | $14,755 +0.2% |
| 2005 | -- | $14,732 |
Find assessor info on the county website
Neighborhood: 66018
Nearby homes
- $246,1002 bd1 ba768 sqft8900 Lexington Ave, De Soto, KS 66018Off Market
- $--4 bd2 ba1.7k sqft8910 Lexington Ave, De Soto, KS 66018Sold
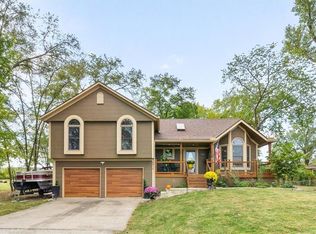
- $285,6003 bd2 ba1.1k sqft8920 Lexington Ave, De Soto, KS 66018Off Market

- $237,9003 bd2 ba1.1k sqft8930 Lexington Ave, De Soto, KS 66018Off Market
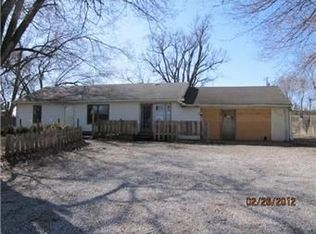
- $259,3002 bd1 ba1.2k sqft8940 Lexington Ave, De Soto, KS 66018Off Market
- $300,0003 bd3 ba1.6k sqft34214 W 90th Cir, De Soto, KS 66018Off Market
- $--3 bd3 ba1.9k sqft34212 W 90th Cir, De Soto, KS 66018Sold
- $264,0002 bd2 ba1.1k sqft34210 W 90th Cir, De Soto, KS 66018Off Market
Nearby schools
GreatSchools rating
- 6/10Starside Elementary SchoolGrades: PK-5Distance: 0.4 mi
- 8/10Lexington Trails Middle SchoolGrades: 6-8Distance: 0.1 mi
- 9/10De Soto High SchoolGrades: 9-12Distance: 0.2 mi
Schools provided by the listing agent
- Elementary: Starside
- Middle: Lexington Trails
- High: De Soto
Source: Heartland MLS as distributed by MLS GRID. This data may not be complete. We recommend contacting the local school district to confirm school assignments for this home.
Get a cash offer in 3 minutes
Find out how much your home could sell for in as little as 3 minutes with a no-obligation cash offer.
Estimated market value
$318,700
Get a cash offer in 3 minutes
Find out how much your home could sell for in as little as 3 minutes with a no-obligation cash offer.
Estimated market value
$318,700
- Kansas
- Johnson County
- De Soto
- 66018
- 8890 Lexington Ave
Nearby cities
Nearby zip codes
Other De Soto Topics
