Move-in ready and packed with space, this 3 bedroom, 2.5 bath townhome in De Soto offers the perfect blend of comfort and convenience. The oversized primary suite features a private bath, creating a true retreat, while the additional bedrooms offer great size and flexibility. The main level flows effortlessly with a spacious kitchen, ample cabinetry, and plenty of room for gathering. Downstairs, the finished basement provides a second living area, ideal for movie nights, a game room, or home office. Step outside to a fully fenced backyard, perfect for pets or outdoor enjoyment, and unwind on the cozy back deck. With abundant storage throughout, a 2-car garage, and easy access to K-10 for commuting, this home checks all the boxes. Don’t miss your opportunity to own a well-maintained, move-in ready home in the De Soto community!
Pending
Price cut: $5.1K (7/8)
$314,950
34212 W 90th Cir, De Soto, KS 66018
3beds
1,924sqft
:
Get pre-qualified$2,150/mo
Townhouse
Built in 2004
3,049 Square Feet Lot
$-- Zestimate®
$164/sqft
$100/mo HOA
What's special
Oversized primary suiteCozy back deckSpacious kitchenPrivate bathFully fenced backyardAmple cabinetryAbundant storage throughout
- 115 days |
- 172 |
- 7 |
Zillow last checked:
Listing updated:
Listed by:
Kadie Belshe 913-742-2662,
United Real Estate Kansas City,
KC Sold Team 913-742-2662,
United Real Estate Kansas City
Source: Heartland MLS as distributed by MLS GRID,MLS#: 2614900
Facts & features
Interior
Bedrooms & bathrooms
- Bedrooms: 3
- Bathrooms: 3
- Full bathrooms: 2
- 1/2 bathrooms: 1
Primary bedroom
- Features: All Carpet, Ceiling Fan(s), Walk-In Closet(s)
- Level: Second
Bedroom 2
- Features: All Carpet, Ceiling Fan(s), Walk-In Closet(s)
- Level: Second
Bedroom 3
- Features: All Carpet, Ceiling Fan(s)
- Level: Second
Primary bathroom
- Features: Double Vanity, Separate Shower And Tub
- Level: Second
Bathroom 2
- Features: Shower Over Tub
- Level: Second
Dining room
- Features: Wood Floor
- Level: First
Family room
- Level: Lower
Half bath
- Level: First
Kitchen
- Features: Pantry, Quartz Counter, Wood Floor
- Level: First
Living room
- Features: All Carpet, Ceiling Fan(s), Fireplace
- Level: First
Heating
- Natural Gas
Cooling
- Electric
Appliances
- Included: Dishwasher, Disposal, Microwave, Refrigerator, Stainless Steel Appliance(s)
- Laundry: Bedroom Level
Features
- Ceiling Fan(s), Painted Cabinets, Pantry, Walk-In Closet(s)
- Flooring: Carpet, Wood
- Windows: Thermal Windows
- Basement: Daylight,Interior Entry,Unfinished,Sump Pump
- Number of fireplaces: 1
- Fireplace features: Living Room
Interior area
- Total structure area: 1,924
- Total interior livable area: 1,924 sqft
- Finished area above ground: 1,590
- Finished area below ground: 334
Property
Parking
- Total spaces: 2
- Parking features: Attached, Garage Door Opener, Garage Faces Front
- Attached garage spaces: 2
Features
- Patio & porch: Deck
- Spa features: Bath
Lot
- Size: 3,049 Square Feet
Details
- Parcel number: AP091500020003
Construction
Type & style
- Home type: Townhouse
- Architectural style: Traditional
- Property subtype: Townhouse
Materials
- Stucco, Wood Siding
- Roof: Composition
Condition
- Year built: 2004
Utilities & green energy
- Sewer: Public Sewer
- Water: Public
Community & HOA
Community
- Security: Smoke Detector(s)
- Subdivision: Country Village Townhomes
HOA
- Has HOA: Yes
- Services included: Maintenance Structure, Maintenance Grounds, Snow Removal
- HOA fee: $100 monthly
Location
- Region: De Soto
Financial & listing details
- Price per square foot: $164/sqft
- Tax assessed value: $268,400
- Annual tax amount: $3,834
- Date on market: 4/17/2026
- Listing terms: Cash,Conventional,FHA,VA Loan
- Ownership: Private
- Road surface type: Paved
Estimated market value
Not available
Estimated sales range
Not available
Not available
Price history
| Date | Event | Price |
|---|---|---|
| 7/16/2026 | Pending sale | $314,950$164/sqft |
Source:  Heartland MLS as distributed by MLS GRID #2614900 Report a problem Heartland MLS as distributed by MLS GRID #2614900 Report a problem | ||
| 7/8/2026 | Price change | $314,950-1.6%$164/sqft |
Source: Heartland MLS as distributed by MLS GRID #2614900 Report a problem | ||
| 6/23/2026 | Listed for sale | $320,000$166/sqft |
Source: Heartland MLS as distributed by MLS GRID #2614900 Report a problem | ||
| 5/20/2026 | Contingent | $320,000$166/sqft |
Source: Heartland MLS as distributed by MLS GRID #2614900 Report a problem | ||
| 4/17/2026 | Listed for sale | $320,000+68.5%$166/sqft |
Source: Heartland MLS as distributed by MLS GRID #2614900 Report a problem | ||
| 3/24/2021 | Listing removed | -- |
Source: Owner Report a problem | ||
| 8/15/2019 | Listing removed | $1,450$1/sqft |
Source: Owner Report a problem | ||
| 8/8/2019 | Listed for rent | $1,450$1/sqft |
Source: Owner Report a problem | ||
| 8/6/2019 | Sold | -- |
Source: Heartland MLS as distributed by MLS GRID #2173265 Report a problem | ||
| 7/22/2019 | Pending sale | $189,900$99/sqft |
Source: Kansas City Regional Homes Inc #2173265 Report a problem | ||
| 7/14/2019 | Price change | $189,900-2.6%$99/sqft |
Source: Kansas City Regional Homes Inc #2173265 Report a problem | ||
| 6/24/2019 | Listed for sale | $195,000+27.5%$101/sqft |
Source: Kansas City Regional Homes Inc #2173265 Report a problem | ||
| 9/3/2016 | Sold | -- |
Source: Agent Provided Report a problem | ||
| 8/8/2016 | Pending sale | $152,950$79/sqft |
Source: Keller Williams - Shawnee Mission #2000451 Report a problem | ||
| 7/18/2016 | Listed for sale | $152,950+22.4%$79/sqft |
Source: Keller Williams Legacy Partner #2000451 Report a problem | ||
| 12/1/2011 | Sold | -- |
Source: Agent Provided Report a problem | ||
| 9/8/2011 | Listed for sale | $125,000$65/sqft |
Source: Key Partners LLC #1746197 Report a problem | ||
Public tax history
| Year | Property taxes | Tax assessment |
|---|---|---|
| 2025 | $3,833 +20.6% | $30,866 +19.8% |
| 2024 | $3,179 -4.9% | $25,760 +0.9% |
| 2023 | $3,343 -1% | $25,541 +0.7% |
| 2022 | $3,378 | $25,369 +13% |
| 2021 | -- | $22,459 +6% |
| 2020 | $3,004 | $21,183 +2.1% |
| 2019 | -- | $20,757 +8.6% |
| 2018 | -- | $19,113 +15.8% |
| 2017 | $2,456 -10.1% | $16,503 -8% |
| 2016 | $2,731 +8.6% | $17,940 +6.9% |
| 2015 | $2,514 -2.6% | $16,779 +19.6% |
| 2013 | $2,583 +6.3% | $14,030 |
| 2012 | $2,431 -2.4% | $14,030 -17.5% |
| 2010 | $2,491 -42.4% | $16,998 -47.4% |
| 2008 | $4,324 -4.3% | $32,304 -6.5% |
| 2007 | $4,519 +40.5% | $34,558 +37.5% |
| 2006 | $3,216 | $25,128 +585.6% |
| 2005 | -- | $3,665 |
Find assessor info on the county website
Monthly payment
Est. payment
Payment breakdown
Explore the cost of this home by adjusting the details. Changes won't be saved.Climate risks
Neighborhood: 66018
Nearby schools
GreatSchools rating
- 6/10Starside Elementary SchoolGrades: PK-5Distance: 0.5 mi
- 8/10Lexington Trails Middle SchoolGrades: 6-8Distance: 0.2 mi
- 9/10De Soto High SchoolGrades: 9-12Distance: 0.3 mi
Schools provided by the listing agent
- Elementary: Starside
- Middle: Lexington Trails
- High: De Soto
Source: Heartland MLS as distributed by MLS GRID. This data may not be complete. We recommend contacting the local school district to confirm school assignments for this home.
- $265,6002 bd2 ba1.1k sqft34210 W 90th Cir, De Soto, KS 66018Off Market
- $300,0003 bd3 ba1.6k sqft34214 W 90th Cir, De Soto, KS 66018Off Market

- $294,9003 bd2 ba1.5k sqft34186 W 90th Cir, De Soto, KS 66018Off Market
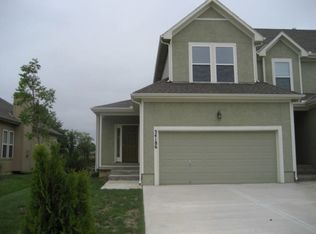
- $260,2002 bd3 ba1.4k sqft34184 W 90th Cir, De Soto, KS 66018Off Market
- $344,8003 bd3 ba1.7k sqft34182 W 90th Cir, De Soto, KS 66018Off Market
- $311,3003 bd2 ba1.2k sqft34158 W 90th Cir, De Soto, KS 66018Off Market
- $--3 bd3 ba1.6k sqft34221 W 90th Cir, De Soto, KS 66018Sold
- $259,2002 bd2 ba1.3k sqft34223 W 90th Cir, De Soto, KS 66018Off Market
A local agent can set up tours, give advice and negotiate with sellers.
Similar homes
- $325,0003 bd3 ba1.6k sqft8928 Inkster St, Lenexa, KS 66227Pending
 MLS ID #2630715, Journey Home Team, Compass Realty Group. Heartland MLS as distributed by MLS GRID
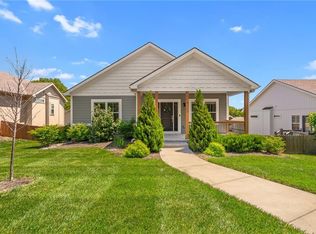
 - $452,0003 bd3 ba2.1k sqft8435 Ottawa St, De Soto, KS 66018For Sale
 MLS ID #2618823, Shelly Milburn, Weichert, Realtors Welch & Co.. Heartland MLS as distributed by MLS GRID
 - $444,9004 bd3 ba1.9k sqft8278 Primrose St, De Soto, KS 66018For Sale
 MLS ID #2619089, Misty Froelich, Real Broker, LLC. Heartland MLS as distributed by MLS GRID
 - $282,0003 bd3 ba1.6k sqft393 Acorn St, Gardner, KS 66030For Sale
 MLS ID #2623440, Mike Russell, Real Broker, LLC. Heartland MLS as distributed by MLS GRID
 - $335,0002 bd3 ba1.7k sqft15608 W 61st Ter, Shawnee, KS 66217For SaleMLS ID #2632244, Jill Murphy, ReeceNichols - Lees Summit. Heartland MLS as distributed by MLS GRID
- $265,0003 bd2 ba1.2k sqft13744 Grove Ave, Bonner Springs, KS 66012For SaleMLS ID #2633031, Mary Wolbert, Platinum Realty LLC. Heartland MLS as distributed by MLS GRID
- $299,0002 bd3 ba1.4k sqft15828 W 61st St, Shawnee, KS 66217For SaleMLS ID #2624196, Billie Bauer, Keller Williams Realty Partners Inc.. Heartland MLS as distributed by MLS GRID
- $330,0003 bd3 ba1.6k sqft961 E Oak Crest Dr, Gardner, KS 66030For SaleMLS ID #2631177, Brett Colgan, Capital Homes Real Estate LLC. Heartland MLS as distributed by MLS GRID
- $410,0003 bd3 ba1.8k sqft13710 Barber Ave, Bonner Springs, KS 66012For SaleMLS ID #2634629, Sheila Brooks, ReeceNichols - Leawood. Heartland MLS as distributed by MLS GRID
- $323,9504 bd2 ba1.7k sqft920 Pumpkin Ridge St, Gardner, KS 66030For SaleMLS ID #2623608, Valerie McClaskey, ReeceNichols- Leawood Town Center. Heartland MLS as distributed by MLS GRID
- $364,5004 bd3 ba2k sqft824 S Elk Ln, Bonner Springs, KS 66012For SaleMLS ID #2626580, Tammy De La Rosa, Realty ONE Group Esteem. Heartland MLS as distributed by MLS GRID
- $379,9503 bd3 ba1.7k sqft21696 W 123rd Ter, Olathe, KS 66061For SaleMLS ID #2625537, Jim Thorup, Realty Executives. Heartland MLS as distributed by MLS GRID
- $289,0003 bd2 ba1.5k sqft409 W South St, Spring Hill, KS 66083For SaleMLS ID #2635716, Amber O Brien, KC LOCAL HOMES. Heartland MLS as distributed by MLS GRID
- $289,0002 bd3 ba1.4k sqft5245 Overland Dr APT C7, Lawrence, KS 66049For SaleMLS ID #166089, LEE BETH DEVER, STEPHENS REAL ESTATE, INC. LBORMLS as distributed by MLS GRID
- $--4 bd3 ba1.6k sqft7835 W 158th Ct, Overland Park, KS 66223SoldMLS ID #2457894, Mickey Coulter, BHG Kansas City Homes. Heartland MLS as distributed by MLS GRID
- $319,9004 bd2 ba2.4k sqft7745 Yecker Ave, Kansas City, KS 66109For SaleMLS ID #2624227, SBD Team, SBD Housing Solutions LLC. Heartland MLS as distributed by MLS GRID
- $324,9002 bd2 ba1.4k sqft8721 Riggs Ln, Overland Park, KS 66212For SaleMLS ID #2634408, Telina Shepperd, Weichert Realtors - Generations. Heartland MLS as distributed by MLS GRID
- $279,9002 bd2 ba1.3k sqft204 Crimson Ave, Baldwin City, KS 66006For SaleMLS ID #2614340, Kim Bergan, Freestate Realty, LLC. Heartland MLS as distributed by MLS GRID
- $415,0003 bd3 ba2.4k sqft11575 S Bell Court Dr APT 103, Olathe, KS 66061For SaleMLS ID #2635520, Maddison Berciunas, House Brokerage. Heartland MLS as distributed by MLS GRID
- $350,0003 bd3 ba1.8k sqft16439 Blair St, Gardner, KS 66030For SaleMLS ID #2629704, Kelli Becks, Keller Williams Realty Partners Inc.. Heartland MLS as distributed by MLS GRID
