Skip main navigation
Closed
  • $310,000

    8890 Promenade Pl, Midland, GA 31820

    2beds
    1,456sqft
    Single Family Residence
    Built in 2013
    9,583 Square Feet Lot
    $309,000 Zestimate®
    $213/sqft
    $1,651 Estimated rent

    Home value

    $309,000

    $281,000 - $340,000

    $1,651/mo

    Zestimate® history
    Loading
    Loading...

    Owner options

    List your home for rent

    $1,651/mo

    Rent Zestimate®

    Find your next renter with Zillow Rental Manager. Plus, with online applications, you can quickly screen prospective tenants – for free.

    Learn more

    $1,651/mo

    Rent Zestimate®

    Refinance and save

    $5,976/mo

    Est. payment

    Refinancing to a lower rate could help reduce your monthly payments and save thousands over the life of the loan.

    See today's rates

    $5,976/mo

    Est. payment

    Explore your selling options

    Work with a Zillow partner agent

    Leverage their expertise and Zillow's premium Showcase listings to get your home seen by more buyers.

    Get started

    List with your own agent

    Get your home in front of millions of buyers by listing it on Zillow.

    Learn how to do it

    Sell it yourself

    Take full control of how buyers see your home on Zillow by listing For Sale by Owner (FSBO).

    List your home

    What's special

    Private patioBright open-concept layoutBeautiful in-ground swimming poolMultiple scenic lakesExpansive walk-in closetLarge walk-in showerWell-appointed ensuite bath
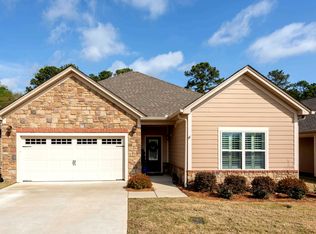
    Welcome to easy living in this beautifully designed 2-bedroom, 2-bath garden home featuring a bright open-concept layout and thoughtful details throughout. The spacious living and dining areas flow seamlessly into a stunning kitchen complete with granite countertops, abundant cabinetry and countertop space-perfect for entertaining or everyday living. An oversized laundry room provides additional convenience and storage, while generous closets throughout the home ensure plenty of space for organization. The private primary suite serves as a relaxing retreat, offering a large walk-in shower, an expansive walk-in closet, and a well-appointed ensuite bath designed for comfort and functionality. Step outside to enjoy your private patio, thoughtfully designed with both a covered section for shade and an open area for soaking up the sunshine. Exterior maintenance, including house painting and roof care, as well as all lawn maintenance is covered by the HOA, allowing for truly low-maintenance living. Residents enjoy access to an elegant clubhouse featuring multiple sitting areas with a cozy fireplace, a full kitchen for gatherings, a library, a pool table, and a fully equipped gym. The community also offers a beautiful in-ground swimming pool and multiple scenic lakes that enhance the peaceful surroundings. Ideally located close to upscale shopping and dining as well as nearby hospitals, this home offers the perfect blend of comfort, convenience, and resort-style living.

    Zillow last checked:

    Listing updated:

    Listed by:

    Julie L Hollingsead 706-593-9207,

    eXp Realty

    Bought with:

    Non Mls Salesperson

    Non-Mls Company

    Source: GAMLS,MLS#: 10701696MLS Logo

    Facts & features

    Interior

    Bedrooms & bathrooms
    • Bedrooms: 2
    • Bathrooms: 2
    • Full bathrooms: 2
    • Main level bathrooms: 2
    • Main level bedrooms: 2
    Rooms
    • Room types: Family Room, Laundry
    Dining room
    • Features: Separate Room
    Heating
    • Central, Electric
    Cooling
    • Central Air
    Appliances
    • Included: Dishwasher, Disposal, Electric Water Heater, Microwave, Oven/Range (Combo), Refrigerator, Stainless Steel Appliance(s)
    • Laundry: Other
    Features
    • Double Vanity, High Ceilings, Master On Main Level, Split Bedroom Plan, Tile Bath, Tray Ceiling(s), Walk-In Closet(s)
    • Flooring: Carpet, Hardwood, Tile
    • Basement: Concrete,None
    • Number of fireplaces: 1
    • Fireplace features: Family Room, Gas Log, Gas Starter
    Interior area
    • Total structure area: 1,456
    • Total interior livable area: 1,456 sqft
    • Finished area above ground: 1,456
    • Finished area below ground: 0

    Property

    Parking
    • Parking features: Attached, Garage, Garage Door Opener
    • Has attached garage: Yes
    Features
    • Levels: One
    • Stories: 1
    Lot
    • Size: 9,583 Square Feet
    • Features: Corner Lot, Level
    Details
    • Parcel number: 079 014 001
    • Special conditions: Agent/Seller Relationship

    Construction

    Type & style
    • Home type: SingleFamily
    • Architectural style: Ranch
    • Property subtype: Single Family Residence
    Materials
    • Concrete, Stone
    • Roof: Composition
    Condition
    • Resale
    • New construction: No
    • Year built: 2013

    Utilities & green energy

    • Sewer: Public Sewer
    • Water: Public
    • Utilities for property: Cable Available, Electricity Available

    Community & HOA

    Community
    • Features: Clubhouse, Fitness Center, Lake, Pool, Sidewalks, Street Lights
    • Subdivision: The Promenades
    HOA
    • Has HOA: Yes
    • Services included: Insurance, Maintenance Structure, Maintenance Grounds, Pest Control, Swimming
    • HOA fee: $4,080 annually
    Location
    • Region: Midland

    Financial & listing details

    • Price per square foot: $213/sqft
    • Tax assessed value: $226,810
    • Annual tax amount: $2,069
    • Date on market: 2/19/2026
    • Cumulative days on market: 62 days
    • Listing agreement: Exclusive Right To Sell
    • Listing terms: Cash,Conventional,FHA,VA Loan
    • Electric utility on property: Yes

    Price history

    DateEventPrice
    6/8/2026Sold$310,000-3.3%$213/sqft
    Source: GAMLS #10701696 Report a problem
    5/14/2026Pending sale$320,500$220/sqft
    Source: eXp Realty #228056 Report a problem
    4/6/2026Contingent$320,500$220/sqft
    Source: East Alabama BOR #E103135 Report a problem
    4/6/2026Pending sale$320,500$220/sqft
    Source: CBORGA #228056 Report a problem
    2/19/2026Listed for sale$320,500+62.3%$220/sqft
    Source: CBORGA #228056 Report a problem
    8/7/2019Sold$197,500$136/sqft
    Source: Public Record Report a problem
    4/24/2019Price change$197,500-1.2%$136/sqft
    Source: Coldwell Banker Kennon, Parker, Duncan & Davis #170578 Report a problem
    2/15/2019Price change$199,900-2.4%$137/sqft
    Source: Coldwell Banker Kennon, Parker, Duncan & Davis #170578 Report a problem
    1/24/2019Listed for sale$204,900+10.2%$141/sqft
    Source: Coldwell Banker / Kennon, Parker, Duncan & Davis #170578 Report a problem
    8/14/2017Sold$186,000-1.6%$128/sqft
    Source: Public Record Report a problem
    4/1/2017Price change$189,000-1.6%$130/sqft
    Source: Coldwell Banker Kennon, Parker, Duncan & Davis #157394 Report a problem
    1/23/2017Price change$192,000-1.5%$132/sqft
    Source: Coldwell Banker Kennon, Parker, Duncan & Davis #157393 Report a problem
    12/1/2016Listed for sale$195,000+1.6%$134/sqft
    Source: Clickit Realty #156672 Report a problem
    12/23/2014Sold$192,000$132/sqft
    Source: Public Record Report a problem

    Public tax history

    YearProperty taxesTax assessment
    2025-- $90,724
    2024$2,070 +49%$90,724
    2023$1,389 -35.7%$90,724 +21.5%
    2022$2,159 0%$74,672 +0.4%
    2021$2,159 0%$74,372
    2020$2,159 -13.7%$74,372 -1.2%
    2019$2,501 $75,268 +1.2%
    2018$2,501 $74,400 -13%
    2017$2,501 -21%$85,520 +11.4%
    2016$3,168 $76,800
    2015$3,168 -0.1%$76,800 -0.6%
    2014$3,172 +148.2%$77,277 +383%
    2013$1,278 $16,000
    Find assessor info on the county website

    Neighborhood: 31820

    Nearby schools

    GreatSchools rating
    Schools provided by the listing agent
    • Elementary: Eagle Ridge
    • Middle: Blackmon Road
    • High: Shaw

    Source: GAMLS. This data may not be complete. We recommend contacting the local school district to confirm school assignments for this home.

    Get pre-qualified for a loan
    At Zillow Home Loans, we can pre-qualify you in as little as 5 minutes with no impact to your credit score.

    An equal housing lender. NMLS #10287.