Whether you're hosting an elegant evening or simply relaxing in a thoughtfully designed living space, this townhome elevates everyday life. The architectural elegance paired with residential practicality—such as the wet bar, individual baths for each bedroom, hardwood floors and balcony—makes this a standout in both design and function. Situated just moments from the Metro and high-end amenities, this is townhome living redefined—combining exceptional convenience with top-tier craftsmanship. 8892 Ashgrove House Lane is a distinguished, four-level, end-unit townhome that masterfully blends elegant Georgetown-inspired architecture with the convenience of Tysons Corner living. Nestled within the serene embrace of historic Ash Grove House and adjoining Fairfax County parkland and trail systems, this residence boasts both prestige and privacy. Key Highlights: -Timeless design: Brick colonial-style construction featuring oak hardwood flooring throughout the upper three levels and adorned with custom-built cabinetry—perfect for refined living. -Entertainment-ready media room: Complete with elegant built-in shelving and a wet bar—ideal for gathering in style. -Gourmet kitchen: Equipped with gas cooking and tall maple cabinets, this space seamlessly supports both culinary flair and daily ease. -Luxurious bedrooms: Each of the three bedrooms includes its own full bathroom, offering privacy and convenience. -Enhanced comfort & efficiency: Rear-load, two-car garage, dual HVAC zones for customizable control, and situated as a rare end unit with exceptional natural light. -Prime location: Just steps from the Spring Hill Metro (Silver Line), and conveniently close to premier shopping, top-tier dining, and major commuter routes—including I-495, VA-7, VA-123, and the Dulles Airport corridor.
Sold for $955,000
$955,000
8892 Ashgrove House Ln, Vienna, VA 22182
3beds
1,940sqft
Townhouse
Built in 2000
1,060 Square Feet Lot
$980,800 Zestimate®
$492/sqft
$3,819 Estimated rent
Home value
$980,800
$922,000 - $1.05M
$3,819/mo
Zestimate® history
Owner options
List your home for rent
$3,819/mo
Rent Zestimate®
Find your next renter with Zillow Rental Manager. Plus, with online applications, you can quickly screen prospective tenants – for free.
$3,819/mo
Rent Zestimate®
Refinance and save
$6,229/mo
Est. payment
Refinancing to a lower rate could help reduce your monthly payments and save thousands over the life of the loan.
$6,229/mo
Est. payment
Explore your selling options
Work with a Zillow partner agent
Leverage their expertise and Zillow's premium Showcase listings to get your home seen by more buyers.
Get startedList with your own agent
Get your home in front of millions of buyers by listing it on Zillow.
Learn how to do itSell it yourself
Take full control of how buyers see your home on Zillow by listing For Sale by Owner (FSBO).
List your homeWhat's special
Zillow last checked:
Listing updated:
Listed by:
Mackenzie Horne 571-594-9136,
Corcoran McEnearney,
Co-Listing Agent: Krissy Duenkel 703-389-9233,
Corcoran McEnearney
Bought with:
Krissy Duenkel, 0225266099
Corcoran McEnearney
Mackenzie Horne, 5007260
Corcoran McEnearney
Source: Bright MLS,MLS#: VAFX2265290
Facts & features
Interior
Bedrooms & bathrooms
- Bedrooms: 3
- Bathrooms: 4
- Full bathrooms: 3
- 1/2 bathrooms: 1
Rooms
- Room types: Living Room, Dining Room, Primary Bedroom, Bedroom 2, Bedroom 3, Kitchen, Laundry, Media Room
Primary bedroom
- Level: Upper
Bedroom 2
- Level: Upper
Bedroom 3
- Level: Upper
Dining room
- Level: Upper
Kitchen
- Level: Upper
Laundry
- Level: Upper
Living room
- Level: Upper
Media room
- Level: Main
Heating
- Forced Air, Zoned, Natural Gas, Electric
Cooling
- Central Air, Zoned, Electric
Appliances
- Included: Oven/Range - Gas, Refrigerator, Microwave, Dishwasher, Disposal, Washer, Dryer, Gas Water Heater
- Laundry: Upper Level, Laundry Room
Features
- Built-in Features, Crown Molding, Open Floorplan, Eat-in Kitchen, Walk-In Closet(s), 9'+ Ceilings
- Flooring: Hardwood, Ceramic Tile, Wood
- Doors: Storm Door(s)
- Windows: Double Pane Windows, Window Treatments
- Basement: Full,Finished,Front Entrance
- Number of fireplaces: 1
- Fireplace features: Gas/Propane
Interior area
- Total structure area: 1,940
- Total interior livable area: 1,940 sqft
- Finished area above ground: 1,940
- Finished area below ground: 0
Property
Parking
- Total spaces: 2
- Parking features: Garage Faces Rear, Attached
- Attached garage spaces: 2
Accessibility
- Accessibility features: None
Features
- Levels: Four
- Stories: 4
- Patio & porch: Deck
- Exterior features: Sidewalks
- Pool features: Community
Lot
- Size: 1,060 Square Feet
- Features: Level
Details
- Additional structures: Above Grade, Below Grade
- Parcel number: 0282 13 0087A
- Zoning: 312
- Special conditions: Standard
Construction
Type & style
- Home type: Townhouse
- Architectural style: Colonial
- Property subtype: Townhouse
Materials
- Brick
- Foundation: Permanent
- Roof: Architectural Shingle
Condition
- New construction: No
- Year built: 2000
Details
- Builder name: EYA
Utilities & green energy
- Sewer: Public Sewer
- Water: Public
Community & HOA
Community
- Features: Pool
- Security: Fire Sprinkler System
- Subdivision: Tysons Village
HOA
- Has HOA: Yes
- Amenities included: Pool
- Services included: Common Area Maintenance, Trash, Snow Removal, Pool(s), Reserve Funds
- HOA fee: $190 monthly
- HOA name: WESTWOOD VILLAGE IN TYSONS
Location
- Region: Vienna
Financial & listing details
- Price per square foot: $492/sqft
- Tax assessed value: $862,930
- Annual tax amount: $10,407
- Date on market: 9/3/2025
- Listing agreement: Exclusive Right To Sell
- Listing terms: Conventional,Cash,FHA,VA Loan
- Ownership: Fee Simple
Price history
| Date | Event | Price |
|---|---|---|
| 9/5/2025 | Sold | $955,000+0.5%$492/sqft |
Source:  Bright MLS #VAFX2265290 Report a problem Bright MLS #VAFX2265290 Report a problem | ||
| 9/4/2025 | Pending sale | $950,000$490/sqft |
Source: Bright MLS #VAFX2265290 Report a problem | ||
| 9/4/2025 | Listed for sale | $950,000+26.7%$490/sqft |
Source: Bright MLS #VAFX2265290 Report a problem | ||
| 3/1/2019 | Sold | $749,900$387/sqft |
Source: Public Record Report a problem | ||
| 2/1/2019 | Pending sale | $749,900$387/sqft |
Source: TTR Sotheby's International Realty #VAFX748872 Report a problem | ||
| 1/24/2019 | Listed for sale | $749,900+104.2%$387/sqft |
Source: TTR Sotheby's International Realty #VAFX748872 Report a problem | ||
| 5/17/2000 | Sold | $367,261$189/sqft |
Source: Public Record Report a problem | ||
Public tax history
| Year | Property taxes | Tax assessment |
|---|---|---|
| 2025 | $10,407 -0.2% | $862,930 |
| 2024 | $10,429 +5% | $862,930 +2.4% |
| 2023 | $9,933 +6.8% | $842,860 +8.1% |
| 2022 | $9,304 | $779,560 +4.8% |
| 2021 | -- | $744,040 +1.4% |
| 2020 | $9,054 +3.6% | $734,040 +3.6% |
| 2019 | $8,738 -0.5% | $708,380 -0.5% |
| 2018 | $8,784 +1.9% | $712,160 |
| 2017 | $8,624 +2.2% | $712,160 +2% |
| 2016 | $8,440 +8.7% | $698,400 +4.9% |
| 2015 | $7,764 +5.1% | $665,860 +4% |
| 2014 | $7,386 | $640,340 +3.5% |
| 2013 | -- | $618,400 +6.3% |
| 2012 | -- | $581,590 |
| 2011 | -- | $581,590 +1.7% |
| 2010 | -- | $571,810 -0.5% |
| 2009 | -- | $574,810 -6.4% |
| 2008 | -- | $614,160 -0.4% |
| 2007 | -- | $616,930 +55.3% |
| 2003 | -- | $397,185 +12% |
| 2002 | -- | $354,630 +10% |
| 2001 | -- | $322,390 |
Find assessor info on the county website
Neighborhood: 22182
Nearby homes
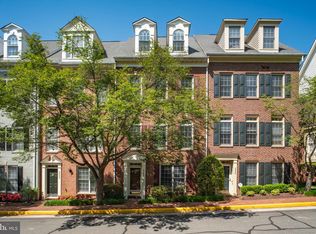
- $900,0003 bd4 ba1.9k sqft8894 Ashgrove House Ln, Vienna, VA 22182Sold
- $865,8003 bd3 ba1.7k sqft8896 Ashgrove House Ln, Vienna, VA 22182Off Market
- $921,6003 bd3 ba1.9k sqft8898 Ashgrove House Ln, Vienna, VA 22182Off Market
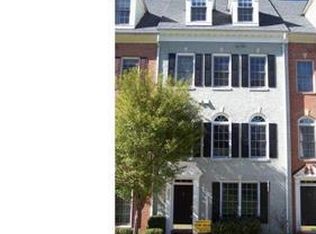
- $896,9003 bd3 ba2.1k sqft8902 Ashgrove House Ln, Vienna, VA 22182Off Market
- $790,7003 bd3 ba1.7k sqft8904 Ashgrove House Ln, Vienna, VA 22182Off Market
- $919,9003 bd4 ba2.7k sqft8906 Ashgrove House Ln, Vienna, VA 22182Off Market
- $795,0003 bd3 ba1.6k sqft8856 Mansion View Ct, Vienna, VA 22182Sold
- $970,0003 bd4 ba1.9k sqft8884 Ashgrove House Ln, Vienna, VA 22182Off Market
Nearby schools
GreatSchools rating
- 10/10Westbriar Elementary SchoolGrades: PK-6Distance: 0.8 mi
- 9/10Kilmer Middle SchoolGrades: 7-8Distance: 2.3 mi
- 6/10Marshall High SchoolGrades: 9-12Distance: 2.7 mi
Schools provided by the listing agent
- Elementary: Westbriar
- Middle: Kilmer
- High: Marshall
- District: Fairfax County Public Schools
Source: Bright MLS. This data may not be complete. We recommend contacting the local school district to confirm school assignments for this home.
Get a cash offer in 3 minutes
Find out how much your home could sell for in as little as 3 minutes with a no-obligation cash offer.
Estimated market value
$980,800
Get a cash offer in 3 minutes
Find out how much your home could sell for in as little as 3 minutes with a no-obligation cash offer.
Estimated market value
$980,800
- Virginia
- Fairfax County
- Vienna
- 22182
- 8892 Ashgrove House Ln
Nearby cities
Nearby zip codes
Other Vienna Topics
