Price Improvement! Motivated seller, an incredible opportunity you don’t want to miss! Welcome to 8894 Ashgrove House Lane—an exceptional and rarely available cozy brick 4-level townhome with a 2-car garage, ideally situated in one of Tysons’ most sought-after gated communities, just a short walk to the Metro. This beautifully maintained home offers a bright and inviting interior designed for both comfortable living and effortless entertaining. The main and first floors feature rich wood flooring throughout, while the upper level boasts brand-new carpeting for added comfort. Large windows on front sides flood the home with natural light, enhancing the spacious, open feel. The main level showcases a gracious living room with refined finishes including crown molding, recessed lighting, and soaring 9+ foot ceilings. A formal dining area flows seamlessly into the updated gourmet eat-in kitchen, complete with granite countertops, and new stainless steel appliances, perfectly balancing style and functionality. Step outside to enjoy the private deck, ideal for relaxing or entertaining. Upstairs, generously sized bedrooms each feature their own private bathrooms, offering comfort and privacy for family and guests alike. The tranquil primary suite impresses with a vaulted ceiling, spacious walk-in closet, and a en-suite bath with dual vanities, soaking tub, separate shower.. A convenient laundry area is located on the bedroom level. The entry level lower level provides versatile living space , perfect for a office , recreation room, home gym, another bedroom or media lounge tailored to your needs. Parking is a breeze with a 2-car garage, plus additional permits for both an owner and a guest space. The community backs to a serene wooded reserve with trails, offering a peaceful natural setting. Residents enjoy access to amenities including a pool, fitness center, and more. Located just one block from the Metro and moments to Tysons West shops, restaurants, grocery stores, and a state-of-the-art fitness club, this home is truly a commuter’s dream with easy access to the Dulles Toll Road, I-495, Route 7, and I-66. Zoned for top-rated schools in the Marshall Pyramid and close to everything Tysons has to offer, this is a rare opportunity to own a stunning home in an unbeatable location.
Sold for $900,000
$900,000
8894 Ashgrove House Ln, Vienna, VA 22182
3beds
1,920sqft
Townhouse
Built in 2000
1,010 Square Feet Lot
$900,300 Zestimate®
$469/sqft
$3,787 Estimated rent
Home value
$900,300
$846,000 - $954,000
$3,787/mo
Zestimate® history
Owner options
List your home for rent
$3,787/mo
Rent Zestimate®
Find your next renter with Zillow Rental Manager. Plus, with online applications, you can quickly screen prospective tenants – for free.
$3,787/mo
Rent Zestimate®
Refinance and save
$5,809/mo
Est. payment
Refinancing to a lower rate could help reduce your monthly payments and save thousands over the life of the loan.
$5,809/mo
Est. payment
Explore your selling options
Work with a Zillow partner agent
Leverage their expertise and Zillow's premium Showcase listings to get your home seen by more buyers.
Get startedList with your own agent
Get your home in front of millions of buyers by listing it on Zillow.
Learn how to do itSell it yourself
Take full control of how buyers see your home on Zillow by listing For Sale by Owner (FSBO).
List your homeWhat's special
Spacious open feelGranite countertopsBright and inviting interiorRecessed lightingCrown moldingSpacious walk-in closetNew stainless steel appliances
Zillow last checked:
Listing updated:
Listed by:
Mabel Wang 571-392-0791,
Samson Properties
Bought with:
Joanna Zhao, 225075718
Prestige Realty LLC
Source: Bright MLS,MLS#: VAFX2306146
Facts & features
Interior
Bedrooms & bathrooms
- Bedrooms: 3
- Bathrooms: 4
- Full bathrooms: 3
- 1/2 bathrooms: 1
Basement
- Area: 0
Heating
- Forced Air, Natural Gas
Cooling
- Central Air, Electric
Appliances
- Included: Gas Water Heater
Features
- Has basement: No
- Number of fireplaces: 1
Interior area
- Total structure area: 1,920
- Total interior livable area: 1,920 sqft
- Finished area above ground: 1,920
- Finished area below ground: 0
Property
Parking
- Total spaces: 2
- Parking features: Garage Faces Rear, Attached
- Attached garage spaces: 2
Accessibility
- Accessibility features: Accessible Entrance
Features
- Levels: Four
- Stories: 4
- Pool features: Community
Lot
- Size: 1,010 Square Feet
Details
- Additional structures: Above Grade, Below Grade
- Parcel number: 0282 13 0088
- Zoning: 312
- Special conditions: Standard
Construction
Type & style
- Home type: Townhouse
- Architectural style: Colonial
- Property subtype: Townhouse
Materials
- Aluminum Siding
- Foundation: Brick/Mortar
Condition
- New construction: No
- Year built: 2000
Utilities & green energy
- Sewer: Other
- Water: Other
Community & HOA
Community
- Subdivision: Tysons Village
HOA
- Has HOA: Yes
- HOA fee: $213 monthly
Location
- Region: Vienna
Financial & listing details
- Price per square foot: $469/sqft
- Tax assessed value: $935,780
- Annual tax amount: $10,062
- Date on market: 4/24/2026
- Listing agreement: Exclusive Right To Sell
- Ownership: Fee Simple
Price history
| Date | Event | Price |
|---|---|---|
| 6/18/2026 | Sold | $900,000-1.6%$469/sqft |
Source:  Bright MLS #VAFX2306146 Report a problem Bright MLS #VAFX2306146 Report a problem | ||
| 5/19/2026 | Contingent | $915,000$477/sqft |
Source: Bright MLS #VAFX2306146 Report a problem | ||
| 5/5/2026 | Price change | $915,000-3.2%$477/sqft |
Source: Bright MLS #VAFX2306146 Report a problem | ||
| 4/24/2026 | Listed for sale | $945,000+31400%$492/sqft |
Source: Bright MLS #VAFX2306146 Report a problem | ||
| 12/5/2020 | Listing removed | $3,200$2/sqft |
Source: Long & Foster Real Estate, Inc. #VAFX1156128 Report a problem | ||
| 10/1/2020 | Listed for rent | $3,200+3.2%$2/sqft |
Source: Long & Foster Real Estate, Inc. #VAFX1156128 Report a problem | ||
| 8/29/2018 | Listing removed | $3,100$2/sqft |
Source: McGrath RE Services, A Long & Foster Company #1002132454 Report a problem | ||
| 7/31/2018 | Listed for rent | $3,100+3.3%$2/sqft |
Source: McGrath RE Services, A Long & Foster Company #1002132454 Report a problem | ||
| 8/24/2015 | Listing removed | $3,000$2/sqft |
Source: CASEY MARGENAU FINE HOMES AND ESTATES INC #FX8682269 Report a problem | ||
| 7/22/2015 | Pending sale | $3,000$2/sqft |
Source: CASEY MARGENAU FINE HOMES AND ESTATES INC #FX8682269 Report a problem | ||
| 7/22/2015 | Listed for sale | $3,000-99.5%$2/sqft |
Source: CASEY MARGENAU FINE HOMES AND ESTATES INC #FX8682269 Report a problem | ||
| 7/22/2015 | Listing removed | $3,000$2/sqft |
Source: CASEY MARGENAU FINE HOMES AND ESTATES INC #FX8682269 Report a problem | ||
| 7/8/2015 | Listed for rent | $3,000$2/sqft |
Source: CASEY MARGENAU FINE HOMES AND ESTATES INC #FX8682269 Report a problem | ||
| 3/7/2005 | Sold | $587,000+81.9%$306/sqft |
Source: Public Record Report a problem | ||
| 5/12/2000 | Sold | $322,675$168/sqft |
Source: Public Record Report a problem | ||
Public tax history
| Year | Property taxes | Tax assessment |
|---|---|---|
| 2025 | $10,062 -0.2% | $834,300 |
| 2024 | $10,083 +5% | $834,300 +2.4% |
| 2023 | $9,603 +6.7% | $814,840 +8.1% |
| 2022 | $8,997 | $753,860 +4.9% |
| 2021 | -- | $718,400 +1.4% |
| 2020 | $8,738 +3.4% | $708,400 +3.4% |
| 2019 | $8,454 -0.5% | $685,370 -0.5% |
| 2018 | $8,497 +1.9% | $688,880 |
| 2017 | $8,342 +2.1% | $688,880 +1.9% |
| 2016 | $8,168 +8.7% | $675,850 +4.9% |
| 2015 | $7,511 +5.1% | $644,140 +4% |
| 2014 | $7,147 | $619,570 +3.6% |
| 2013 | -- | $598,020 +7.3% |
| 2012 | -- | $557,300 |
| 2011 | -- | $557,300 +1.7% |
| 2010 | -- | $547,900 -1.3% |
| 2009 | -- | $555,290 -6.3% |
| 2008 | -- | $592,790 +0.3% |
| 2007 | -- | $590,950 +56.8% |
| 2003 | -- | $376,895 +12% |
| 2002 | -- | $336,515 +10% |
| 2001 | -- | $305,925 |
Find assessor info on the county website
Neighborhood: 22182
Nearby homes
- $860,6003 bd3 ba1.7k sqft8896 Ashgrove House Ln, Vienna, VA 22182Off Market
- $918,8003 bd3 ba1.9k sqft8898 Ashgrove House Ln, Vienna, VA 22182Off Market
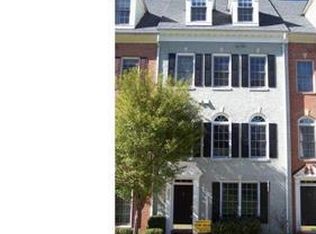
- $896,9003 bd3 ba2.1k sqft8902 Ashgrove House Ln, Vienna, VA 22182Off Market
- $790,7003 bd3 ba1.7k sqft8904 Ashgrove House Ln, Vienna, VA 22182Off Market

- $919,9003 bd4 ba2.7k sqft8906 Ashgrove House Ln, Vienna, VA 22182Off Market
- $955,0003 bd4 ba1.9k sqft8892 Ashgrove House Ln, Vienna, VA 22182Sold
- $830,0003 bd4 ba1.9k sqft8860 Mansion View Ct, Vienna, VA 22182Sold
- $722,1004 bd3 ba1.3k sqft8852 Mansion View Ct, Vienna, VA 22182Off Market
Nearby schools
GreatSchools rating
- 10/10Westbriar Elementary SchoolGrades: PK-6Distance: 0.8 mi
- 9/10Kilmer Middle SchoolGrades: 7-8Distance: 2.3 mi
- 6/10Marshall High SchoolGrades: 9-12Distance: 2.7 mi
Schools provided by the listing agent
- Elementary: Westbriar
- Middle: Kilmer
- High: Marshall
- District: Fairfax County Public Schools
Source: Bright MLS. This data may not be complete. We recommend contacting the local school district to confirm school assignments for this home.
Get a cash offer in 3 minutes
Find out how much your home could sell for in as little as 3 minutes with a no-obligation cash offer.
Estimated market value
$900,300
Get a cash offer in 3 minutes
Find out how much your home could sell for in as little as 3 minutes with a no-obligation cash offer.
Estimated market value
$900,300
- Virginia
- Fairfax County
- Vienna
- 22182
- 8894 Ashgrove House Ln
Nearby cities
Nearby zip codes
Other Vienna Topics
