Skip main navigation
Pending
  • $770,000

    8895 S Riviera Way, Aurora, CO 80016

    3beds
    3,902sqft
    : 
    $4,972/mo
    Get pre-qualified
    Single Family Residence
    Built in 2025
    6,534 Square Feet Lot
    $-- Zestimate®
    $197/sqft
    $271/mo HOA

    What's special

    Corner walk-in pantrySpacious family roomGenerously sized primary bedroomSoaking tubPrivate en-suite bathroomLarge walk-in closetDual sinks
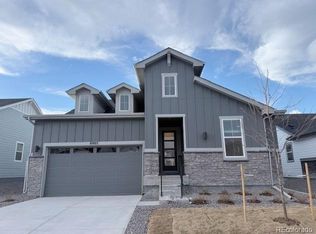
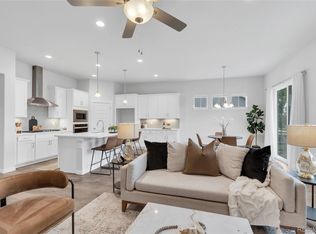
    Discover this beautifully designed single-story home featuring 3 bedrooms, 2 bathrooms, and 1,951 square feet of thoughtfully laid-out living space, all on the main level. From the moment you step inside, you'll appreciate the open-concept design that seamlessly connects the spacious family room, dining area, and expansive kitchen, making it ideal for both everyday living and entertaining. The kitchen boasts a large center island, a corner walk-in pantry, and plenty of counter space for meal prep and gatherings. The generously sized primary bedroom offers a peaceful retreat with its private en-suite bathroom featuring dual sinks, a soaking tub, and a large walk-in closet. Two additional bedrooms and a full bathroom complete the main living area. The home also includes a 2-car garage for extra storage and an unfinished basement, offering endless possibilities for future customization. With Smart Home technology, energy-efficient features, and a tankless water heater, this home combines modern convenience with timeless style. Schedule your tour today!
    344 days
    |
    132
    |
    5
    |

    Zillow last checked:

    Listing updated:

    Listed by:

    Parker Bright 972-410-5701,

    American Legend Homes Brokerage LLC

    Source: REcolorado as distributed by MLS GRID,MLS#: 3426810MLS Logo

      Facts & features

      Interior

      Bedrooms & bathrooms
      • Bedrooms: 3
      • Bathrooms: 2
      • Full bathrooms: 2
      • Main level bathrooms: 2
      • Main level bedrooms: 3
      Bedroom
      • Level: Main
      • Area: 144 Square Feet
      • Dimensions: 12 x 12
      Bedroom
      • Level: Main
      • Area: 144 Square Feet
      • Dimensions: 12 x 12
      Bathroom
      • Level: Main
      Bathroom
      • Level: Main
      Other
      • Level: Main
      • Area: 208 Square Feet
      • Dimensions: 13 x 16
      Dining room
      • Level: Main
      • Area: 110 Square Feet
      • Dimensions: 10 x 11
      Family room
      • Level: Main
      • Area: 315 Square Feet
      • Dimensions: 15 x 21
      Heating
      • Natural Gas
      Cooling
      • Air Conditioning-Room
      Appliances
      • Included: Cooktop, Dishwasher, Gas Water Heater, Microwave, Oven, Range Hood, Tankless Water Heater
      Features
      • Ceiling Fan(s), Eat-in Kitchen, Entrance Foyer, Five Piece Bath, Granite Counters, High Ceilings, Kitchen Island, Open Floorplan, Pantry, Radon Mitigation System, Walk-In Closet(s)
      • Flooring: Carpet, Laminate, Tile
      • Windows: Double Pane Windows
      • Basement: Cellar,Full,Sump Pump,Unfinished
      • Number of fireplaces: 1
      • Fireplace features: Family Room, Gas
      Interior area
      • Total structure area: 3,902
      • Total interior livable area: 3,902 sqft
      • Finished area above ground: 1,951
      • Finished area below ground: 1,951
      Video & virtual tour

      Property

      Parking
      • Total spaces: 2
      • Parking features: Garage - Attached
      • Attached garage spaces: 2
      Features
      • Levels: One
      • Stories: 1
      • Patio & porch: Covered, Front Porch, Patio
      • Exterior features: Gas Valve, Rain Gutters
      • Fencing: Partial
      Lot
      • Size: 6,534 Square Feet
      • Features: Landscaped, Master Planned, Sprinklers In Front, Sprinklers In Rear
      Details
      • Parcel number: R0609293
      • Special conditions: Standard
      • Other equipment: Air Purifier

      Construction

      Type & style
      • Home type: SingleFamily
      • Architectural style: Traditional
      • Property subtype: Single Family Residence
      Materials
      • Cement Siding, Stone
      • Roof: Composition
      Condition
      • New Construction
      • New construction: Yes
      • Year built: 2025
      Details
      • Builder model: C454
      • Builder name: American Legend Homes
      • Warranty included: Yes

      Utilities & green energy

      • Water: Public
      • Utilities for property: Cable Available, Electricity Connected, Internet Access (Wired), Natural Gas Available, Natural Gas Connected, Phone Available, Phone Connected
      Green energy
      • Energy efficient items: Construction

      Community & HOA

      Community
      • Security: Air Quality Monitor, Carbon Monoxide Detector(s), Radon Detector, Smoke Detector(s)
      • Senior community: Yes
      • Subdivision: Inspiration (Hilltop 55+)
      HOA
      • Has HOA: Yes
      • Amenities included: Clubhouse, Concierge, Fitness Center, Garden Area, Playground, Pool, Spa/Hot Tub, Tennis Court(s), Trail(s)
      • Services included: Maintenance Grounds
      • HOA fee: $2,076 annually
      • HOA name: Hilltop Club Association
      • HOA phone: 303-627-1063
      • Second HOA fee: $294 quarterly
      • Second HOA name: Inspiration Metro District
      • Second HOA phone: 303-627-2632
      Location
      • Region: Aurora

      Financial & listing details

      • Price per square foot: $197/sqft
      • Tax assessed value: $140,292
      • Annual tax amount: $4,833
      • Date on market: 9/4/2025
      • Listing terms: Cash,Conventional,FHA,VA Loan
      • Exclusions: None
      • Ownership: Builder
      • Electric utility on property: Yes
      • Road surface type: Paved

        Estimated market value

        Not available

        Estimated sales range

        Not available

        Not available

        Price history

        DateEventPrice
        7/24/2026Pending sale$770,000$197/sqft
        Source: REcolorado as distributed by MLS GRID #3426810 Report a problem
        5/4/2026Price change$770,000-0.6%$197/sqft
        Source: American Legend Homes Report a problem
        4/1/2026Price change$775,000-2.5%$199/sqft
        Source: American Legend Homes Report a problem
        1/9/2026Price change$795,000-4.8%$204/sqft
        Source: REcolorado as distributed by MLS GRID #3426810 Report a problem
        9/17/2025Price change$834,670-0.1%$214/sqft
        Source: REcolorado as distributed by MLS GRID #3426810 Report a problem
        9/8/2025Price change$835,270+0.1%$214/sqft
        Source: REcolorado as distributed by MLS GRID #3426810 Report a problem
        5/9/2025Listed for sale$834,420$214/sqft
        Source: American Legend Homes Report a problem

        Public tax history

        YearProperty taxesTax assessment
        2025$3,978 -2.3%$37,880 +11.9%
        2024$4,071 +47.2%$33,840
        2023$2,766 -10.4%$33,840 +57.6%
        2022$3,087 $21,470
        2021-- $21,470 +62.7%
        2020$1,904 $13,200
        Find assessor info on the county website

        Monthly payment

        Est. payment

        Payment breakdown

        Explore the cost of this home by adjusting the details. Changes won't be saved.
        All calculations are estimates and provided by Zillow, Inc. for informational purposes only. Actual amounts may vary.
        HOA fees may include property taxes on listings classified as Co-Ops. Contact the listing agent and/or owner for fee details.
        See how much you could borrow to make a competitive offer.

        Climate risks

        Neighborhood: Inspiration

        Getting around

        2 / 100
        Car-Dependent
        0 / 100
        No Nearby Transit
        24 / 100
        Somewhat Bikeable

        Nearby schools

        GreatSchools rating
        Schools provided by the listing agent
        • Elementary: Pine Lane Prim/Inter
        • Middle: Sierra
        • High: Chaparral
        • District: Douglas RE-1

        Source: REcolorado as distributed by MLS GRID. This data may not be complete. We recommend contacting the local school district to confirm school assignments for this home.

        A local agent can set up tours, give advice and negotiate with sellers.

        Browse local experts

        Similar homes