Skip main navigation
Pending
  • $799,000

    8925 S Riviera Way, Aurora, CO 80016

    4beds
    3,274sqft
    : 
    $5,149/mo
    Get pre-qualified
    Single Family Residence
    Built in 2025
    6,534 Square Feet Lot
    $-- Zestimate®
    $244/sqft
    $271/mo HOA

    What's special

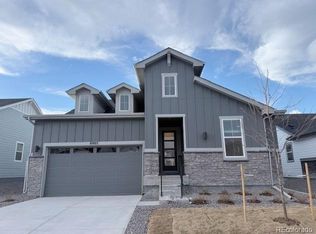
    Step into refined comfort with this exquisite single-story home, where timeless design meets contemporary elegance. Boasting 4 generously sized bedrooms and 3 beautifully appointed bathrooms, this residence offers a seamless blend of luxury, sophistication, and everyday functionality. The heart of the home is the gourmet chef’s kitchen, featuring a grand central island, sleek quartz countertops, designer cabinetry, and a spacious corner pantry — perfect for hosting elegant soirées or preparing intimate family meals. Retreat to the lavish primary suite, a private sanctuary complete with a spa-inspired ensuite bathroom offering dual vanities, a glass-enclosed shower, and a custom walk-in closet outfitted with premium built-ins and shoe racks. Designed for versatility, the 4th bedroom easily transforms into a distinguished home office or personal library, ideal for remote work or peaceful reflection. Entertain in style in the fully finished basement, featuring a private guest suite, an additional full bath, and a sprawling recreation room that’s perfect for a home theater, fitness studio, or game lounge. Additional high-end features include: 2-car garage, Smart Home integration for lighting, climate, security, Energy-efficient systems, including a premium tankless water heater Professionally landscaped front and rear yards, designed for relaxation and outdoor enjoyment. Designer lighting and upscale finishes throughout From its thoughtful layout to its rich amenities, this home offers the perfect balance of comfort, convenience, and elegance. Live the lifestyle you deserve — schedule your private tour today and make this extraordinary home yours.
    434 days
    |
    58
    |
    3
    |

    Zillow last checked:

    Listing updated:

    Listed by:

    Parker Bright 972-410-5701,

    American Legend Homes Brokerage LLC

    Source: REcolorado as distributed by MLS GRID,MLS#: 5464646MLS Logo

      Facts & features

      Interior

      Bedrooms & bathrooms
      • Bedrooms: 4
      • Bathrooms: 3
      • Full bathrooms: 3
      • Main level bathrooms: 2
      • Main level bedrooms: 3
      Bedroom
      • Level: Main
      • Area: 121 Square Feet
      • Dimensions: 11 x 11
      Bedroom
      • Level: Basement
      • Area: 156 Square Feet
      • Dimensions: 12 x 13
      Bedroom
      • Level: Main
      • Area: 121 Square Feet
      • Dimensions: 11 x 11
      Bathroom
      • Level: Main
      Bathroom
      • Level: Main
      Bathroom
      • Level: Basement
      Other
      • Level: Main
      • Area: 192 Square Feet
      • Dimensions: 12 x 16
      Dining room
      • Level: Main
      • Area: 126 Square Feet
      • Dimensions: 7 x 18
      Family room
      • Level: Main
      • Area: 306 Square Feet
      • Dimensions: 17 x 18
      Game room
      • Level: Basement
      • Area: 722 Square Feet
      • Dimensions: 19 x 38
      Office
      • Level: Main
      • Area: 110 Square Feet
      • Dimensions: 11 x 10
      Heating
      • Natural Gas
      Cooling
      • Air Conditioning-Room
      Appliances
      • Included: Cooktop, Dishwasher, Gas Water Heater, Microwave, Oven, Range Hood, Tankless Water Heater
      Features
      • Ceiling Fan(s), Eat-in Kitchen, Entrance Foyer, Five Piece Bath, Granite Counters, High Ceilings, Kitchen Island, Open Floorplan, Pantry, Radon Mitigation System, Walk-In Closet(s)
      • Flooring: Carpet, Laminate, Tile
      • Windows: Double Pane Windows
      • Basement: Crawl Space,Partial,Sump Pump,Unfinished
      • Number of fireplaces: 1
      • Fireplace features: Family Room, Gas
      Interior area
      • Total structure area: 3,274
      • Total interior livable area: 3,274 sqft
      • Finished area above ground: 1,955
      • Finished area below ground: 1,319

      Property

      Parking
      • Total spaces: 2
      • Parking features: Garage - Attached
      • Attached garage spaces: 2
      Features
      • Levels: One
      • Stories: 1
      • Patio & porch: Covered, Front Porch, Patio
      • Exterior features: Gas Valve, Rain Gutters
      • Fencing: Partial
      Lot
      • Size: 6,534 Square Feet
      • Features: Landscaped, Master Planned, Sprinklers In Front, Sprinklers In Rear
      Details
      • Parcel number: R0609291
      • Special conditions: Standard
      • Other equipment: Air Purifier

      Construction

      Type & style
      • Home type: SingleFamily
      • Property subtype: Single Family Residence
      Materials
      • Cement Siding, Stone
      • Roof: Composition
      Condition
      • New Construction
      • New construction: Yes
      • Year built: 2025
      Details
      • Builder model: C453
      • Builder name: American Legend Homes
      • Warranty included: Yes

      Utilities & green energy

      • Water: Public
      • Utilities for property: Cable Available, Electricity Connected, Internet Access (Wired), Natural Gas Available, Natural Gas Connected, Phone Available, Phone Connected
      Green energy
      • Energy efficient items: Construction

      Community & HOA

      Community
      • Security: Air Quality Monitor, Carbon Monoxide Detector(s), Radon Detector, Smoke Detector(s)
      • Senior community: Yes
      • Subdivision: Inspiration (Hilltop 55+)
      HOA
      • Has HOA: Yes
      • Amenities included: Clubhouse, Concierge, Fitness Center, Garden Area, Playground, Pool, Spa/Hot Tub, Tennis Court(s), Trail(s)
      • Services included: Maintenance Grounds
      • HOA fee: $2,076 annually
      • HOA name: Hilltop Club Association
      • HOA phone: 303-627-1063
      • Second HOA fee: $294 quarterly
      • Second HOA name: Inspiration Metro District
      • Second HOA phone: 303-627-2632
      Location
      • Region: Aurora

      Financial & listing details

      • Price per square foot: $244/sqft
      • Tax assessed value: $197,256
      • Annual tax amount: $1,645
      • Date on market: 6/6/2025
      • Listing terms: Cash,Conventional,FHA,VA Loan
      • Exclusions: None
      • Ownership: Builder
      • Electric utility on property: Yes
      • Road surface type: Paved

        Estimated market value

        Not available

        Estimated sales range

        Not available

        Not available

        Price history

        DateEventPrice
        7/21/2026Pending sale$799,000$244/sqft
        Source: REcolorado as distributed by MLS GRID #5464646 Report a problem
        5/4/2026Price change$799,000-0.7%$244/sqft
        Source: American Legend Homes Report a problem
        4/1/2026Price change$805,000-0.6%$246/sqft
        Source: American Legend Homes Report a problem
        1/9/2026Price change$810,000-2.5%$247/sqft
        Source: REcolorado as distributed by MLS GRID #5464646 Report a problem
        10/22/2025Price change$831,000-3.3%$254/sqft
        Source: REcolorado as distributed by MLS GRID #5464646 Report a problem
        9/8/2025Price change$859,758-1.1%$263/sqft
        Source: REcolorado as distributed by MLS GRID #5464646 Report a problem
        8/11/2025Price change$869,758-2.2%$266/sqft
        Source: REcolorado as distributed by MLS GRID #5464646 Report a problem
        7/24/2025Price change$889,413+0.1%$272/sqft
        Source: American Legend Homes Report a problem
        6/30/2025Pending sale$888,758$271/sqft
        Source: REcolorado as distributed by MLS GRID #5464646 Report a problem
        6/9/2025Price change$888,758+0%$271/sqft
        Source: American Legend Homes Report a problem
        5/9/2025Price change$888,554+0.1%$271/sqft
        Source: American Legend Homes Report a problem
        3/24/2025Listed for sale$887,815$271/sqft
        Source: American Legend Homes Report a problem

        Public tax history

        YearProperty taxesTax assessment
        2025$3,978 -2.3%$12,330 -63.6%
        2024$4,071 +47.2%$33,840
        2023$2,766 -10.4%$33,840 +57.6%
        2022$3,087 $21,470
        2021-- $21,470 +62.7%
        2020$1,904 $13,200
        Find assessor info on the county website

        Monthly payment

        Est. payment

        Payment breakdown

        Explore the cost of this home by adjusting the details. Changes won't be saved.
        All calculations are estimates and provided by Zillow, Inc. for informational purposes only. Actual amounts may vary.
        HOA fees may include property taxes on listings classified as Co-Ops. Contact the listing agent and/or owner for fee details.
        See how much you could borrow to make a competitive offer.

        Climate risks

        Neighborhood: Inspiration

        Getting around

        1 / 100
        Car-Dependent
        0 / 100
        No Nearby Transit
        20 / 100
        Somewhat Bikeable

        Nearby schools

        GreatSchools rating
        Schools provided by the listing agent
        • Elementary: Pine Lane Prim/Inter
        • Middle: Sierra
        • High: Chaparral
        • District: Douglas RE-1

        Source: REcolorado as distributed by MLS GRID. This data may not be complete. We recommend contacting the local school district to confirm school assignments for this home.

        A local agent can set up tours, give advice and negotiate with sellers.

        Browse local experts

        Similar homes