Skip main navigation
For sale
  • $350,000

    8896 Brompton Way, Parker, CO 80134

    3beds
    1,614sqft
    : 
    Loading
    Get pre-qualified
    Condominium
    Built in 1985
    -- sqft lot
    $347,400 Zestimate®
    $217/sqft
    $480/mo HOA

    What's special

    Perfect property for a starter home with enough space to feel right at home. Located in Parker with plenty of dining, shopping, and entertainment in close proximity makes this starter home that much better. With quick and easy access to E-470 being able to navigate through out Denver is a breeze! Do not miss out on the opportunity to take advantage of a great starter home in a great location!
    57 days
    |
    338
    |
    11
    |

    Zillow last checked:

    Listing updated:

    Listed by:

    Jose Jaquez Jr. 720-745-3600 josejaquez818@gmail.com,

    Alta Sol Realty L.L.C.

    Source: REcolorado as distributed by MLS GRID,MLS#: 4439626MLS Logo

    Loading...

      Facts & features

      Interior

      Bedrooms & bathrooms
      • Bedrooms: 3
      • Bathrooms: 2
      • Full bathrooms: 2
      • Main level bathrooms: 1
      • Main level bedrooms: 2
      Bedroom
      • Description: Carpet
      • Features: Primary Suite
      • Level: Main
      • Area: 156 Square Feet
      • Dimensions: 13 x 12
      Bedroom
      • Description: Carpet
      • Level: Main
      • Area: 90 Square Feet
      • Dimensions: 10 x 9
      Bedroom
      • Description: Laminate Flooring, Egress Window, Conforming, Adjoining Bathroom
      • Level: Basement
      • Area: 255 Square Feet
      • Dimensions: 17 x 15
      Bathroom
      • Description: Tile Flooring, Laundry Area
      • Features: En Suite Bathroom
      • Level: Main
      • Area: 96 Square Feet
      • Dimensions: 8 x 12
      Bathroom
      • Description: Laminate Flooring
      • Level: Basement
      • Area: 99 Square Feet
      • Dimensions: 9 x 11
      Dining room
      • Description: Laminate Flooring, Formal Dining Space, Ceiling Fan
      • Level: Main
      • Area: 99 Square Feet
      • Dimensions: 11 x 9
      Family room
      • Description: Laminate Flooring, Fireplace
      • Level: Main
      • Area: 132 Square Feet
      • Dimensions: 11 x 12
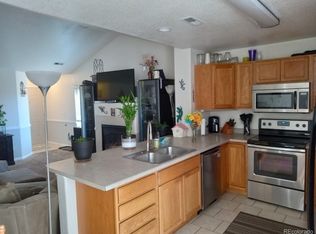
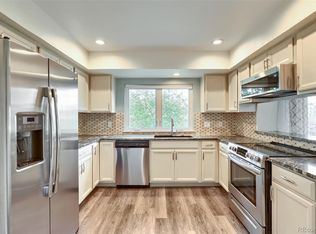
      Kitchen
      • Description: Laminate Flooring, Stainless Steel And Black Appliances, Breakfast Bar
      • Level: Main
      • Area: 180 Square Feet
      • Dimensions: 15 x 12
      Living room
      • Description: Laminate Flooring
      • Level: Basement
      • Area: 224 Square Feet
      • Dimensions: 28 x 8
      Heating
      • Forced Air
      Cooling
      • Central Air
      Appliances
      • Included: Dishwasher, Dryer, Microwave, Oven, Range, Refrigerator, Washer
      Features
      • Ceiling Fan(s)
      • Flooring: Carpet, Laminate, Tile
      • Basement: Finished,Partial
      • Number of fireplaces: 1
      • Fireplace features: Wood Burning
      • Common walls with other units/homes: End Unit
      Interior area
      • Total structure area: 1,614
      • Total interior livable area: 1,614 sqft
      • Finished area above ground: 822
      • Finished area below ground: 752

      Property

      Parking
      • Total spaces: 2
      • Details: Off Street Spaces: 2
      Features
      • Levels: One
      • Stories: 1
      • Entry location: Exterior Access
      • Patio & porch: Patio
      • Fencing: Full
      Details
      • Parcel number: R0330509
      • Special conditions: Standard

      Construction

      Type & style
      • Home type: Condo
      • Property subtype: Condominium
      • Attached to another structure: Yes
      Materials
      • Frame, Stucco, Wood Siding
      • Roof: Composition
      Condition
      • Year built: 1985

      Utilities & green energy

      • Sewer: Public Sewer

      Community & HOA

      Community
      • Subdivision: Parker Meadows Condos
      HOA
      • Has HOA: Yes
      • Services included: Insurance, Maintenance Grounds, Maintenance Structure, Sewer, Snow Removal, Trash, Water
      • HOA fee: $480 monthly
      • HOA name: Mastino Management
      • HOA phone: 303-928-7670
      Location
      • Region: Parker

      Financial & listing details

      • Price per square foot: $217/sqft
      • Tax assessed value: $368,636
      • Annual tax amount: $2,417
      • Date on market: 5/13/2026
      • Listing terms: Cash,Conventional,FHA,VA Loan
      • Exclusions: Sellers Personal Property
      • Ownership: Individual

        Estimated market value

        $347,400

        $330,000 - $365,000

        $2,476/mo

        Price history

        DateEventPrice
        5/13/2026Listed for sale$350,000-2.8%$217/sqft
        Source: REcolorado as distributed by MLS GRID #4439626 Report a problem
        8/5/2021Sold$360,000+60%$223/sqft
        Source: Public Record Report a problem
        4/25/2019Sold$225,000+246.2%$139/sqft
        Source: Public Record Report a problem
        6/15/2009Sold$65,000-43.5%$40/sqft
        Source: Public Record Report a problem
        1/6/2003Sold$115,000$71/sqft
        Source: Public Record Report a problem

        Public tax history

        YearProperty taxesTax assessment
        2025$2,431 +0.4%$23,040 -18.5%
        2024$2,421 +49.7%$28,280 -0.9%
        2023$1,617 -3.7%$28,550 +76.7%
        2022$1,679 $16,160 -2.8%
        2021-- $16,620 +14%
        2020$1,493 +29.9%$14,580
        2019$1,150 0%$14,580 +33.4%
        2018$1,150 +4.7%$10,930
        2017$1,098 +134.8%$10,930 +22.8%
        2016$468 -52.7%$8,900
        2015$989 +60.5%$8,900 +80.2%
        2014$616 $4,940
        2013-- $4,940 -27.5%
        2012-- $6,810
        2011-- $6,810 -29.7%
        2010-- $9,690 -1.6%
        2009-- $9,850
        2008-- $9,850 -3%
        2007-- $10,150
        2006$1,235 -4.4%$10,150 -4.7%
        2004$1,292 +0.6%$10,650 +53%
        2003$1,285 $6,960
        2002-- $6,960 -10.3%
        2001$1,078 -1.7%$7,760
        2000$1,097 $7,760

        Find assessor info on the county website

        Monthly payment

        Est. payment

        Payment breakdown

        Explore the cost of this home by adjusting the details. Changes won't be saved.
        All calculations are estimates and provided by Zillow, Inc. for informational purposes only. Actual amounts may vary.
        HOA fees may include property taxes on listings classified as Co-Ops. Contact the listing agent and/or owner for fee details.
        Mortgage interest rates are dependent on a number of factors, including credit score, down payment, and repayment length. Interest rate data provided by Zillow Group Marketplace, Inc. as of 1/1/1970 from various mortgage lenders with which we have lead or other similar arrangements; the Estimated Payment is an average of those rates.
        See how much you could borrow to make a competitive offer.

        Climate risks

        Neighborhood: Cottonwood

        Getting around

        49 / 100
        Car-Dependent
        36 / 100
        Somewhat Bikeable

        Nearby schools

        GreatSchools rating
        Schools provided by the listing agent
        • Elementary: Pine Lane Prim/Inter
        • Middle: Sierra
        • High: Chaparral
        • District: Douglas RE-1

        Source: REcolorado as distributed by MLS GRID. This data may not be complete. We recommend contacting the local school district to confirm school assignments for this home.

        A local agent can set up tours, give advice and negotiate with sellers.

        Browse local experts

        Similar homes

        Skip to the end of the carouselSkip to the beginning of the carousel