Skip main navigation
Accepting backups
  • Price cut: $10K (6/24)
    $245,000

    8898 Brompton Way, Parker, CO 80134

    2beds
    957sqft
    : 
    Loading
    Get pre-qualified
    Condominium
    Built in 1985
    -- sqft lot
    $-- Zestimate®
    $256/sqft
    $480/mo HOA

    What's special

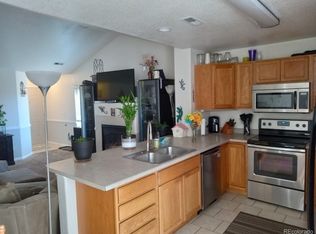
    Beautiful stone fireplacePrivate balcony accessSpacious primary suiteBar seatingSecond bedroom adds versatilityOpen-concept design
    Welcome to this inviting townhome in the heart of Parker, where comfort and convenience come together seamlessly at an incredible price! The main living area is anchored by a beautiful stone fireplace, creating a warm focal point perfect for relaxing or entertaining. An open-concept design connects the kitchen and living space, with bar seating that makes casual dining and hosting effortless. Upstairs, the spacious primary suite offers a peaceful retreat, complete with private balcony access—ideal for enjoying your morning coffee or unwinding in the evening. A second bedroom adds versatility, whether you need space for guests, a home office, or both. Step outside and enjoy being just moments from some of Parker’s favorite local spots, including Black+Haus Tavern and Wolf Peach Public House. Nearby Mainstreet Parker offers charming boutiques, dining, and a lively, walkable atmosphere that makes this location truly special. Click the Virtual Tour link to view the 3D walkthrough. Discounted rate options and no lender fee future refinancing may be available for qualified buyers of this home.
    86 days
    |
    650
    |
    32
    |

    Zillow last checked:

    Listing updated:

    Listed by:

    Kyle Muth 720-251-6613 kyle.muth@orchard.com,

    Orchard Brokerage LLC

    Source: REcolorado as distributed by MLS GRID,MLS#: 2670878MLS Logo

      Facts & features

      Interior

      Bedrooms & bathrooms
      • Bedrooms: 2
      • Bathrooms: 1
      • Full bathrooms: 1
      • Main level bathrooms: 1
      • Main level bedrooms: 2
      Bedroom
      • Features: Primary Suite
      • Level: Main
      • Area: 143 Square Feet
      • Dimensions: 11 x 13
      Bedroom
      • Level: Main
      • Area: 81 Square Feet
      • Dimensions: 9 x 9
      Bathroom
      • Features: Primary Suite
      • Level: Main
      • Area: 88 Square Feet
      • Dimensions: 11 x 8
      Dining room
      • Level: Main
      • Area: 66 Square Feet
      • Dimensions: 6 x 11
      Kitchen
      • Level: Main
      • Area: 88 Square Feet
      • Dimensions: 8 x 11
      Living room
      • Level: Main
      • Area: 195 Square Feet
      • Dimensions: 15 x 13
      Heating
      • Forced Air
      Cooling
      • Central Air
      Appliances
      • Included: Microwave, Oven, Range, Refrigerator
      • Laundry: In Unit
      Features
      • Ceiling Fan(s), Granite Counters, High Speed Internet, Smoke Free
      • Flooring: Carpet, Laminate, Tile
      • Windows: Double Pane Windows, Window Coverings
      • Has basement: No
      • Number of fireplaces: 1
      • Fireplace features: Living Room, Wood Burning
      • Common walls with other units/homes: 2+ Common Walls
      Interior area
      • Total structure area: 957
      • Total interior livable area: 957 sqft
      • Finished area above ground: 957
      Video & virtual tour

      Property

      Parking
      • Total spaces: 2
      • Parking features: Asphalt
      • Details: Off Street Spaces: 2
      Features
      • Levels: Two
      • Stories: 2
      • Patio & porch: Deck
      Details
      • Parcel number: R0330510
      • Special conditions: Standard

      Construction

      Type & style
      • Home type: Condo
      • Architectural style: Contemporary
      • Property subtype: Condominium
      • Attached to another structure: Yes
      Materials
      • Other
      • Foundation: Slab
      • Roof: Composition
      Condition
      • Updated/Remodeled
      • Year built: 1985

      Utilities & green energy

      • Sewer: Public Sewer
      • Water: Public
      • Utilities for property: Cable Available, Internet Access (Wired), Phone Available

      Community & HOA

      Community
      • Security: Carbon Monoxide Detector(s), Smoke Detector(s), Video Doorbell
      • Subdivision: Parker Meadows
      HOA
      • Has HOA: Yes
      • Services included: Insurance, Maintenance Grounds, Maintenance Structure, Sewer, Snow Removal, Trash, Water
      • HOA fee: $480 monthly
      • HOA name: M&M Property Management
      • HOA phone: 866-611-5864
      Location
      • Region: Parker

      Financial & listing details

      • Price per square foot: $256/sqft
      • Tax assessed value: $313,317
      • Annual tax amount: $2,054
      • Date on market: 4/17/2026
      • Listing terms: Cash,Conventional,VA Loan
      • Exclusions: Personal Property
      • Ownership: Individual
      • Electric utility on property: Yes
      • Road surface type: Paved

        Estimated market value

        Not available

        Estimated sales range

        Not available

        Not available

        Price history

        DateEventPrice
        7/12/2026Pending sale$245,000$256/sqft
        Source: REcolorado as distributed by MLS GRID #2670878 Report a problem
        6/24/2026Price change$245,000-3.9%$256/sqft
        Source: REcolorado as distributed by MLS GRID #2670878 Report a problem
        6/6/2026Price change$255,000-3.8%$266/sqft
        Source: REcolorado as distributed by MLS GRID #2670878 Report a problem
        5/15/2026Price change$265,000-3.6%$277/sqft
        Source: REcolorado as distributed by MLS GRID #2670878 Report a problem
        4/30/2026Price change$275,000-4.8%$287/sqft
        Source: REcolorado as distributed by MLS GRID #2670878 Report a problem
        4/17/2026Listed for sale$289,000+15.6%$302/sqft
        Source: REcolorado as distributed by MLS GRID #2670878 Report a problem
        11/13/2020Listing removed$249,970$261/sqft
        Source: American Home Agents #3257214 Report a problem
        10/24/2020Pending sale$249,970$261/sqft
        Source: American Home Agents #3257214 Report a problem
        9/15/2020Price change$249,970-3.7%$261/sqft
        Source: American Home Agents #3257214 Report a problem
        8/15/2020Price change$259,700-3.8%$271/sqft
        Source: American Home Agents #3257214 Report a problem
        8/5/2020Price change$269,900-1.7%$282/sqft
        Source: American Home Agents #3257214 Report a problem
        7/30/2020Listed for sale$274,700+133.8%$287/sqft
        Source: American Home Agents #3257214 Report a problem
        5/2/2014Listing removed$117,500$123/sqft
        Source: Cherry Creek Properties #9686189 Report a problem
        4/6/2014Listed for sale$117,500+99.2%$123/sqft
        Source: Cherry Creek Properties #9686189 Report a problem
        12/8/2011Sold$59,000-1.5%$62/sqft
        Source: Public Record Report a problem
        10/21/2011Price change$59,900-36.3%$63/sqft
        Source: Fannie Mae #1044798 Report a problem
        10/19/2011Listed for sale--
        Source: foreclosure.com Report a problem
        9/2/2011Listing removed--
        Source: foreclosure.com Report a problem
        8/31/2011Listed for sale--
        Source: foreclosure.com Report a problem
        8/12/2003Sold$94,000-14.5%$98/sqft
        Source: Public Record Report a problem
        8/2/2000Sold$110,000+50.7%$115/sqft
        Source: Public Record Report a problem
        4/7/1998Sold$73,000+52.4%$76/sqft
        Source: Public Record Report a problem
        4/11/1994Sold$47,900$50/sqft
        Source: Public Record Report a problem

        Public tax history

        YearProperty taxesTax assessment
        2025$2,011 +0.4%$19,580 -18.5%
        2024$2,003 +28.1%$24,030 -0.9%
        2023$1,564 -3.7%$24,260 +55.2%
        2022$1,625 $15,630 -2.8%
        2021-- $16,080 +15.4%
        2020$1,427 +30.7%$13,930
        2019$1,092 $13,930 +34.2%
        2018$1,092 +4.7%$10,380
        2017$1,043 +17.3%$10,380 +22.7%
        2016$889 -5.4%$8,460
        2015$940 +213.3%$8,460 +75.9%
        2014$300 $4,810
        2013-- $4,810 -31%
        2012-- $6,970
        2011-- $6,970 -28%
        2010-- $9,680 +1.6%
        2009$593 $9,530
        2008-- $9,530 -3.2%
        2007-- $9,850
        2006$1,198 -8.5%$9,850 -8.7%
        2004$1,309 -14.2%$10,790 +30.5%
        2003$1,527 $8,270
        2002-- $8,270 +4.7%
        2001$1,098 -1.7%$7,900 -0.1%
        2000$1,117 $7,904
        Find assessor info on the county website

        Monthly payment

        Est. payment

        Payment breakdown

        Explore the cost of this home by adjusting the details. Changes won't be saved.
        All calculations are estimates and provided by Zillow, Inc. for informational purposes only. Actual amounts may vary.
        HOA fees may include property taxes on listings classified as Co-Ops. Contact the listing agent and/or owner for fee details.
        Mortgage interest rates are dependent on a number of factors, including credit score, down payment, and repayment length. Interest rate data provided by Zillow Group Marketplace, Inc. as of 1/1/1970 from various mortgage lenders with which we have lead or other similar arrangements; the Estimated Payment is an average of those rates.
        See how much you could borrow to make a competitive offer.

        Climate risks

        Neighborhood: Cottonwood

        Getting around

        49 / 100
        Car-Dependent
        36 / 100
        Somewhat Bikeable

        Nearby schools

        GreatSchools rating
        Schools provided by the listing agent
        • Elementary: Pine Lane Prim/Inter
        • Middle: Sierra
        • High: Chaparral
        • District: Douglas RE-1

        Source: REcolorado as distributed by MLS GRID. This data may not be complete. We recommend contacting the local school district to confirm school assignments for this home.

        A local agent can set up tours, give advice and negotiate with sellers.

        Browse local experts

        Similar homes