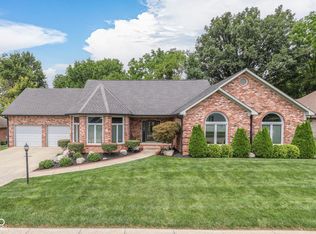
Stunning and impeccably maintained one owner custom brick ranch in highly desirable Classic View Estates. Set on nearly an acre, which encompasses an additional buildable parcel offering privacy, flexibility, and room to grow. This smoke free, pet free 3 BR / 2.5 BA home blends timeless craftsmanship with thoughtful design and serene natural surroundings. Inviting foyer with gleaming hardwoods opens to a recessed formal living room anchored by a never used woodburning fireplace, a pristine focal point ready for cozy evenings. Elegant dining room with vaulted ceiling, hardwood floors and tile inlay, perfect for gatherings. Spacious kitchen featuring a large breakfast bar, pantry, triple basin cast iron sink, and adjoining hardwood floored breakfast room filled with natural light. Warm, welcoming family room with coffered ceiling and a coffee bar/wet bar, ideal for entertaining or relaxing. Primary suite retreat with tray ceiling, walk in closet, jetted garden tub, separate shower, double sinks with makeup vanity, and a skylight that brightens the space. Guest bath also enhanced by a skylight. Split floor plan includes Bedroom 2 with vaulted ceiling and walkin closet, Bedroom 3 with mirrored closet doors. Screened in porch opens to a large deck overlooking mature woods and Buffalo Creek, creating a peaceful, private backdrop for morning coffee or evening unwinding. Additional highlights include: laundry room with cabinets over washer/dryer, heated garage and workspace bump out, expansive decked attic storage, whole home vacuum (never used), water softener, gas line on deck for grilling, high efficiency furnace (2021), irrigation system, six panel doors and quoin corner architectural detailing. Ideally situated near shopping, schools, and restaurants, this home combines comfort, craftsmanship, and privacy-offering a rare opportunity to enjoy exceptional living in a truly sought after neighborhood. Purchase includes Parcel 49-14-23-118-020.000-500.
Sold
$480,000
8896 Classic View Dr, Indianapolis, IN 46217
3beds
2,634sqft
Residential, Single Family Residence
Built in 1990
0.84 Acres Lot
$481,700 Zestimate®
$182/sqft
$2,305 Estimated rent
Home value
$481,700
$458,000 - $506,000
$2,305/mo
Zestimate® history
Owner options
List your home for rent
$2,305/mo
Rent Zestimate®
Find your next renter with Zillow Rental Manager. Plus, with online applications, you can quickly screen prospective tenants – for free.
$2,305/mo
Rent Zestimate®
Refinance and save
$3,404/mo
Est. payment
Refinancing to a lower rate could help reduce your monthly payments and save thousands over the life of the loan.
$3,404/mo
Est. payment
Explore your selling options
Work with a Zillow partner agent
Leverage their expertise and Zillow's premium Showcase listings to get your home seen by more buyers.
Get startedList with your own agent
Get your home in front of millions of buyers by listing it on Zillow.
Learn how to do itSell it yourself
Take full control of how buyers see your home on Zillow by listing For Sale by Owner (FSBO).
List your homeWhat's special
Woodburning fireplaceScreened in porchCustom brick ranchJetted garden tubIrrigation systemExpansive decked attic storageWhole home vacuum
Zillow last checked:
Listing updated:
Listed by:
Jason Williamson 317-430-3952,
RE/MAX Advanced Realty
Bought with:
Brian Quinlan
Daniels Real Estate
Source: MIBOR as distributed by MLS GRID,MLS#: 22086771
Facts & features
Interior
Bedrooms & bathrooms
- Bedrooms: 3
- Bathrooms: 3
- Full bathrooms: 2
- 1/2 bathrooms: 1
- Main level bathrooms: 3
- Main level bedrooms: 3
Primary bedroom
- Level: Main
- Area: 270 Square Feet
- Dimensions: 18x15
Bedroom 2
- Level: Main
- Area: 143 Square Feet
- Dimensions: 11x13
Bedroom 3
- Level: Main
- Area: 132 Square Feet
- Dimensions: 12x11
Dining room
- Features: Tile-Ceramic
- Level: Main
- Area: 156 Square Feet
- Dimensions: 13x12
Family room
- Level: Main
- Area: 256 Square Feet
- Dimensions: 16x16
Kitchen
- Level: Main
- Area: 144 Square Feet
- Dimensions: 12x12
Laundry
- Features: Tile-Ceramic
- Level: Main
- Area: 48 Square Feet
- Dimensions: 8x6
Living room
- Level: Main
- Area: 330 Square Feet
- Dimensions: 22x15
Heating
- Forced Air, Natural Gas
Cooling
- Central Air
Appliances
- Included: Microwave, Water Heater, Washer, Refrigerator, Dryer, Dishwasher
- Laundry: Laundry Room
Features
- Central Vacuum, Pantry, Tray Ceiling(s), Walk-In Closet(s)
- Has basement: No
- Number of fireplaces: 1
- Fireplace features: Masonry, Living Room
Interior area
- Total structure area: 2,634
- Total interior livable area: 2,634 sqft
Property
Parking
- Total spaces: 2
- Parking features: Attached, Garage Door Opener
- Attached garage spaces: 2
- Details: Garage Parking Other(Finished Garage, Garage Door Opener, Keyless Entry, Service Door)
Features
- Levels: One
- Stories: 1
- Patio & porch: Covered, Deck, Screened
- Exterior features: Sprinkler System
- Has view: Yes
- View description: Creek/Stream, Trees/Woods
- Has water view: Yes
- Water view: Creek/Stream
- Waterfront features: Creek
Lot
- Size: 0.84 Acres
- Features: Sidewalks, Mature Trees, Wooded
Details
- Additional parcels included: Buildable, cleared, view
- Parcel number: 491423118011000500
- Special conditions: Sales Disclosure Not Required
- Horse amenities: None
Construction
Type & style
- Home type: SingleFamily
- Architectural style: Ranch,Traditional
- Property subtype: Residential, Single Family Residence
Materials
- Brick
- Foundation: Block
Condition
- New construction: No
- Year built: 1990
Utilities & green energy
- Electric: 200+ Amp Service
- Water: Public
- Utilities for property: Electricity Connected, Sewer Connected, Water Connected
Community & HOA
Community
- Security: Smoke Detector(s)
- Subdivision: Classic View Estates
HOA
- Has HOA: Yes
- Amenities included: Snow Removal
- Services included: Association Home Owners, Snow Removal
- HOA fee: $200 annually
- HOA phone: 317-603-1503
Location
- Region: Indianapolis
Financial & listing details
- Price per square foot: $182/sqft
- Tax assessed value: $409,500
- Annual tax amount: $5,304
- Date on market: 3/5/2026
- Cumulative days on market: 38 days
- Electric utility on property: Yes
Price history
| Date | Event | Price |
|---|---|---|
| 5/8/2026 | Sold | $480,000-3.8%$182/sqft |
Source:  MIBOR as distributed by MLS GRID #22086771 Report a problem MIBOR as distributed by MLS GRID #22086771 Report a problem | ||
| 4/11/2026 | Pending sale | $499,000$189/sqft |
Source: MIBOR as distributed by MLS GRID #22086771 Report a problem | ||
| 3/5/2026 | Listed for sale | $499,000$189/sqft |
Source: MIBOR as distributed by MLS GRID #22086771 Report a problem | ||
Public tax history
| Year | Property taxes | Tax assessment |
|---|---|---|
| 2025 | $5,304 +7.4% | $409,500 +0.4% |
| 2024 | $4,941 +7.5% | $407,800 +6.1% |
| 2023 | $4,596 +0.9% | $384,500 +9.7% |
| 2022 | $4,556 +7.4% | $350,600 +2.4% |
| 2021 | $4,244 +24.7% | $342,400 +7.7% |
| 2020 | $3,402 +8.2% | $317,900 +24.1% |
| 2019 | $3,144 +5.1% | $256,100 +6.7% |
| 2018 | $2,990 -1.7% | $240,100 +6.1% |
| 2017 | $3,041 +6.4% | $226,400 +1.8% |
| 2016 | $2,857 +8.9% | $222,500 +2.2% |
| 2014 | $2,625 +1.7% | $217,800 |
| 2013 | $2,582 | $217,800 +2.2% |
| 2012 | $2,582 | $213,100 -0.8% |
| 2011 | -- | $214,800 |
| 2010 | $2,148 +1% | $214,800 |
| 2009 | $2,127 | $214,800 -5.3% |
| 2007 | -- | $226,900 +0% |
| 2006 | -- | $226,800 |
| 2005 | -- | $226,800 |
| 2004 | -- | $226,800 |
| 2003 | -- | $226,800 +67.3% |
| 2002 | -- | $135,600 +200% |
| 2001 | -- | $45,200 |
| 2000 | -- | $45,200 |
Find assessor info on the county website
Neighborhood: Hill Valley
Nearby homes
- $470,0003 bd3 ba2.6k sqft8888 Classic View Dr, Indianapolis, IN 46217Pending
- $57,900-- bd-- ba-- sqft8908 Classic View Dr, Indianapolis, IN 46217Off Market
- $366,1003 bd3 ba2k sqft8909 Classic View Dr, Indianapolis, IN 46217Off Market
- $418,1004 bd2 ba2.5k sqft8878 Classic View Dr, Indianapolis, IN 46217Off Market
- $509,5004 bd2 ba2.4k sqft8885 Classic View Dr, Indianapolis, IN 46217Off Market
- $612,0004 bd3 ba4.9k sqft8945 Classic View Dr, Indianapolis, IN 46217Off Market
- $610,0004 bd5 ba5.1k sqft8868 Classic View Dr, Indianapolis, IN 46217Sold
- $434,1005 bd2 ba2.6k sqft8957 Classic View Dr, Indianapolis, IN 46217Off Market
Nearby schools
GreatSchools rating
- 6/10Perry Meridian 6th Grade AcademyGrades: 6Distance: 1 mi
- 6/10Perry Meridian High SchoolGrades: 9-12Distance: 0.8 mi
- 8/10Perry Meridian Middle SchoolGrades: 7-8Distance: 1 mi
Get a cash offer in 3 minutes
Find out how much your home could sell for in as little as 3 minutes with a no-obligation cash offer.
Estimated market value
$481,700
Get a cash offer in 3 minutes
Find out how much your home could sell for in as little as 3 minutes with a no-obligation cash offer.
Estimated market value
$481,700
- Indiana
- Marion County
- Indianapolis
- 46217
- Hill Valley
- 8896 Classic View Dr
