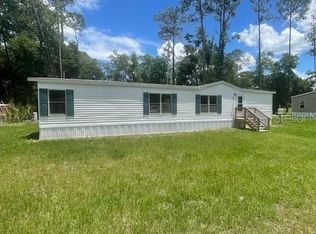
Welcome to your peaceful retreat in Ocala! Nestled on an elevated large, lush, fenced lot on a quiet dirt road, this charming 3-bedroom, 2-bath split-plan home offers the perfect blend of comfort, space, and serenity. From the moment you arrive, the plush green lawn, excellent curb appeal, and wrap-around screened porch invite you to slow down and enjoy life. Step inside to discover a light-filled interior with vaulted ceilings, ceiling fans, and newer laminate flooring throughout. The layout is ideal for both entertaining and everyday living, featuring a formal dining room, family room, and cozy living room with a stand alone stone wood-burning fireplace. All bedrooms are generously sized to accommodate king beds, and the updated second bathroom adds a fresh touch.The primary en-suite is a true escape, complete with a huge tub, walk-in shower, and walk-in closet. The kitchen offers flexibility with a movable island, and the large indoor laundry room has a hook up for additional freezer adds convenience. Outside, enjoy a workshop space on the porch, a ramp for accessibility, and a brand-new air conditioner for year-round comfort.Whether you're a first-time buyer, growing family, or simply seeking a quiet lifestyle with room to roam, this home has so much to appreciate—a hidden gem where nature, comfort, and possibility meet.
Sold for $173,500
$173,500
8896 SW 34TH COURT, OCALA, FL 34476
3beds
1,971sqft
Manufactured Home, Single Family Residence
Built in 1995
0.55 Acres Lot
$171,600 Zestimate®
$88/sqft
$2,118 Estimated rent
Home value
$171,600
$154,000 - $190,000
$2,118/mo
Zestimate® history
Owner options
List your home for rent
$2,118/mo
Rent Zestimate®
Find your next renter with Zillow Rental Manager. Plus, with online applications, you can quickly screen prospective tenants – for free.
$2,118/mo
Rent Zestimate®
Refinance and save
$1,223/mo
Est. payment
Refinancing to a lower rate could help reduce your monthly payments and save thousands over the life of the loan.
$1,223/mo
Est. payment
Explore your selling options
Work with a Zillow partner agent
Leverage their expertise and Zillow's premium Showcase listings to get your home seen by more buyers.
Get startedList with your own agent
Get your home in front of millions of buyers by listing it on Zillow.
Learn how to do itSell it yourself
Take full control of how buyers see your home on Zillow by listing For Sale by Owner (FSBO).
List your homeWhat's special
Movable islandUpdated second bathroomWrap-around screened porchLarge indoor laundry roomCeiling fansVaulted ceilingsStone wood-burning fireplace
Zillow last checked:
Listing updated:
Listed by:
Shelly Shippam 954-534-3869,
FOUR STAR HOME BROKERS, INC. 352-365-0221
Bought with:
Shelly Shippam, 3501191
FOUR STAR HOME BROKERS, INC.
Source: Stellar MLS,MLS#: G5102359 Originating MLS: Lake and Sumter
Originating MLS: Lake and Sumter
Facts & features
Interior
Bedrooms & bathrooms
- Bedrooms: 3
- Bathrooms: 2
- Full bathrooms: 2
Rooms
- Room types: Family Room, Dining Room, Living Room, Storage Rooms
Primary bedroom
- Description: Room4
- Features: En Suite Bathroom, Walk-In Closet(s)
- Level: First
- Area: 169 Square Feet
- Dimensions: 13x13
Bedroom 2
- Description: Room6
- Features: Ceiling Fan(s), Walk-In Closet(s)
- Level: First
- Area: 147.32 Square Feet
- Dimensions: 11.6x12.7
Bedroom 3
- Features: Walk-In Closet(s)
- Level: First
- Area: 150.93 Square Feet
- Dimensions: 11.7x12.9
Primary bathroom
- Description: Room5
- Features: Tub with Separate Shower Stall, Walk-In Closet(s)
- Level: First
- Area: 155.01 Square Feet
- Dimensions: 12.8x12.11
Bathroom 2
- Features: Tub With Shower, Built-in Closet
- Level: First
- Area: 29.28 Square Feet
- Dimensions: 6.1x4.8
Balcony porch lanai
- Features: Handicapped Accessible, No Closet
- Level: First
Balcony porch lanai
- Level: First
Bonus room
- Features: Other, No Closet
- Level: First
Dinette
- Features: Built-In Shelving
- Level: First
Family room
- Description: Room2
- Features: Ceiling Fan(s), No Closet
- Level: First
- Area: 515.41 Square Feet
- Dimensions: 19.9x25.9
Kitchen
- Description: Room1
- Features: Pantry, Storage Closet
- Level: First
- Area: 217.71 Square Feet
- Dimensions: 12.3x17.7
Laundry
- Features: Other, Storage Closet
- Level: First
- Area: 82.95 Square Feet
- Dimensions: 10.5x7.9
Living room
- Description: Room3
- Features: Ceiling Fan(s), No Closet
- Level: First
- Area: 327.66 Square Feet
- Dimensions: 25.8x12.7
Utility room
- Level: First
Workshop
- Level: First
Heating
- Central
Cooling
- Central Air
Appliances
- Included: Dishwasher, Dryer, Electric Water Heater, Exhaust Fan, Microwave, Range, Refrigerator, Washer
- Laundry: Electric Dryer Hookup, Inside, Laundry Room, Washer Hookup
Features
- Accessibility Features, Cathedral Ceiling(s), Ceiling Fan(s), Eating Space In Kitchen, High Ceilings, Open Floorplan, Primary Bedroom Main Floor, Solid Surface Counters, Split Bedroom, Vaulted Ceiling(s), Walk-In Closet(s)
- Flooring: Carpet, Laminate
- Doors: Sliding Doors
- Windows: Blinds, Drapes, Shades, Window Treatments
- Basement: Crawl Space
- Has fireplace: Yes
- Fireplace features: Free Standing, Living Room, Wood Burning
Interior area
- Total structure area: 2,533
- Total interior livable area: 1,971 sqft
Property
Accessibility
- Accessibility features: Accessible Entrance
Features
- Levels: One
- Stories: 1
- Patio & porch: Covered, Wrap Around
- Exterior features: Garden, Lighting, Private Mailbox
- Fencing: Fenced,Wood
- Has view: Yes
- View description: Trees/Woods
Lot
- Size: 0.55 Acres
- Dimensions: 120 x 200
- Features: Oversized Lot
- Residential vegetation: Trees/Landscaped
Details
- Additional parcels included: see attachment
- Parcel number: 3559006012
- Zoning: R4
- Special conditions: None
Construction
Type & style
- Home type: MobileManufactured
- Property subtype: Manufactured Home, Single Family Residence
Materials
- Vinyl Siding, Wood Frame
- Foundation: Pillar/Post/Pier
- Roof: Metal
Condition
- Completed
- New construction: No
- Year built: 1995
Utilities & green energy
- Sewer: Septic Tank
- Water: Well
- Utilities for property: BB/HS Internet Available, Electricity Connected, Public, Underground Utilities
Community & HOA
Community
- Security: Security Fencing/Lighting/Alarms, Security Lights, Smoke Detector(s)
- Pet fee: $0 monthly
- Subdivision: SHADY HILLS ESTATE
HOA
- Has HOA: No
Location
- Region: Ocala
Financial & listing details
- Price per square foot: $88/sqft
- Tax assessed value: $8,500
- Annual tax amount: $894
- Date on market: 9/23/2025
- Cumulative days on market: 63 days
- Listing terms: Cash,Conventional,FHA,USDA Loan,VA Loan
- Ownership: Fee Simple
- Total actual rent: 0
- Electric utility on property: Yes
- Road surface type: Unimproved, Dirt, Gravel
Price history
| Date | Event | Price |
|---|---|---|
| 12/30/2025 | Sold | $173,500-11.3%$88/sqft |
Source:  Stellar MLS #G5102359 Report a problem Stellar MLS #G5102359 Report a problem | ||
| 11/25/2025 | Pending sale | $195,500$99/sqft |
Source: Stellar MLS #G5102359 Report a problem | ||
| 9/23/2025 | Listed for sale | $195,500+161%$99/sqft |
Source: Stellar MLS #G5102359 Report a problem | ||
| 2/19/2018 | Sold | $74,900+74.2%$38/sqft |
Source: Public Record Report a problem | ||
| 8/21/2012 | Sold | $43,000$22/sqft |
Source: Stellar MLS #OM376681 Report a problem | ||
Public tax history
| Year | Property taxes | Tax assessment |
|---|---|---|
| 2025 | $139 +11.2% | $7,713 +10% |
| 2024 | $125 -0.7% | $7,012 |
| 2023 | $126 -0.5% | $7,012 |
| 2022 | $126 +44.5% | $7,012 +87.5% |
| 2021 | $87 +22.4% | $3,740 +10% |
| 2020 | $71 -0.8% | $3,400 |
| 2019 | $72 | $3,400 -94.5% |
| 2018 | $72 -91.1% | $61,973 -3.5% |
| 2017 | $806 +2.7% | $64,238 +2.1% |
| 2016 | $785 | $62,917 +0.7% |
| 2015 | $785 +4.6% | $62,480 +0.4% |
| 2014 | $751 -4.2% | $62,238 -7.6% |
| 2013 | $784 -38.9% | $67,364 +2.7% |
| 2012 | $1,282 +64.6% | $65,567 -2.1% |
| 2011 | $779 -9.2% | $66,985 -12.5% |
| 2010 | $857 +4.8% | $76,568 +2.7% |
| 2009 | $818 +0.9% | $74,555 +0.1% |
| 2008 | $811 -14.5% | $74,481 +3% |
| 2007 | $949 -4.3% | $72,313 +2.5% |
| 2006 | $991 +6.6% | $70,549 +3% |
| 2005 | $930 | $68,495 +4.7% |
| 2004 | $930 +0.7% | $65,422 +4.3% |
| 2002 | $923 +399.2% | $62,699 +637.6% |
| 2001 | $185 | $8,500 |
| 2000 | $185 | $8,500 |
Find assessor info on the county website
Neighborhood: 34476
Nearby homes
- $173,5003 bd2 ba1.9k sqft8896 SW 34th Ct, Ocala, FL 34476Sold
- $17,7463 bd2 ba1.3k sqft8895 SW 35th Ave, Ocala, FL 34476Off Market
- $165,0003 bd2 ba1.6k sqft8897 SW 34th Ct, Ocala, FL 34476Sold
- $65,7002 bd2 ba924 sqft8900 SW 34th Ct, Ocala, FL 34476Off Market
- $18,90010,019 Square FeetSW 35th Ave LOT 33, Ocala, FL 34476Sold
- $20,00010,019 Square FeetSW 35th Ave LOT 41, Ocala, FL 34476Sold
- $148,3002 bd2 ba1.1k sqft8801 SW 34th Ct, Ocala, FL 34476Off Market
- $145,2003 bd2 ba1k sqft8901 SW 34th Ct, Ocala, FL 34476Off Market
Nearby schools
GreatSchools rating
- 3/10Hammett Bowen Jr. Elementary SchoolGrades: PK-5Distance: 1 mi
- 3/10Horizon Academy At Marion OaksGrades: 6-8Distance: 6.2 mi
- 4/10West Port High SchoolGrades: 9-12Distance: 5.9 mi
Schools provided by the listing agent
- Elementary: Hammett Bowen Jr. Elementary
- Middle: Liberty Middle School
- High: West Port High School
Source: Stellar MLS. This data may not be complete. We recommend contacting the local school district to confirm school assignments for this home.
Get a cash offer in 3 minutes
Find out how much your home could sell for in as little as 3 minutes with a no-obligation cash offer.
Estimated market value
$171,600
Get a cash offer in 3 minutes
Find out how much your home could sell for in as little as 3 minutes with a no-obligation cash offer.
Estimated market value
$171,600
- Florida
- Marion County
- Ocala
- 34476
- 8896 SW 34TH COURT
Nearby cities
Nearby neighborhoods
Nearby zip codes
Other Ocala Topics
