Skip main navigation
Sold for $165,000
  • $165,000

    8897 SW 34th Ct, Ocala, FL 34476

    3beds
    1,646sqft
    Manufactured Home, Single Family Residence
    Built in 1986
    8,000 Square Feet Lot
    $164,500 Zestimate®
    $100/sqft
    $1,791 Estimated rent

    Home value

    $164,500

    $148,000 - $183,000

    $1,791/mo

    Zestimate® history
    Loading
    Loading...

    Owner options

    List your home for rent

    $1,791/mo

    Rent Zestimate®

    Find your next renter with Zillow Rental Manager. Plus, with online applications, you can quickly screen prospective tenants – for free.

    Learn more

    $1,791/mo

    Rent Zestimate®

    Refinance and save

    $1,148/mo

    Est. payment

    Refinancing to a lower rate could help reduce your monthly payments and save thousands over the life of the loan.

    See today's rates

    $1,148/mo

    Est. payment

    Explore your selling options

    Work with a Zillow partner agent

    Leverage their expertise and Zillow's premium Showcase listings to get your home seen by more buyers.

    Get started

    List with your own agent

    Get your home in front of millions of buyers by listing it on Zillow.

    Learn how to do it

    Sell it yourself

    Take full control of how buyers see your home on Zillow by listing For Sale by Owner (FSBO).

    List your home

    What's special

    Split planNew trim and lighting
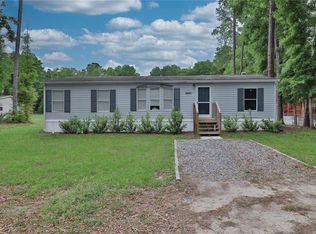
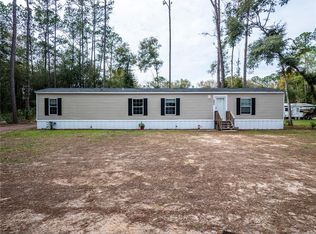

    LEASE OPTION OR OWNER FINANCING OFFERED! REMODELED three-bedroom, two-bathroom doublewide mobile home situated in the tranquil Shady Road area, approximately 4.5 miles to Paddock Mall. Split plan, featuring 1,646 living square feet. Split plan, with new kitchen cabinets and counter tops, new vinyl plank flooring throughout, new trim and lighting. Interior professionally painted. Owner's suite with new contemporary vanity, new tub/surround and toilet. Guest bath with new vanity, new tub/surround and toilet. New exterior siding and skirting. Mobile was replumbed 2025. 2024 well and septic. Roof replaced 2022. Seller will replace HVAC prior to closing. Lease Option with 10-15% down, $1,495 a month. Owner financing offered 20% down, 9.9% 30 year amortization $1,252.38 p/month. Buyer pays all closing costs including title insurance and $950 mortgage fee. Move-in ready!!

    Zillow last checked:

    Listing updated:

    Listing Provided by:

    Andrew Fountain 352-895-8378,

    PREFERRED PROPERTIES OF CEN/FL 352-694-9691

    Bought with:

    Ruth Benavides Rivera, 3525162

    GLOBALWIDE REALTY LLC

    Source: Stellar MLS,MLS#: OM701512MLS LogoOriginating MLS: Ocala - Marion

    Facts & features

    Interior

    Bedrooms & bathrooms
    • Bedrooms: 3
    • Bathrooms: 2
    • Full bathrooms: 2
    Primary bedroom
    • Description: Room4
    • Features: Walk-In Closet(s)
    • Level: First
    • Area: 251.22 Square Feet
    • Dimensions: 15.9x15.8
    Bedroom 2
    • Description: Room7
    • Features: Built-in Closet
    • Level: First
    • Area: 197.12 Square Feet
    • Dimensions: 15.4x12.8
    Bedroom 3
    • Features: Built-in Closet
    • Level: First
    • Area: 163.84 Square Feet
    • Dimensions: 12.8x12.8
    Bedroom 3
    • Description: Room8
    • Features: Built-in Closet
    • Level: First
    • Area: 163.84 Square Feet
    • Dimensions: 12.8x12.8
    Primary bathroom
    • Description: Room6
    • Level: First
    • Area: 62.54 Square Feet
    • Dimensions: 5.9x10.6
    Primary bathroom
    • Description: Room5
    • Level: First
    • Area: 51.06 Square Feet
    • Dimensions: 6.9x7.4
    Dining room
    • Description: Room2
    • Level: First
    • Area: 157.76 Square Feet
    • Dimensions: 11.6x13.6
    Kitchen
    • Description: Room3
    • Features: Storage Closet
    • Level: First
    • Area: 241.8 Square Feet
    • Dimensions: 15.6x15.5
    Living room
    • Description: Room1
    • Level: First
    • Area: 594.08 Square Feet
    • Dimensions: 31.6x18.8
    Heating
    • Central, Electric
    Cooling
    • Central Air
    Appliances
    • Included: Dishwasher, Range
    • Laundry: Inside
    Features
    • Cathedral Ceiling(s), Ceiling Fan(s), Split Bedroom, Walk-In Closet(s)
    • Flooring: Luxury Vinyl
    • Doors: Sliding Doors
    • Has fireplace: No
    Interior area
    • Total structure area: 1,646
    • Total interior livable area: 1,646 sqft

    Property

    Features
    • Levels: One
    • Stories: 1
    Lot
    • Size: 8,000 sqft
    • Dimensions: 100 x 80
    • Features: Cleared, In County
    Details
    • Parcel number: 3559005035
    • Zoning: R4
    • Special conditions: None

    Construction

    Type & style
    • Home type: MobileManufactured
    • Property subtype: Manufactured Home, Single Family Residence
    Materials
    • Vinyl Siding
    • Foundation: Pillar/Post/Pier
    • Roof: Shingle
    Condition
    • New construction: No
    • Year built: 1986

    Utilities & green energy

    • Sewer: Septic Tank
    • Water: Well
    • Utilities for property: Electricity Connected, Underground Utilities, Water Connected

    Community & neighborhood

    Security
    • Security features: Smoke Detector(s)
    Location
    • Region: Ocala
    • Subdivision: SHADY HILLS ESTATES

    HOA & financial

    HOA
    • Has HOA: No
    Other fees
    • Pet fee: $0 monthly
    Other financial information
    • Total actual rent: 0

    Other

    Other facts
    • Body type: Double Wide
    • Listing terms: Cash,Conventional,FHA,Lease Option,Lease Purchase,Owner May Carry
    • Ownership: Fee Simple
    • Road surface type: Dirt

    Price history

    DateEventPrice
    5/8/2026Sold$165,000-8.3%$100/sqft
    Source: Stellar MLS #OM701512 Report a problem
    5/3/2026Pending sale$179,900$109/sqft
    Source: Stellar MLS #OM701512 Report a problem
    2/25/2026Price change$179,900-3.2%$109/sqft
    Source: Stellar MLS #OM701512 Report a problem
    9/22/2025Price change$185,900-4.6%$113/sqft
    Source: Stellar MLS #OM701512 Report a problem
    5/13/2025Listed for sale$194,900+2498.7%$118/sqft
    Source: Stellar MLS #OM701512 Report a problem
    5/30/2008Sold$7,500$5/sqft
    Source: Public Record Report a problem

    Public tax history

    YearProperty taxesTax assessment
    2024$214 -0.7%$12,705
    2023$215 -0.5%$12,705
    2022$216 +49.3%$12,705 +90.7%
    2021$145 +24.9%$6,663 +10%
    2020$116 +3.7%$6,057 +10%
    2019$112 $5,506 +10%
    2018$112 +24.9%$5,005 +8.3%
    2017$90 -14.5%$4,620
    2016$105 $4,620 -14.3%
    2015$105 +4.6%$5,390
    2014$100 -9.8%$5,390 -12.5%
    2013$111 -4.7%$6,160 -5.9%
    2012$116 -0.2%$6,545
    2011$117 +0.4%$6,545
    2010$116 +2.8%$6,545
    2009$113 -53.1%$6,545 -57.5%
    2008$241 -0.7%$15,400
    2007$243 +30.5%$15,400 +48.1%
    2006$186 +41%$10,395 +22.7%
    2005$132 $8,470 +37.5%
    2004$132 -13.4%$6,160
    2002$152 +69.2%$6,160 +60%
    2001$90 $3,850
    2000$90 $3,850

    Find assessor info on the county website

    Neighborhood: 34476

    Nearby schools

    GreatSchools rating
    Schools provided by the listing agent
    • Elementary: Horizon Academy/Mar Oaks
    • Middle: Liberty Middle School
    • High: West Port High School

    Source: Stellar MLS. This data may not be complete. We recommend contacting the local school district to confirm school assignments for this home.

    Get a cash offer in 3 minutes
    Find out how much your home could sell for in as little as 3 minutes with a no-obligation cash offer.
    Estimated market value
    $164,500
    Get a cash offer in 3 minutes
    Find out how much your home could sell for in as little as 3 minutes with a no-obligation cash offer.
    Estimated market value
    $164,500