End unit 3BR/2.5BA/2-Car Garage Townhouse with spectacular CORNER UNIT, CONSERVATION LOT & LAKE views! Your perfect layout awaits, w/ an open living & kitchen concept floorplan, high ceilings, bright light, additional windows, & sliding doors leading to a screened/covered patio overlooking a premier back setting! Enjoy stainless steel appliances, stone counters, solid cabinets, loads of storage, & a great kitchen island to enjoy for family & friends! A spacious loft greets you upstairs w/ many design options for your interests & needs with this space. All bedrooms (w/ ceiling fans) occupy the second level, including the large owner’s suite, w/ a walk-in closet & large bathroom! Enjoy a dedicated laundry room w/ a new barn door access for convenience & more space! This townhome will provide excellent energy efficiency, the conveniences of newer construction (just completed in 2024), premier setting for the location of this unit, paver driveway & walkway, & a two-car garage. Internet is included in the monthly HOA fee. Connerton is an exceptional community within an amazing natural setting! Enjoy new single-family homes, townhomes & villas nestled within a beautiful preserve. Residents have access to exciting amenities, including two pools (a resort-style pool w/ a splash park & a competitive lap pool), every type of sport courts, miles of trails for walking, jogging, & biking, dog park, amphitheater, shops/cafe within the community, as well as an onsite elementary school. The local area boasts extensive shopping, dining & entertainment venues. Why wait? This townhome is available now! Come see this Connerton Gem! Audio/Video devices on premises.
Sold for $330,000
$330,000
8898 GALLANTREE PLACE, LAND O LAKES, FL 34637
3beds
1,851sqft
Townhouse
Built in 2024
3,240 Square Feet Lot
$317,300 Zestimate®
$178/sqft
$2,390 Estimated rent
Home value
$317,300
$286,000 - $355,000
$2,390/mo
Zestimate® history
Owner options
List your home for rent
$2,390/mo
Rent Zestimate®
Find your next renter with Zillow Rental Manager. Plus, with online applications, you can quickly screen prospective tenants – for free.
$2,390/mo
Rent Zestimate®
Refinance and save
$2,544/mo
Est. payment
Refinancing to a lower rate could help reduce your monthly payments and save thousands over the life of the loan.
$2,544/mo
Est. payment
Explore your selling options
Work with a Zillow partner agent
Leverage their expertise and Zillow's premium Showcase listings to get your home seen by more buyers.
Get startedList with your own agent
Get your home in front of millions of buyers by listing it on Zillow.
Learn how to do itSell it yourself
Take full control of how buyers see your home on Zillow by listing For Sale by Owner (FSBO).
List your homeWhat's special
Spectacular corner unitTwo-car garageSpacious loftHigh ceilingsStone countersLarge bathroomNew barn door access
Zillow last checked:
Listing updated:
Listed by:
Charlie Bodine 813-220-0237,
REAL ESTATE FIRM OF FLORIDA, LLC 813-961-6000
Bought with:
Robert Zoller, Jr, 3495264
BRAINARD REALTY
Source: Stellar MLS,MLS#: TB8305251 Originating MLS: Suncoast Tampa
Originating MLS: Suncoast Tampa
Facts & features
Interior
Bedrooms & bathrooms
- Bedrooms: 3
- Bathrooms: 3
- Full bathrooms: 2
- 1/2 bathrooms: 1
Primary bedroom
- Features: Walk-In Closet(s)
- Level: Second
- Area: 204 Square Feet
- Dimensions: 17x12
Bedroom 2
- Features: Built-in Closet
- Level: Second
- Area: 121 Square Feet
- Dimensions: 11x11
Bedroom 3
- Features: Built-in Closet
- Level: Second
- Area: 121 Square Feet
- Dimensions: 11x11
Kitchen
- Level: First
- Area: 165 Square Feet
- Dimensions: 15x11
Living room
- Level: First
- Area: 182 Square Feet
- Dimensions: 14x13
Loft
- Level: Second
- Area: 132 Square Feet
- Dimensions: 12x11
Heating
- Central
Cooling
- Central Air
Appliances
- Included: Dishwasher, Disposal, Electric Water Heater, Microwave, Range, Refrigerator
- Laundry: Laundry Room, Upper Level
Features
- Ceiling Fan(s), High Ceilings, Open Floorplan, Solid Wood Cabinets, Stone Counters, Tray Ceiling(s)
- Flooring: Carpet, Tile
- Has fireplace: No
- Common walls with other units/homes: Corner Unit,End Unit
Interior area
- Total structure area: 2,251
- Total interior livable area: 1,851 sqft
Property
Parking
- Total spaces: 2
- Parking features: Garage - Attached
- Attached garage spaces: 2
Features
- Levels: Two
- Stories: 2
- Patio & porch: Covered, Rear Porch, Screened
- Exterior features: Rain Gutters, Sidewalk
- Has view: Yes
- View description: Trees/Woods, Water, Lake
- Has water view: Yes
- Water view: Water,Lake
Lot
- Size: 3,240 Square Feet
- Features: Conservation Area, Sidewalk
Details
- Parcel number: 192530004.0076.00004.0
- Zoning: MPUD
- Special conditions: None
Construction
Type & style
- Home type: Townhouse
- Property subtype: Townhouse
Materials
- Block, Stucco
- Foundation: Slab
- Roof: Shingle
Condition
- New construction: No
- Year built: 2024
Utilities & green energy
- Sewer: Public Sewer
- Water: Public
- Utilities for property: BB/HS Internet Available, Cable Connected, Electricity Connected
Community & HOA
Community
- Features: Clubhouse, Deed Restrictions, Dog Park, Fitness Center, Park, Playground, Pool, Sidewalks, Tennis Court(s)
- Pet fee: $0 monthly
- Subdivision: CONNERTON
HOA
- Has HOA: Yes
- Amenities included: Basketball Court, Clubhouse, Fitness Center, Other, Park, Pickleball Court(s), Playground, Pool, Recreation Facilities, Tennis Court(s), Trail(s)
- Services included: Community Pool, Reserve Fund, Internet, Maintenance Structure, Maintenance Grounds, Pool Maintenance
- HOA fee: $289 monthly
- HOA name: Shawndel Kaiser / Home River
- HOA phone: 813-993-4000
Location
- Region: Land O Lakes
Financial & listing details
- Price per square foot: $178/sqft
- Tax assessed value: $43,951
- Annual tax amount: $1,651
- Date on market: 9/20/2024
- Cumulative days on market: 118 days
- Listing terms: Cash,Conventional,FHA,VA Loan
- Ownership: Fee Simple
- Total actual rent: 0
- Electric utility on property: Yes
- Road surface type: Paved
Price history
| Date | Event | Price |
|---|---|---|
| 2/6/2025 | Sold | $330,000$178/sqft |
Source:  Stellar MLS #TB8305251 Report a problem Stellar MLS #TB8305251 Report a problem | ||
| 1/20/2025 | Pending sale | $330,000$178/sqft |
Source: Stellar MLS #TB8305251 Report a problem | ||
| 11/12/2024 | Price change | $330,000-2.9%$178/sqft |
Source: Stellar MLS #TB8305251 Report a problem | ||
| 10/21/2024 | Price change | $340,000-1.4%$184/sqft |
Source: Stellar MLS #TB8305251 Report a problem | ||
| 9/20/2024 | Listed for sale | $345,000+3%$186/sqft |
Source: Stellar MLS #TB8305251 Report a problem | ||
| 2/27/2024 | Sold | $334,900$181/sqft |
Source: Stellar MLS #T3476491 Report a problem | ||
| 10/8/2023 | Pending sale | $334,900$181/sqft |
Source: Stellar MLS #T3476491 Report a problem | ||
| 10/3/2023 | Listed for sale | $334,900$181/sqft |
Source: Stellar MLS #T3476491 Report a problem | ||
Public tax history
| Year | Property taxes | Tax assessment |
|---|---|---|
| 2024 | $2,014 +21.9% | $43,951 +150% |
| 2023 | $1,651 | $17,580 |
Find assessor info on the county website
Neighborhood: 34637
Nearby homes
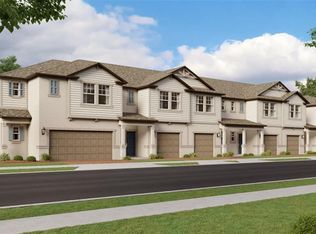
- $354,2653 bd3 ba1.8k sqft9070 Gallantree Pl, Land O Lakes, FL 34637Sold
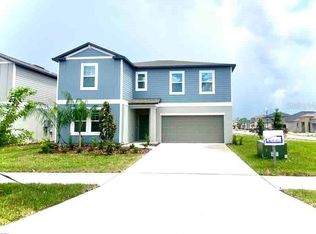
- $341,8753 bd2 ba-- sqft22264 Pleasant Morning Dr, Land O Lakes, FL 34637Sold

- $490,4256 bd3 ba3.3k sqft22217 Tucana Way, Land O Lakes, FL 34637Sold
- $487,5306 bd3 ba3k sqft22369 Pleasant Morning Dr, Land O Lakes, FL 34637Sold
- $355,0003 bd2 ba1.4k sqft11077 Flourish Dr, Land O Lakes, FL 34637Sold
- $286,9402 bd3 ba1.5k sqft17565 Nectar Flume Dr, Land O Lakes, FL 34637Sold
- $500,0004 bd3 ba2.7k sqft9684 Little Bluestem Dr, Land O Lakes, FL 34637Sold
- $480,0004 bd3 ba2.7k sqft9738 Little Bluestem Dr, Land O Lakes, FL 34637Sold
Nearby schools
GreatSchools rating
- 6/10Connerton Elementary SchoolGrades: PK-5Distance: 0.8 mi
- 6/10Pine View Middle SchoolGrades: 6-8Distance: 5.2 mi
- 6/10Land O' Lakes High SchoolGrades: 9-12Distance: 3.3 mi
Get a cash offer in 3 minutes
Find out how much your home could sell for in as little as 3 minutes with a no-obligation cash offer.
Estimated market value
$317,300
Get a cash offer in 3 minutes
Find out how much your home could sell for in as little as 3 minutes with a no-obligation cash offer.
Estimated market value
$317,300
- Florida
- Pasco County
- Land O Lakes
- 34637
- 8898 GALLANTREE PLACE
Nearby cities
Nearby neighborhoods
Nearby zip codes
Other Land O Lakes Topics
