MOVE IN READY, Gorgeous NEW HAMPSHIRE floorplan, 2 story home features 4 bedrooms, 2.5 baths, 2 car garage and 2775 sq ft of perfectly appointed living space with FENCED YARD ON .17 ACRE CORNER HOMESITE. As you enter the 8ft door to the home you will immediately notice the spacious welcoming foyer, soaring ceilings, CROWN MOLDING & TILE throughout the main floor. Right of the foyer is the open spacious formal dining room which can also be used as a home office. To the right of the office is the half bath, quartz countertop mail drop zone and door leading to the garage. As you walk further into the home you are greeted with the open concept kitchen, grand room & dining area. The kitchen features custom light fixtures over the spacious island & dining area, shaker cabinets, stainless steel appliances, glass stove, microwave, dishwasher & fridge and spacious corner pantry. Off the kitchenette is double door sliders to the expansive fenced in backyard that awaits your personalization. The open concept allows for the grand room to be a perfect entertaining area while gathering with family and friends. At the top of the stars is a spacious loft perfect for family gatherings, game nights and a great study area. The spacious master bedroom with ensuite bath features large walk-in shower, huge soaker tub, vanity with double sinks, quartz counter tops and a large walk-in closet with door to the spacious laundry with washer and dryer. Two of the 3 additional bedrooms have walk in closets. The impressive, shared hall bath features double sinks, quartz counter tops and a secondary door to the shower and water closet allowing for privacy and multiple person use. This gorgeous move in ready home in the award-winning community of CONNERTON is ready for your family to make new memories in. ADDITONAL UPGRADES INCLUDE: WATER SOFTENER, WATER FILTRATION SYSTEM, RAIN GUTTERS, HYBRID water heater and RECLAIMED WATER for irrigation. Spend time at the community’s impressive resort-style pool and splash park. Play a pick-up game with friends and neighbors at one of the many sport courts including basketball, tennis and beach volleyball. Stay active by frequenting the fitness center or walking outdoors along the nature trails. With a full event calendar, you’ll love gathering with new friends and neighbors for community events at the clubhouse and outdoor amphitheater. Schedule your personal tour today!
Sold for $500,000
$500,000
9684 LITTLE BLUESTEM DRIVE, LAND O LAKES, FL 34637
4beds
2,775sqft
Single Family Residence
Built in 2022
7,405 Square Feet Lot
$474,000 Zestimate®
$180/sqft
$2,993 Estimated rent
Home value
$474,000
$450,000 - $498,000
$2,993/mo
Zestimate® history
Owner options
List your home for rent
$2,993/mo
Rent Zestimate®
Find your next renter with Zillow Rental Manager. Plus, with online applications, you can quickly screen prospective tenants – for free.
$2,993/mo
Rent Zestimate®
Refinance and save
$3,501/mo
Est. payment
Refinancing to a lower rate could help reduce your monthly payments and save thousands over the life of the loan.
$3,501/mo
Est. payment
Explore your selling options
Work with a Zillow partner agent
Leverage their expertise and Zillow's premium Showcase listings to get your home seen by more buyers.
Get startedList with your own agent
Get your home in front of millions of buyers by listing it on Zillow.
Learn how to do itSell it yourself
Take full control of how buyers see your home on Zillow by listing For Sale by Owner (FSBO).
List your homeWhat's special
Fenced yardSpacious islandDining areaReclaimed waterSpacious loftHalf bathLarge walk-in closet
Zillow last checked:
Listing updated:
Listed by:
Susan Najar 813-545-8319,
CHARLES RUTENBERG REALTY INC 727-538-9200
Bought with:
Alexander Matos, 3291553
THE SOMERDAY GROUP PL
Source: Stellar MLS,MLS#: T3460289 Originating MLS: Pinellas Suncoast
Originating MLS: Pinellas Suncoast
Facts & features
Interior
Bedrooms & bathrooms
- Bedrooms: 4
- Bathrooms: 3
- Full bathrooms: 2
- 1/2 bathrooms: 1
Primary bedroom
- Features: Walk-In Closet(s)
- Level: Second
- Dimensions: 14x17
Bedroom 2
- Level: Second
- Dimensions: 11x12
Bedroom 3
- Level: Second
- Dimensions: 11x10
Bedroom 4
- Level: Second
- Dimensions: 11x13
Den
- Level: First
- Dimensions: 12x13
Great room
- Level: First
- Dimensions: 12x18
Kitchen
- Level: First
- Dimensions: 12x13
Heating
- Central
Cooling
- Central Air
Appliances
- Included: Dishwasher, Disposal, Dryer, Electric Water Heater, Microwave, Range, Refrigerator, Washer, Water Filtration System
Features
- Ceiling Fan(s), Crown Molding, Eating Space In Kitchen, In Wall Pest System, Kitchen/Family Room Combo, PrimaryBedroom Upstairs, Open Floorplan, Solid Surface Counters, Walk-In Closet(s)
- Flooring: Carpet, Ceramic Tile
- Windows: Window Treatments
- Has fireplace: No
Interior area
- Total structure area: 3,400
- Total interior livable area: 2,775 sqft
Property
Parking
- Total spaces: 2
- Parking features: Garage - Attached
- Attached garage spaces: 2
Features
- Levels: Two
- Stories: 2
- Exterior features: Irrigation System, Lighting, Rain Gutters, Sidewalk
Lot
- Size: 7,405 Square Feet
- Features: Corner Lot
Details
- Parcel number: 2425180010069000160
- Zoning: MPUD
- Special conditions: None
Construction
Type & style
- Home type: SingleFamily
- Property subtype: Single Family Residence
Materials
- Block, Stucco, Wood Frame (FSC Certified)
- Foundation: Slab
- Roof: Shingle
Condition
- New construction: No
- Year built: 2022
Details
- Builder model: NEW HAMPSHIRE
- Builder name: LENNAR
Utilities & green energy
- Sewer: Public Sewer
- Water: Public
- Utilities for property: Cable Connected, Electricity Connected, Public, Sprinkler Recycled
Community & HOA
Community
- Features: Clubhouse, Deed Restrictions, Dog Park, Golf Carts OK, Irrigation-Reclaimed Water, Playground, Pool
- Pet fee: $0 monthly
- Subdivision: CONNERTON
HOA
- Has HOA: Yes
- HOA fee: $69 monthly
- HOA name: SHAWNDEL KAISER
- HOA phone: 813-600-5090
Location
- Region: Land O Lakes
Financial & listing details
- Price per square foot: $180/sqft
- Tax assessed value: $424,476
- Annual tax amount: $2,672
- Date on market: 7/20/2023
- Cumulative days on market: 22 days
- Listing terms: Cash,Conventional,VA Loan
- Ownership: Fee Simple
- Total actual rent: 0
- Electric utility on property: Yes
- Road surface type: Asphalt
Price history
| Date | Event | Price |
|---|---|---|
| 9/20/2023 | Sold | $500,000-3.8%$180/sqft |
Source:  Stellar MLS #T3460289 Report a problem Stellar MLS #T3460289 Report a problem | ||
| 8/14/2023 | Pending sale | $519,900$187/sqft |
Source: Stellar MLS #T3460289 Report a problem | ||
| 7/20/2023 | Listed for sale | $519,900+20.5%$187/sqft |
Source: Stellar MLS #T3460289 Report a problem | ||
| 1/28/2022 | Sold | $431,600$156/sqft |
Source: Public Record Report a problem | ||
Public tax history
| Year | Property taxes | Tax assessment |
|---|---|---|
| 2025 | $8,361 -7.3% | $424,476 -8.5% |
| 2024 | $9,020 +4.5% | $464,103 +6% |
| 2023 | $8,632 +223.1% | $437,951 +25.3% |
| 2022 | $2,672 +5% | $349,573 +477.9% |
| 2021 | $2,544 | $60,490 |
Find assessor info on the county website
Neighborhood: 34637
Nearby homes
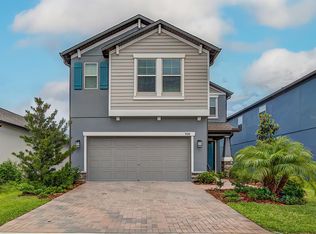
- $480,0004 bd3 ba2.7k sqft9738 Little Bluestem Dr, Land O Lakes, FL 34637Sold
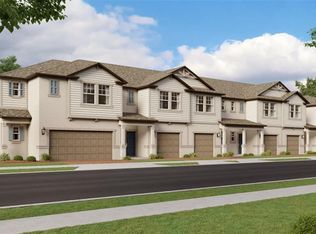
- $354,2653 bd3 ba1.8k sqft9070 Gallantree Pl, Land O Lakes, FL 34637Sold
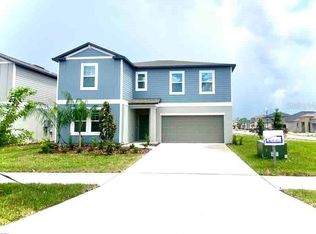
- $341,8753 bd2 ba-- sqft22264 Pleasant Morning Dr, Land O Lakes, FL 34637Sold

- $490,4256 bd3 ba3.3k sqft22217 Tucana Way, Land O Lakes, FL 34637Sold
- $487,5306 bd3 ba3k sqft22369 Pleasant Morning Dr, Land O Lakes, FL 34637Sold
- $330,0003 bd3 ba1.8k sqft8898 Gallantree Pl, Land O Lakes, FL 34637Sold
- $355,0003 bd2 ba1.4k sqft11077 Flourish Dr, Land O Lakes, FL 34637Sold
- $685,0005 bd5 ba3.2k sqft9870 Wild Begonia Loop, Land O Lakes, FL 34637Sold
Nearby schools
GreatSchools rating
- 6/10Connerton Elementary SchoolGrades: PK-5Distance: 0.9 mi
- 6/10Pine View Middle SchoolGrades: 6-8Distance: 5.2 mi
- 6/10Land O' Lakes High SchoolGrades: 9-12Distance: 3.3 mi
Schools provided by the listing agent
- Elementary: Connerton Elem
- Middle: Pine View Middle-PO
- High: Land O' Lakes High-PO
Source: Stellar MLS. This data may not be complete. We recommend contacting the local school district to confirm school assignments for this home.
Get a cash offer in 3 minutes
Find out how much your home could sell for in as little as 3 minutes with a no-obligation cash offer.
Estimated market value
$474,000
Get a cash offer in 3 minutes
Find out how much your home could sell for in as little as 3 minutes with a no-obligation cash offer.
Estimated market value
$474,000
- Florida
- Pasco County
- Land O Lakes
- 34637
- 9684 LITTLE BLUESTEM DRIVE
Nearby cities
Nearby neighborhoods
Nearby zip codes
Other Land O Lakes Topics
