Skip main navigation
Off market
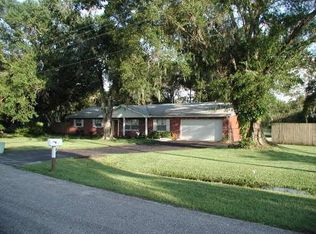
Street View
  • $327,700

    89 8th St NE, Ruskin, FL 33570

    3beds
    1,546sqft
    Single Family Residence
    Built in 2020
    8,820 Square Feet Lot
    $327,700 Zestimate®
    $212/sqft
    $2,054 Estimated rent

    Home value

    $327,700

    $311,000 - $344,000

    $2,054/mo

    Zestimate® history
    Loading
    Loading...

    Owner options

    List your home for rent

    $2,054/mo

    Rent Zestimate®

    Find your next renter with Zillow Rental Manager. Plus, with online applications, you can quickly screen prospective tenants – for free.

    Learn more

    $2,054/mo

    Rent Zestimate®

    Refinance and save

    $2,252/mo

    Est. payment

    Refinancing to a lower rate could help reduce your monthly payments and save thousands over the life of the loan.

    See today's rates

    $2,252/mo

    Est. payment

    Explore your selling options

    Work with a Zillow partner agent

    Leverage their expertise and Zillow's premium Showcase listings to get your home seen by more buyers.

    Get started

    List with your own agent

    Get your home in front of millions of buyers by listing it on Zillow.

    Learn how to do it

    Sell it yourself

    Take full control of how buyers see your home on Zillow by listing For Sale by Owner (FSBO).

    List your home

    What's special

    Under Construction. Get ready to be wowed by this custom new construction home, designed by the most sought after local builder, Modern Tampa Bay Homes. If you are looking for serene surroundings and privacy, look no further as this home is tucked away near the end of a quiet cul de sac. Bring your boat, jet skis, RV or any other recreactional vehicle as there is NO HOA here. The garage features dual drive through garage doors, so you can pull your boat straight through to the backyard! Super convenient and keeps it out of sight. Upon entry you will find a modern open floorplan with plenty of room to entertain. The chefs kitchen features upgraded white shaker cabinets, granite counters, sleek white backsplash and high end light fixtures. You'll be impressed with the gorgeous large plank luxury vinyl flooring that also extends up the stairs. Enjoy coffee or an evening cocktail on your large deck just off the living room through large glass sliding doors. Plenty of wildlife to view as there is a pond and dock right outside your backyard. There is also a half bath downstairs for guests. Upstairs you will find all 3 bedrooms, including the master bedroom and bathroom, another secondary bathroom and the laundry room. The master bedroom and bathroom is truly an oasis with a large extended shower with a glass enclosure, granite counter with dual sinks and a huge walk in closet. Do not hesitate to schedule your showing! There are plans for 5 more homes to be built on the vacant lots on the other side the pond, Marsh Creek Preserve and it's always best to buy in the early stages of a development. Standard builder warranty included. Driveway and landscaping to be completed in the next week.

    This property is off market, which means it's not currently listed for sale or rent on Zillow. This may be different from what's available on other websites or public sources.
    Originating MLS: Tampa

    Facts & features

    Interior

    Bedrooms & bathrooms
    • Bedrooms: 3
    • Bathrooms: 3
    • Full bathrooms: 2
    • 1/2 bathrooms: 1
    Heating
    • Other
    Cooling
    • Central
    Appliances
    • Included: Dishwasher, Garbage disposal, Microwave, Range / Oven
    • Laundry: Laundry Room
    Features
    • Eating Space In Kitchen, Open Floorplan, Walk-In Closet(s), Kitchen/Family Room Combo, Solid Surface Counters
    • Flooring: Carpet, Linoleum / Vinyl
    • Windows: Insulated Windows, Thermal Windows
    Interior area
    • Structure area source: Builder
    • Total interior livable area: 1,546 sqft

    Property

    Parking
    • Total spaces: 2
    Features
    • Levels: Two
    • Patio & porch: Deck, Covered, Front Porch
    • Exterior features: Stucco
    • Has view: Yes
    • View description: Water
    • Has water view: Yes
    • Water view: Water
    Lot
    • Size: 8,820 sqft
    • Dimensions: 60x147
    • Features: Street Dead-End
    Details
    • Parcel number: 1932089G3000000A0000AU
    • Zoning: RDC-12

    Construction

    Type & style
    • Home type: SingleFamily
    • Architectural style: Contemporary
    • Property subtype: Single Family Residence
    Materials
    • masonry
    • Roof: Composition
    Condition
    • Under Construction
    • Year built: 2020
    Details
    • Builder model: Ruskin 2
    • Builder name: Modern Tampa Bay Homes Inc

    Utilities & green energy

    • Sewer: Public Sewer
    • Water: Public
    • Utilities for property: Electricity Connected, BB/HS Internet Available, Cable Available, Public, Water Connected

    Community & neighborhood

    Location
    • Region: Ruskin
    • Subdivision: MCGINNISS PARCELS

    Other

    Other facts
    • Additional Parcels YN: 0
    • Appliances: Dishwasher, Disposal, Range, Microwave
    • Association Approval Required YN: 0
    • Attached Garage YN: 1
    • Available For Lease YN: 1
    • Building Area Source: Builder
    • Construction Materials: Block, Wood Frame
    • Cooling: Central Air
    • Country: US
    • DPRYN: 1
    • Exist Lse Tenant YN: 0
    • Fireplace YN: 0
    • Flooring: Carpet, Vinyl
    • Garage YN: 1
    • Heating: Central
    • Exterior Features: Irrigation System, Sliding Doors
    • Interior Features: Eating Space In Kitchen, Open Floorplan, Walk-In Closet(s), Kitchen/Family Room Combo, Solid Surface Counters
    • Lease Restrictions YN: 0
    • Levels: Two
    • Homestead YN: 0
    • Listing Service: Full Service
    • Listing Terms: Cash, Conventional, FHA, VA Loan
    • Major Change Type: Pending
    • Minimum Lease: No Minimum
    • Mls Status: Pending
    • Ownership: Fee Simple
    • Patio And Porch Features: Deck, Covered, Front Porch
    • Pool Private YN: 0
    • Utilities: Electricity Connected, BB/HS Internet Available, Cable Available, Public, Water Connected
    • Previous Status: Active
    • Property Sub Type: Single Family Residence
    • Property Type: Residential
    • Roof: Shingle
    • Window Features: Insulated Windows, Thermal Windows
    • Sewer: Public Sewer
    • Syndicate To: Homes.com, HomeSnap, Realtor.com, International MLS
    • Water Access YN: 0
    • Water Extras YN: 0
    • Waterfront Feet Total: 0
    • Waterfront YN: 0
    • Water Source: Public
    • Laundry Features: Laundry Room
    • New Construction YN: 1
    • View: Water, Trees/Woods
    • Water View YN: 1
    • Parking Features: Boat
    • Water View: Pond
    • County Or Parish: Hillsborough
    • Flood Zone Code: AE
    • List Agent AOR: Tampa
    • List AOR: Tampa
    • Foundation Details: Stem Wall
    • Direction Faces: West
    • Public Survey Range: 19
    • Room Count: 3
    • Property Condition: Under Construction
    • Public Survey Section: 08
    • Lot Features: Street Dead-End
    • MLS Area Major: 33570 - Ruskin/Apollo Beach
    • Living Area: 1546.00
    • Garage Dimensions: 20x24
    • Year Built: 2020
    • Building Area Total: 2022.00
    • Zoning: RDC-12
    • Lot Size Dimensions: 60x147
    • Tax Year: 2020
    • Total Acreage: 0 to less than 1/4
    • Builder Model: Ruskin 2
    • Builder Name: Modern Tampa Bay Homes Inc
    • Subdivision Name: MCGINNISS PARCELS
    • Tax Annual Amount: 368.44
    • Listing terms: Cash, Conventional, FHA, VA Loan
    • Ownership: Fee Simple

    Price history

    DateEventPrice
    1/14/2022Sold$335,000-2.9%$217/sqft
    Source: Public Record Report a problem
    1/4/2022Pending sale$345,000$223/sqft
    Source: Stellar MLS #T3290704 Report a problem
    12/8/2021Listing removed--
    Source: Stellar MLS #T3290704 Report a problem
    10/26/2021Pending sale$345,000$223/sqft
    Source: Stellar MLS #T3290704 Report a problem
    10/19/2021Price change$345,000+16.9%$223/sqft
    Source: Stellar MLS #T3290704 Report a problem
    2/22/2021Pending sale$295,000+2.1%$191/sqft
    Source: Stellar MLS #T3290704 Report a problem
    2/18/2021Listed for sale$289,000$187/sqft
    Source: Stellar MLS #T3290704 Report a problem

    Public tax history

    YearProperty taxesTax assessment
    2025$4,084 +26.2%$262,957 +16.2%
    2024$3,238 +3.3%$226,237 +3%
    2023$3,133 -12.5%$219,648 +11.2%
    2022$3,580 +842%$197,607 +971%
    2021$380 +3.2%$18,450 +10%
    2020$368 +19.8%$16,773 +10%
    2019$308 $15,248 +186.3%
    2018$308 +238.2%$5,326 +25%
    2017$91 +13.9%$4,261 +29%
    2016$80 +14.6%$3,303 +10%
    2015$70 $3,003

    Find assessor info on the county website

    Neighborhood: 33570

    Nearby schools

    GreatSchools rating
    Get a cash offer in 3 minutes
    Find out how much your home could sell for in as little as 3 minutes with a no-obligation cash offer.
    Estimated market value
    $327,700
    Get a cash offer in 3 minutes
    Find out how much your home could sell for in as little as 3 minutes with a no-obligation cash offer.
    Estimated market value
    $327,700