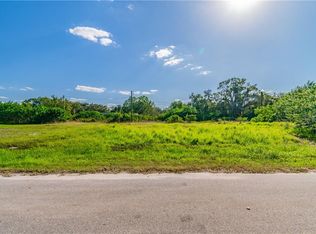
Once in a lifetime duplex investment opportunity offering immediate cash flow in the heart of rapidly growing Ruskin! 8 parcels, 16 rental units, with several tenants in place.
Pending
$2,050,000
96 8TH STREET NE, RUSKIN, FL 33570
32beds
18baths
1,708sqft
Duplex, Multi Family
Built in 1980
-- sqft lot
$-- Zestimate®
$1,200/sqft
$-- HOA
What's special
- 12 days
- 36
- 6
Zillow last checked:
Listing updated:
Listed by:
Rich Shelley 813-419-8056,
FLORIDA'S 1ST CHOICE RLTY LLC 813-566-2434,
Dennis Hess, Jr 813-235-3936,
FLORIDA'S 1ST CHOICE RLTY LLC
Source: Stellar MLS,MLS#: TB8542682 Originating MLS: Suncoast Tampa
Originating MLS: Suncoast Tampa
Facts & features
Interior
Bedrooms & bathrooms
- Bedrooms: 32
- Bathrooms: 18
Heating
- Central, Electric, Heat Pump
Cooling
- Central Air
Appliances
- Included: Electric Water Heater, Range, Refrigerator
- Laundry: Laundry Closet
Features
- Ceiling Fan(s), Thermostat
- Flooring: Tile
- Has fireplace: No
Interior area
- Total structure area: 1,804
- Total interior livable area: 1,708 sqft
Video & virtual tour
Property
Parking
- Total spaces: 1
- Parking features: Driveway
- Carport spaces: 1
- Has uncovered spaces: Yes
Features
- Levels: One
- Stories: 1
- Exterior features: Private Mailbox
- Fencing: Fenced
Lot
- Size: 0.3 Acres
- Dimensions: 72 x 180
- Features: FloodZone
Details
- Additional parcels included: U-08-32-19-1V5-000000-00348.1, U-07-32-19-1V5-000000-00192.0, U-08-32-19-1V5-000000-00066.0, U-08-32-19-1V5-000000-00235.0,U-08-32-19-1UU-000000-00039.4, U-08-32-19-1V5-000000-00072.0, U-08-32-19-1V5-000000-00246.0, U-08-32-19-1V5-000000-00246.00014.0,
- Parcel number: U0832191V500000000348.1
- Zoning: RDC-12
- Special conditions: None
Construction
Type & style
- Home type: MultiFamily
- Property subtype: Duplex, Multi Family
- Attached to another structure: Yes
Materials
- Stucco, Wood Frame
- Foundation: Slab
- Roof: Shingle
Condition
- New construction: No
- Year built: 1980
Utilities & green energy
- Sewer: Public Sewer
- Water: Public
- Utilities for property: BB/HS Internet Available, Cable Available, Electricity Connected, Fiber Optics, Public, Sewer Connected, Water Connected
Community & HOA
Community
- Pet fee: $0 monthly
- Subdivision: RUSKIN CITY MAP OF
HOA
- Has HOA: No
Location
- Region: Ruskin
Financial & listing details
- Price per square foot: $1,200/sqft
- Tax assessed value: $203,754
- Annual tax amount: $34,306
- Date on market: 10/3/2026
- Listing terms: Cash,Conventional,Owner May Carry
- Ownership: Fee Simple
- Lease term: 12 Months
- Total actual rent: 30000
- Tenant pays: Electricity, Sewer, Water
- Electric utility on property: Yes
- Road surface type: Asphalt, Paved
Estimated market value
Not available
Estimated sales range
Not available
$1,543/mo
Price history
| Date | Event | Price |
|---|---|---|
| 10/3/2026 | Pending sale | $2,050,000$1,200/sqft |
Source:  Stellar MLS #TB8542682 Report a problem Stellar MLS #TB8542682 Report a problem | ||
| 10/3/2026 | Listed for sale | $2,050,000+1950%$1,200/sqft |
Source: Stellar MLS #TB8542682 Report a problem | ||
| 10/30/2015 | Sold | $100,000-9.1%$59/sqft |
Source: Stellar MLS #T2783150 Report a problem | ||
| 10/9/2015 | Price change | $110,000-1.8%$64/sqft |
Source: PEOPLE'S CHOICE REALTY SVC LLC #T2783150 Report a problem | ||
| 9/21/2015 | Listed for sale | $112,000+13.7%$66/sqft |
Source: PEOPLE'S CHOICE REALTY SVC LLC #T2758449 Report a problem | ||
| 8/15/2015 | Listing removed | $98,500$58/sqft |
Source: PEOPLE'S CHOICE REALTY SVC LLC #T2758449 Report a problem | ||
| 6/29/2015 | Price change | $98,500-0.5%$58/sqft |
Source: PEOPLE'S CHOICE REALTY SVC LLC #T2758449 Report a problem | ||
| 5/20/2015 | Listed for sale | $99,000-17.5%$58/sqft |
Source: PEOPLE'S CHOICE REALTY SVC LLC #T2758449 Report a problem | ||
| 10/7/2014 | Listing removed | $120,000$70/sqft |
Source: PEOPLE'S CHOICE REALTY SERVICES LLC #T2711365 Report a problem | ||
| 9/11/2014 | Price change | $120,000-4%$70/sqft |
Source: PEOPLE'S CHOICE REALTY SERVICES LLC #T2711365 Report a problem | ||
| 8/14/2014 | Listed for sale | $125,000+380.8%$73/sqft |
Source: PEOPLE'S CHOICE REALTY SERVICES LLC #T2711365 Report a problem | ||
| 5/31/2011 | Sold | $26,000$15/sqft |
Source: Public Record Report a problem | ||
| 1/28/2011 | Sold | $26,000+73.3%$15/sqft |
Source: Public Record Report a problem | ||
| 12/27/2010 | Listed for sale | $15,000$9/sqft |
Source: foreclosure.com Report a problem | ||
| 10/16/2010 | Listing removed | $15,000$9/sqft |
Source: foreclosure.com Report a problem | ||
| 10/8/2010 | Price change | $15,000-40%$9/sqft |
Source: foreclosure.com Report a problem | ||
| 9/5/2010 | Price change | $25,000-78.4%$15/sqft |
Source: foreclosure.com Report a problem | ||
| 8/18/2010 | Listed for sale | -- |
Source: foreclosure.com Report a problem | ||
| 11/23/2004 | Sold | $116,000$68/sqft |
Source: Public Record Report a problem | ||
Public tax history
| Year | Property taxes | Tax assessment |
|---|---|---|
| 2025 | $4,610 +9.8% | $188,030 +10% |
| 2024 | $4,199 +8% | $170,936 +10% |
| 2023 | $3,890 +12.4% | $155,396 +10% |
| 2022 | $3,461 +8.2% | $141,269 +10% |
| 2021 | $3,198 +10.3% | $128,426 +10% |
| 2020 | $2,900 +9.4% | $116,751 +10% |
| 2019 | $2,650 | $106,137 -8.5% |
| 2018 | $2,650 +9.8% | $116,014 +20.8% |
| 2017 | $2,413 +10% | $96,005 +20.4% |
| 2016 | $2,193 +9.8% | $79,742 +10.2% |
| 2015 | $1,998 +12.2% | $72,385 +7.2% |
| 2014 | $1,781 | $67,532 +8.9% |
| 2013 | $1,781 +5.8% | $62,039 +3.7% |
| 2012 | $1,684 +26.9% | $59,839 +42.1% |
| 2011 | $1,327 -20.1% | $42,104 -28.7% |
| 2010 | $1,661 -23.2% | $59,017 -30.1% |
| 2009 | $2,162 -25.2% | $84,380 -30.3% |
| 2008 | $2,890 -4.5% | $121,124 -7.6% |
| 2007 | $3,027 -7.3% | $131,068 +16.1% |
| 2006 | $3,265 +77.1% | $112,918 +40.3% |
| 2005 | $1,844 | $80,490 |
Find assessor info on the county website
Monthly payment
Est. payment
Payment breakdown
Explore the cost of this home by adjusting the details. Changes won't be saved.Climate risks
Neighborhood: 33570
Nearby schools
Schools provided by the listing agent
- Elementary: Thompson Elementary
- Middle: Shields-HB
- High: Lennard-HB
Source: Stellar MLS. This data may not be complete. We recommend contacting the local school district to confirm school assignments for this home.