Skip main navigation
Off market
  • Price Unknown

    89 Allensgate Dr, Brantford, ON N3V 1E4

    4beds
    1,290sqft
    Single Family Residence
    Built in 1998
    4,791 Square Feet Lot
    $-- Zestimate®
    C$--/sqft
    C$2,386 Estimated rent

    Home value

    Not available

    Estimated sales range

    Not available

    Not available

    Loading
    Loading...

    Owner options

    List your home for rent

    C$2,386/mo

    Rent Zestimate®

    Find your next renter with Zillow Rental Manager. Plus, with online applications, you can quickly screen prospective tenants – for free.

    Learn more

    C$2,386/mo

    Rent Zestimate®

    Refinance and save

    Refinancing to a lower rate could help reduce your monthly payments and save thousands over the life of the loan.

    See today's rates

    Explore your selling options

    Work with a Zillow partner agent

    Leverage their expertise and Zillow's premium Showcase listings to get your home seen by more buyers.

    Get started

    List with your own agent

    Get your home in front of millions of buyers by listing it on Zillow.

    Learn how to do it

    Sell it yourself

    Take full control of how buyers see your home on Zillow by listing For Sale by Owner (FSBO).

    List your home

    What's special


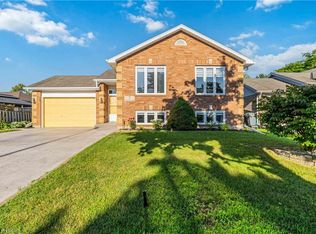
    Stunning 2+2 bedroom, 2 bathroom raised bungalow situated in the highly desirable “Mayfair†neighbourhood now available for sale! The spacious, open concept main level features an updated kitchen, living room, dining area, two generously sized bedrooms and a 4 piece bathroom. The modern kitchen boasts more than enough cabinetry and counter space, including a convenient and large centre island. Steps away is the spacious dining area – perfect for a large or growing family. Double doors off the kitchen and dining area lead out to the beautiful, newer deck overlooking the fully fenced backyard. The finished lower level is complete with a large recreational room, two additional bedrooms, a 3 piece bathroom and loads of storage space. Inside entry from the attached double car garage is a great feature! Newer main floor laminate flooring and pot lights. All updated doors and windows. The double driveway will be redone in June 2024. Located in a wonderful, family friendly area and just minutes away from all amenities and highway access. Book your private showing today!

    This property is off market, which means it's not currently listed for sale or rent on Zillow. This may be different from what's available on other websites or public sources.

    Zillow last checked:

    Source: Century 21 Canada,MLS®#: 40599430MLS Logo

    Facts & features

    Interior

    Bedrooms & bathrooms
    • Bedrooms: 4
    • Bathrooms: 2
    • Full bathrooms: 2
    Heating
    • Has Heating (Unspecified Type)
    Cooling
    • Has cooling: Yes
    Features
    • Basement: yes
    Interior area
    • Total structure area: 1,290
    • Total interior livable area: 1,290 sqft

    Property

    Parking
    • Parking features: ATTACHED GARAGE
    • Has attached garage: Yes
    Lot
    • Size: 4,791 Square Feet
    Details
    • Parcel number: 322710011

    Construction

    Type & style
    • Home type: SingleFamily
    • Property subtype: Single Family Residence
    Condition
    • Year built: 1998

    Community & HOA

    Location
    • Region: Brantford

    Financial & listing details

    • Date on market: 6/5/2024
    • Lease term: Contact For Details

    Price history

    Price history is unavailable.

    Public tax history

    Tax history is unavailable.

    Neighborhood: Mayfair

    Nearby schools

    GreatSchools rating

    No schools nearby

    We couldn't find any schools near this home.