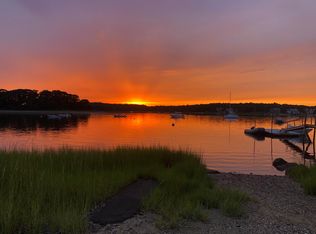
*** WHAT A VIEW, WHAT A LOCATION *** House PLUS separate vacant lot facing salt marsh and on walking path to Hen's Cove Beach. Here's the view you've been waiting for on a parcel of land that you can improve. Endless possibilities -- expand existing house onto separate lot, demo and build all new, keep existing house and build second house on vacant lot, frehap flip, buy with a buddy and divide - you decide. Amenities include: wired for generator, 2 FP, extensive built-ins, brick patio, attached garage, freestanding shed, 2 unfinished rooms/basement, solid wood doors, outdoor shower, slop sink CVAC. Note that taxes and lot size are combined however each lot is under separate ownership and can stand alone however will be sold as one package. Located in AE Flood zone. Extensive information is attached. Property sold "as is" septic system will be buyer's responsibility. EZ commute over Bourne Bridge. SALE NOTES: house and land sold at $700,000, vacant land sold at $250,000.
Sold for $950,000
$950,000
89 Bellavista Dr, Bourne, MA 02532
3beds
1,869sqft
Single Family Residence
Built in 1972
0.79 Acres Lot
$1,018,900 Zestimate®
$508/sqft
$3,173 Estimated rent
Home value
$1,018,900
$907,000 - $1.14M
$3,173/mo
Zestimate® history
Owner options
List your home for rent
$3,173/mo
Rent Zestimate®
Find your next renter with Zillow Rental Manager. Plus, with online applications, you can quickly screen prospective tenants – for free.
$3,173/mo
Rent Zestimate®
Refinance and save
$5,654/mo
Est. payment
Refinancing to a lower rate could help reduce your monthly payments and save thousands over the life of the loan.
$5,654/mo
Est. payment
Explore your selling options
Work with a Zillow partner agent
Leverage their expertise and Zillow's premium Showcase listings to get your home seen by more buyers.
Get startedList with your own agent
Get your home in front of millions of buyers by listing it on Zillow.
Learn how to do itSell it yourself
Take full control of how buyers see your home on Zillow by listing For Sale by Owner (FSBO).
List your homeWhat's special
Brick patioExtensive built-insOutdoor showerSeparate lotAttached garageSolid wood doors
Zillow last checked:
Listing updated:
Listed by:
Denise C. Higgins 508-944-4994,
Goodwin Realty Group, LLC 508-326-3062
Bought with:
Denise C. Higgins
Goodwin Realty Group, LLC
Source: MLS PIN,MLS#: 73135585
Facts & features
Interior
Bedrooms & bathrooms
- Bedrooms: 3
- Bathrooms: 3
- Full bathrooms: 3
Primary bedroom
- Features: Bathroom - Full, Closet/Cabinets - Custom Built, Flooring - Wall to Wall Carpet
- Level: Second
Bedroom 2
- Features: Closet/Cabinets - Custom Built, Flooring - Wall to Wall Carpet
- Level: Second
Bedroom 3
- Features: Closet/Cabinets - Custom Built, Flooring - Wall to Wall Carpet
- Level: Second
Primary bathroom
- Features: Yes
Bathroom 1
- Features: Bathroom - Full
- Level: First
Bathroom 2
- Features: Bathroom - Full
- Level: Second
Bathroom 3
- Features: Bathroom - Full
- Level: Second
Dining room
- Features: Closet/Cabinets - Custom Built, Flooring - Wall to Wall Carpet
- Level: First
Family room
- Features: Closet/Cabinets - Custom Built, Flooring - Wall to Wall Carpet, Recessed Lighting, Slider
- Level: First
Kitchen
- Features: Flooring - Laminate, Dining Area, Slider
- Level: First
Living room
- Features: Flooring - Wall to Wall Carpet
- Level: First
Heating
- Baseboard, Oil
Cooling
- Window Unit(s)
Appliances
- Included: Tankless Water Heater, Range, Oven, Indoor Grill, Refrigerator, Washer, Dryer
- Laundry: In Basement, Electric Dryer Hookup, Washer Hookup
Features
- Central Vacuum
- Flooring: Carpet, Laminate
- Basement: Full,Bulkhead,Concrete
- Number of fireplaces: 1
- Fireplace features: Family Room
Interior area
- Total structure area: 1,869
- Total interior livable area: 1,869 sqft
Property
Parking
- Total spaces: 7
- Parking features: Attached, Paved Drive, Off Street
- Attached garage spaces: 1
- Uncovered spaces: 6
Features
- Patio & porch: Patio
- Exterior features: Patio
- Has view: Yes
- View description: Water, Marsh
- Has water view: Yes
- Water view: Marsh,Water
- Waterfront features: Beach Access, Bay, Walk to, 0 to 1/10 Mile To Beach, Beach Ownership(Public)
- Frontage length: 200.00
Lot
- Size: 0.79 Acres
- Features: Additional Land Avail.
Details
- Foundation area: 1080
- Parcel number: M:43.1 P:212,2189237
- Zoning: R40
Construction
Type & style
- Home type: SingleFamily
- Architectural style: Cape
- Property subtype: Single Family Residence
Materials
- Frame
- Foundation: Concrete Perimeter
- Roof: Shingle
Condition
- Year built: 1972
Utilities & green energy
- Electric: Circuit Breakers, 200+ Amp Service
- Sewer: Private Sewer
- Water: Public
- Utilities for property: for Electric Range, for Electric Dryer, Washer Hookup
Community & HOA
Community
- Features: Shopping, Walk/Jog Trails, Conservation Area, Highway Access, House of Worship, Marina
- Subdivision: Pocasset
HOA
- Has HOA: No
Location
- Region: Bourne
Financial & listing details
- Price per square foot: $508/sqft
- Tax assessed value: $918,000
- Annual tax amount: $7,097
- Date on market: 1/4/2026
Price history
| Date | Event | Price |
|---|---|---|
| 9/12/2023 | Sold | $950,000-3.9%$508/sqft |
Source: MLS PIN #73135585 Report a problem | ||
| 7/13/2023 | Listed for sale | $989,000$529/sqft |
Source: MLS PIN #73135585 Report a problem | ||
Public tax history
| Year | Property taxes | Tax assessment |
|---|---|---|
| 2025 | $6,769 +1.7% | $866,700 +4.5% |
| 2024 | $6,654 +1.9% | $829,700 +11.9% |
| 2023 | $6,532 +2.8% | $741,400 +17.7% |
| 2022 | $6,357 +10.4% | $630,000 +17.8% |
| 2021 | $5,758 +4.4% | $534,600 +4.1% |
| 2020 | $5,513 +4.4% | $513,300 +2.1% |
| 2019 | $5,282 +4.6% | $502,600 +4.9% |
| 2018 | $5,048 +6% | $478,900 +3.6% |
| 2017 | $4,761 +8.1% | $462,200 +6.6% |
| 2016 | $4,403 | $433,400 |
Find assessor info on the county website
Neighborhood: Pocasset
Nearby homes
- $950,0003 bd3 ba1.8k sqft89 & 87 Bellavista Dr, Pocasset, MA 02559Sold
- $263,300-- bd-- ba-- sqft87 Bellavista Dr, Bourne, MA 02532Off Market
- $1,249,9003 bd2 ba1.7k sqft93 Bellavista Dr, Pocasset, MA 02559Off Market

- $1,186,3003 bd2 ba1.7k sqft93 Bellavista Dr, Bourne, MA 02532Off Market
- $898,7003 bd3 ba1.9k sqft94 Bellavista Dr, Bourne, MA 02532Off Market
- $725,0003 bd3 ba1.9k sqft94 Bellavista Dr, Pocasset, MA 02559Sold
- $860,0003 bd2 ba1.3k sqft88 Bellavista Dr, Bourne, MA 02532Sold
- $1,001,2003 bd2 ba1.9k sqft81 Bellavista Dr, Bourne, MA 02532Off Market
Nearby schools
GreatSchools rating
- 5/10Bourne Intermediate SchoolGrades: 3-5Distance: 3.9 mi
- 6/10Bourne Middle SchoolGrades: 6-8Distance: 3.8 mi
- 4/10Bourne High SchoolGrades: 9-12Distance: 3.8 mi
Get a cash offer in 3 minutes
Find out how much your home could sell for in as little as 3 minutes with a no-obligation cash offer.
Estimated market value
$1,018,900
Get a cash offer in 3 minutes
Find out how much your home could sell for in as little as 3 minutes with a no-obligation cash offer.
Estimated market value
$1,018,900
- Massachusetts
- Barnstable County
- Bourne
- 02532
- Pocasset
- 89 Bellavista Dr
Nearby cities
Nearby neighborhoods
Nearby zip codes
Other Bourne Topics
