Are you looking to live by the sea, live in a quintessential Cape Cod village that has a neighborhood path to Hen's Cove Beach or maybe spend lazy days by the pool? This unique home is sited to catch the sunlight through the sliding doors & by design radiate the spaces with the heat from the sun. The living room/dining area has a focal point stone wood burning fireplace, access to an expansive balcony deck with peak views of Hen's Cove & best place to catch a sunset. The open flow concept to the kitchen area includes a breakfast bar & cozy three season porch nestled right in. The primary bedroom on the first floor provides slider access to the balcony deck. Right outside the bedroom is a bathroom with a soaking sunken tub & first floor laundry. The second floor includes two additional spacious bedrooms, large hallway that can adapt as an office area & a full bathroom. The lower level includes a family room, full bathroom and access to the two car garage. The grounds are a zen like feel enriched with mature plantings, ornamental trees with an inground pool & a pool house with plumbing and electricity. This home will require updating.
Sold for $725,000
$725,000
94 Bellavista Drive, Pocasset, MA 02559
3beds
1,916sqft
Single Family Residence
Built in 1980
0.32 Acres Lot
$925,400 Zestimate®
$378/sqft
$3,565 Estimated rent
Home value
$925,400
$861,000 - $1.01M
$3,565/mo
Zestimate® history
Owner options
List your home for rent
$3,565/mo
Rent Zestimate®
Find your next renter with Zillow Rental Manager. Plus, with online applications, you can quickly screen prospective tenants – for free.
$3,565/mo
Rent Zestimate®
Refinance and save
$3,434/mo
Est. payment
Refinancing to a lower rate could help reduce your monthly payments and save thousands over the life of the loan.
$3,434/mo
Est. payment
Explore your selling options
Work with a Zillow partner agent
Leverage their expertise and Zillow's premium Showcase listings to get your home seen by more buyers.
Get startedList with your own agent
Get your home in front of millions of buyers by listing it on Zillow.
Learn how to do itSell it yourself
Take full control of how buyers see your home on Zillow by listing For Sale by Owner (FSBO).
List your homeWhat's special
Zillow last checked:
Listing updated:
Listed by:
Moriah T Saccardo 508-648-7889,
William Raveis Real Estate & Home Services
Bought with:
Member Non
cci.unknownoffice
Source: CCIMLS,MLS#: 22303501
Facts & features
Interior
Bedrooms & bathrooms
- Bedrooms: 3
- Bathrooms: 3
- Full bathrooms: 3
- Main level bathrooms: 1
Primary bedroom
- Features: Balcony
- Level: First
Primary bathroom
- Features: Shared Full Bath
Kitchen
- Features: Kitchen, Breakfast Bar
Heating
- Has Heating (Unspecified Type)
Cooling
- None
Appliances
- Included: Dishwasher, Washer, Refrigerator, Electric Water Heater
Features
- Flooring: Hardwood, Carpet, Vinyl
- Basement: Partial
- Number of fireplaces: 1
Interior area
- Total structure area: 1,916
- Total interior livable area: 1,916 sqft
Property
Parking
- Total spaces: 4
- Parking features: Garage - Attached, Open
- Attached garage spaces: 2
- Has uncovered spaces: Yes
Features
- Stories: 1
- Has private pool: Yes
- Pool features: Heated, Vinyl, In Ground
- Has view: Yes
- Has water view: Yes
- Water view: Other
Lot
- Size: 0.32 Acres
- Features: Bike Path, Major Highway, House of Worship, Near Golf Course, Shopping, Public Tennis, Marina, Conservation Area
Details
- Parcel number: 43.12230
- Zoning: 1
- Special conditions: Other - See Remarks
Construction
Type & style
- Home type: SingleFamily
- Property subtype: Single Family Residence
Materials
- Clapboard, Shingle Siding
- Foundation: Poured
- Roof: Asphalt
Condition
- Actual
- New construction: No
- Year built: 1980
Utilities & green energy
- Sewer: Septic Tank
Community & HOA
Community
- Features: Snow Removal, Rubbish Removal
HOA
- Has HOA: No
Location
- Region: Pocasset
Financial & listing details
- Price per square foot: $378/sqft
- Tax assessed value: $571,600
- Annual tax amount: $5,767
- Date on market: 8/23/2023
- Cumulative days on market: 33 days
- Listing terms: Cash
- Road surface type: Paved
Price history
| Date | Event | Price |
|---|---|---|
| 11/9/2023 | Sold | $725,000-3.3%$378/sqft |
Source:  CCIMLS #22303501 Report a problem CCIMLS #22303501 Report a problem | ||
| 9/25/2023 | Pending sale | $749,999$391/sqft |
Source: CCIMLS #22303501 Report a problem | ||
| 9/19/2023 | Price change | $749,999-3.2%$391/sqft |
Source: CCIMLS #22303501 Report a problem | ||
| 8/23/2023 | Listed for sale | $774,999$404/sqft |
Source: CCIMLS #22303501 Report a problem | ||
Public tax history
Tax history is unavailable.
Neighborhood: Pocasset
Nearby homes
- $922,7003 bd3 ba1.9k sqft94 Bellavista Dr, Bourne, MA 02532Off Market
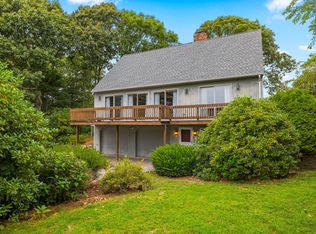
- $1,247,5003 bd2 ba1.7k sqft93 Bellavista Dr, Pocasset, MA 02559Off Market

- $860,0003 bd2 ba1.3k sqft88 Bellavista Dr, Bourne, MA 02532Sold
- $926,0003 bd2 ba1.9k sqft100 Bellavista Dr, Bourne, MA 02532Off Market
- $860,0003 bd2 ba1.3k sqft88 Bellavista Dr, Pocasset, MA 02559Sold
- $1,083,5003 bd2 ba1.9k sqft25 Virginia Rd, Bourne, MA 02532Off Market
- $950,0003 bd3 ba1.8k sqft89 Bellavista Dr, Bourne, MA 02532Sold
- $950,0003 bd3 ba1.8k sqft89 & 87 Bellavista Dr, Pocasset, MA 02559Sold
Nearby schools
GreatSchools rating
- 5/10Bourne Intermediate SchoolGrades: 3-5Distance: 3.9 mi
- 6/10Bourne Middle SchoolGrades: 6-8Distance: 3.8 mi
- 4/10Bourne High SchoolGrades: 9-12Distance: 3.8 mi
Schools provided by the listing agent
- District: Bourne
Source: CCIMLS. This data may not be complete. We recommend contacting the local school district to confirm school assignments for this home.
Get a cash offer in 3 minutes
Find out how much your home could sell for in as little as 3 minutes with a no-obligation cash offer.
Estimated market value
$925,400
Get a cash offer in 3 minutes
Find out how much your home could sell for in as little as 3 minutes with a no-obligation cash offer.
Estimated market value
$925,400
- Massachusetts
- Barnstable County
- Bourne
- 02559
- Pocasset
- 94 Bellavista Drive
Nearby cities
Nearby neighborhoods
Nearby zip codes
Other Bourne Topics
