Welcome to your private, park-like oasis in highly desirable Closter! This beautifully appointed 4-BR, 2-Bath ranch on approximately half an acre, perfectly blends classic warmth w/modern style, with a spacious layout ideal for daily living & entertaining. Step inside to a charming living rm w/fireplace, then into the spectacular family rm anchored by a striking coffered ceiling, attractive built-in shelving, & wall of windows. A seamless flow to a dining rm w/vaulted ceilings, rustic wood beam & designer pendant lights. The Chef's kitchen features warm wood cabinets, pro stainless 6 burner Viking range w/custom hood. Also has a fabulous walk-in pantry! The primary suite serves as a serene sanctuary w/vaulted ceilings, a large custom walk-in closet w/premium built-ins, & private entrance to the deck. Spa-like primary bathrm w/sleek wood-grain tile w/a double vanity. 3 additional good size BRs. The interior is matched by stunning grounds. Set on a massive 1/2 acre, sprawling, fenced lot, bordered by a canopy of mature trees. Enjoy seamless indoor-outdoor living on the oversized deck, or relax by the fire pit area. Complete w/an attached garage, sweeping front driveway & top-tier curb appeal, this turnkey ranch offers an unmatched, hidden-away feel just moments from Closter's top schools, shopping & easy transit. All this in the quiet section of the street, w/playground & basketball court across the street - & your family will have front row seats to holiday fireworks!
Under contract
$1,200,000
89 Closter Dock Road, Closter, NJ 07624
4beds
--sqft
Single Family Residence
Built in ----
-- sqft lot
$-- Zestimate®
$--/sqft
$-- HOA
What's special
Attached garageRustic wood beamDouble vanityTop-tier curb appealFabulous walk-in pantryPrivate park-like oasisWall of windows
- 14 days
- 2,417
- 155
Likely to sell faster than
Zillow last checked:
Listing updated:
Listed by:
Sheldon Neal 201-481-2891,
RE/MAX Real Estate Limited
Source: NJMLS,MLS#: 26031718
Facts & features
Interior
Bedrooms & bathrooms
- Bedrooms: 4
- Bathrooms: 2
- Full bathrooms: 2
Heating
- Baseboard, Natural Gas
Cooling
- Central Air
Features
- Flooring: Hardwood
- Basement: Full,Unfinished
- Number of fireplaces: 3
- Fireplace features: 3 Fireplaces, Gas
Video & virtual tour
Property
Parking
- Total spaces: 5
- Parking features: Garage
- Garage spaces: 1
- Details: Attached
Features
- Patio & porch: Deck / Patio
- Pool features: None
- View description: None
- Waterfront features: None
Lot
- Features: Corner Lot, Regular
Details
- Parcel number: 0700805000000047
Construction
Type & style
- Home type: SingleFamily
- Property subtype: Single Family Residence
Materials
- Vinyl Siding
Community & HOA
Community
- Features: Close/Parks, Close/School, Close/Trans, Close/Wrshp
Location
- Region: Closter
Financial & listing details
- Tax assessed value: $887,600
- Date on market: 9/9/2026
- Listing agreement: Exclusive Right To Sell
- Ownership: Private
Estimated market value
Not available
Estimated sales range
Not available
Not available
Price history
| Date | Event | Price |
|---|---|---|
| 9/19/2026 | Pending sale | $1,200,000 |
Source:  NJMLS #26031718 Report a problem NJMLS #26031718 Report a problem | ||
| 9/10/2026 | Listed for sale | $1,200,000+65.3% |
Source: NJMLS #26031718 Report a problem | ||
| 10/24/2019 | Sold | $726,000-0.4% |
Source: Public Record Report a problem | ||
| 7/31/2019 | Sold | $729,000-2.8% |
Source: Agent Provided Report a problem | ||
| 4/17/2019 | Listed for sale | $750,000+13.3% |
Source: Hayden Oakley Realtors #1917274 Report a problem | ||
| 2/8/2013 | Sold | $662,000-3.4% |
Source: Public Record Report a problem | ||
| 7/3/2008 | Sold | $685,000+270.3% |
Source: Public Record Report a problem | ||
| 5/12/1997 | Sold | $185,000+49.8% |
Source: Public Record Report a problem | ||
| 9/9/1996 | Sold | $123,524 |
Source: Public Record Report a problem | ||
Public tax history
| Year | Property taxes | Tax assessment |
|---|---|---|
| 2026 | -- | $887,600 +10.1% |
| 2025 | $17,063 +3.4% | $806,400 +3.4% |
| 2024 | $16,509 +8.4% | $780,200 +9.8% |
| 2023 | $15,233 +0.6% | $710,500 +4% |
| 2022 | $15,144 +0.1% | $683,400 +4.1% |
| 2021 | $15,130 +4.6% | $656,700 -0.8% |
| 2020 | $14,459 +1% | $661,700 +1.5% |
| 2019 | $14,315 | $652,200 +1.4% |
| 2018 | $14,315 +2.9% | $643,100 +3.5% |
| 2017 | $13,918 +2.2% | $621,600 |
| 2016 | $13,613 +2.9% | $621,600 |
| 2015 | $13,234 +1.3% | $621,600 |
| 2014 | $13,066 +2.7% | $621,600 |
| 2012 | $12,718 +1.6% | $621,600 |
| 2011 | $12,513 +2.1% | $621,600 |
| 2010 | $12,252 +0.5% | $621,600 |
| 2009 | $12,188 | $621,600 -16.2% |
| 2007 | -- | $741,800 |
| 2006 | -- | $741,800 +135.1% |
| 2005 | -- | $315,500 |
| 2004 | -- | $315,500 |
| 2003 | -- | $315,500 |
| 2002 | -- | $315,500 |
| 2001 | -- | $315,500 |
Find assessor info on the county website
Monthly payment
Est. payment
Payment breakdown
Explore the cost of this home by adjusting the details. Changes won't be saved.Climate risks
Neighborhood: 07624
Nearby schools
Schools provided by the listing agent
- Elementary: Hillside E.S.
- Middle: Tenakill M.S.
- High: Northern Valley Dem.
Source: NJMLS. This data may not be complete. We recommend contacting the local school district to confirm school assignments for this home.
Similar homes
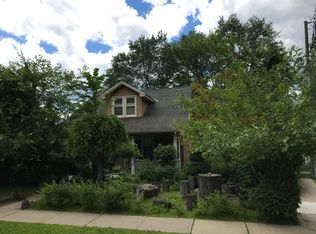
- $1,180,0004 bd3 ba-- sqft15 Colonial Road, Tenafly, NJ 07670For Sale

 MLS ID #26034507, Gene Amsel, Prominent Properties Sotheby's International Realty-Alpine. NJMLS
 - $1,480,0005 bd4 ba-- sqft15 Bethany Circle, Closter, NJ 07624For Sale
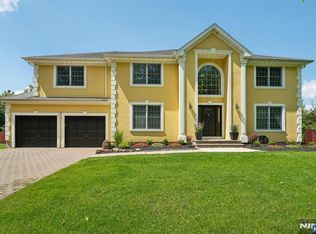 MLS ID #26033103, Jennifer Yang-Wu, Coldwell Banker, Alpine/Closter. NJMLS
 - $1,198,7774 bd3 ba-- sqft561 Bernita Drive, River Vale, NJ 07675For Sale
 MLS ID #26034302, Paula Clark, Keller Williams Valley Realty. NJMLS
 - $1,199,9993 bd2 ba2.9k sqft72 Eastview Drive, Valhalla, NY 10595For Sale
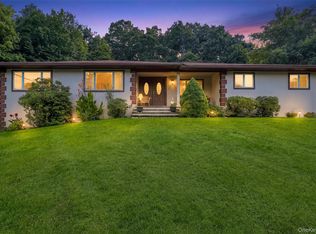
 MLS ID #1045466, Michael E. LaMorte, Listing by: eXp Realty. OneKey® MLS as distributed by MLS GRID
 - $1,175,0006 bd4 ba3.1k sqft169 S Pascack Road, Nanuet, NY 10954For SaleMLS ID #1043592, Avraham Taub, Listing by: Rockland Hill Realty LLC. OneKey® MLS as distributed by MLS GRID
- $1,149,0004 bd3 ba-- sqft410 Chestnut Street, Paramus, NJ 07652For SaleMLS ID #26034127, Tara Harrington, Keller Williams Village Square Realty. NJMLS
- $1,349,9994 bd3 ba-- sqft734 Willow Run, Wyckoff, NJ 07481For SaleMLS ID #26035860, Sheila Quiles, Keller Williams Village Square Realty. NJMLS
- $1,390,0005 bd4 ba4.5k sqft8 Abbey Road, Orangeburg, NY 10962For SaleMLS ID #1011155, Sherri R Preston, Listing by: Christie's Int. Real Estate. OneKey® MLS as distributed by MLS GRID
- $995,0004 bd4 ba-- sqft20 Colonial Road, Emerson, NJ 07630For SaleMLS ID #26031600, Colleen Staff, The Agency One Rock-HoHoKus-Ridgewood East. NJMLS
- $1,128,0003 bd3 ba-- sqft70 Cecelia Avenue, Cliffside Park, NJ 07010For SaleMLS ID #26036473, Ryan D'Errico, Century 21 Calabrese Realty. NJMLS
- $938,0003 bd2 ba-- sqft8 Harriot Avenue, Harrington Park, NJ 07640For SaleMLS ID #26030750, Gary Simon Jr, Corcoran Infinity Properties, River Vale. NJMLS
- $1,499,0004 bd5 ba-- sqft157 Sussex Road, Tenafly, NJ 07670For SaleMLS ID #26035173, Rajinder Sondhi, RE/MAX SELECT - Westfield. NJMLS
- $983,0004 bd3 ba-- sqft127 Clark Avenue, Old Tappan, NJ 07675For SaleMLS ID #26027690, Gary Simon Jr, Corcoran Infinity Properties, River Vale. NJMLS
- $1,100,0004 bd2 ba-- sqft778 Oak Avenue, River Edge, NJ 07661For SaleMLS ID #26029171, Jacqueline Vasquez, Keller Williams Village Square Realty. NJMLS
- $1,250,0006 bd3 ba3.1k sqft15 Parkside Court, Pomona, NY 10970For SaleMLS ID #1043182, Matthew Fuerst, Listing by: Fuerst & Fuerst Inc. OneKey® MLS as distributed by MLS GRID
- $749,0004 bd2 ba-- sqft59 Delmar Avenue, Cresskill, NJ 07626For SaleMLS ID #26031550, Tami Rapaport, Keller Williams Town Life. NJMLS
- $899,7775 bd4 ba-- sqft198 Scharer Avenue, Northvale, NJ 07647For SaleMLS ID #26034501, Paula Clark, Keller Williams Valley Realty. NJMLS
- $1,488,8886 bd5 ba-- sqft76 Briarwood Avenue, Norwood, NJ 07648For SaleMLS ID #25034408, Gail Zaccaro, Prominent Properties Sotheby's International Realty-Tenafly. NJMLS
- $899,0004 bd3 ba-- sqft557 Westwood Avenue, River Vale, NJ 07675For SaleMLS ID #26033006, Qizhan Yao, Realmart Realty, LLC. NJMLS
