Skip main navigation
Sold for $1,098,700
  • $1,098,700

    89 E Seabrook Way Lot 20, Watersound, FL 32461

    3beds
    2,213sqft
    Single Family Residence
    Built in 2026
    -- sqft lot
    $1,098,500 Zestimate®
    $496/sqft
    $5,484 Estimated rent

    Home value

    $1,098,500

    $1.04M - $1.15M

    $5,484/mo

    Zestimate® history
    Loading
    Loading...

    Owner options

    List your home for rent

    $5,484/mo

    Rent Zestimate®

    Find your next renter with Zillow Rental Manager. Plus, with online applications, you can quickly screen prospective tenants – for free.

    Learn more

    $5,484/mo

    Rent Zestimate®

    Refinance and save

    $5,496/mo

    Est. payment

    Refinancing to a lower rate could help reduce your monthly payments and save thousands over the life of the loan.

    See today's rates

    $5,496/mo

    Est. payment

    Explore your selling options

    Work with a Zillow partner agent

    Leverage their expertise and Zillow's premium Showcase listings to get your home seen by more buyers.

    Get started

    List with your own agent

    Get your home in front of millions of buyers by listing it on Zillow.

    Learn how to do it

    Sell it yourself

    Take full control of how buyers see your home on Zillow by listing For Sale by Owner (FSBO).

    List your home

    What's special

    High-end finishes throughoutSports courtsZero-entry poolHigh-end stainless steel appliancesTile backsplashWalk-in closetUpgraded tile accents
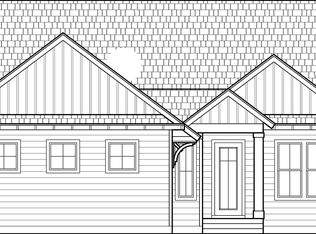
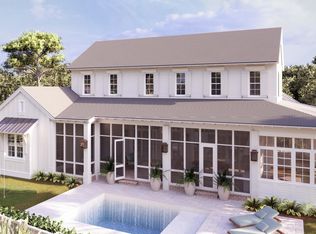
    Experience the perfect blend of modern luxury and serene natural surroundings in this new construction home in Powell Landing East in the Watersound Origins community. Backing up to a peaceful community preserve, the Cyra floor plan by Arkon Group offers 3 bedrooms, 3.5 bathrooms, a study, and 2,213 square feet of thoughtfully designed living space. Designed for both comfort and style, this home boasts premium engineered wood floors throughout, upgraded tile accents, and an extended kitchen island perfect for entertaining. The chef's kitchen features high-end stainless steel appliances, stacked cabinets to the ceiling with elegant lighting, tile backsplash, and a spacious open layout that seamlessly connects to the living and dining areas. Large slider doors open the living room up to the expansive screened rear porch, where a cozy fireplace creates an inviting outdoor retreat. The primary suite includes a spa-like bathroom and a walk-in closet, while two additional guest bedrooms each have en-suite bathrooms for privacy. A gas lantern on the front porch adds timeless charm, welcoming you home in true Southern style. With 435 sq ft of covered porches, a 2-car garage, and high-end finishes throughout, this home is designed to maximize luxury and livability. Note: Guest bathroom 3 has a walk-in shower in lieu of tub. Estimated completion is end-March 2026. Experience refined coastal living in one of Watersound Origins' most sought-after neighborhoods nestled alongside Lake Powell. The Watersound Origins community offers an unparalleled lifestyle in South Walton with exceptional amenities, notoriously friendly and welcoming atmosphere, zero short-term rentals, and close proximity to all that 30A and Inlet Beach has to offer. Enjoy the zero-entry pool, playground, sports courts, and fitness center at the Village Commons, play a round of golf or foot golf at the Origins Golf Course, or take a walk along the many miles of walking and biking trails that wind all throughout the neighborhood! The new Watersound Town Center located at the entrance to the community offers several fantastic dining options (casual and formal), medical services, Starbucks, Publix, a Pavilion that hosts events year round, and more!

    Zillow last checked:

    Listing updated:

    Listed by:

    Builder Services 850-213-5170,

    Watersound Real Estate,

    Lisa D Jones 770-842-5432,

    Watersound Real Estate

    Bought with:

    Douglas F Greenwood, 3602427

    Berkshire Hathaway HomeServices

    Source: ECAOR,MLS#: 989341MLS Logo

    Facts & features

    Interior

    Bedrooms & bathrooms
    • Bedrooms: 3
    • Bathrooms: 4
    • Full bathrooms: 3
    • 1/2 bathrooms: 1
    Primary bedroom
    • Description: 1
    • Level: First
    • Area: 231 Square Feet
    • Dimensions: 14 x 16.5
    Bedroom
    • Description: 2
    • Level: First
    • Area: 159.96 Square Feet
    • Dimensions: 13.33 x 12
    Bedroom
    • Description: 3
    • Level: First
    • Area: 166.63 Square Feet
    • Dimensions: 13.33 x 12.5
    Dining room
    • Level: First
    • Area: 184.55 Square Feet
    • Dimensions: 13.5 x 13.67
    Kitchen
    • Level: First
    • Area: 211.89 Square Feet
    • Dimensions: 13.67 x 15.5
    Living room
    • Level: First
    • Area: 326.25 Square Feet
    • Dimensions: 22.5 x 14.5
    Other
    • Description: Study
    • Level: First
    • Area: 115.5 Square Feet
    • Dimensions: 11 x 10.5
    Heating
    • Central, Natural Gas
    Cooling
    • Central Air
    Appliances
    • Included: Dishwasher, Disposal, Microwave, Range Hood, Tankless Water Heater
    • Laundry: Washer/Dryer Hookup
    Features
    • Crown Molding, Vaulted Ceiling(s), Kitchen Island, Recessed Lighting, Newly Painted, Pantry, Shelving, Woodwork Painted
    • Windows: Storm Window(s)
    • Has fireplace: Yes
    • Fireplace features: EPA Qualified Fireplace
    • Common walls with other units/homes: No Common Walls
    Interior area
    • Total structure area: 2,213
    • Total interior livable area: 2,213 sqft

    Property

    Parking
    • Total spaces: 2
    • Parking features: Garage Door Opener
    • Attached garage spaces: 2
    Features
    • Stories: 1
    • Patio & porch: Porch, Screened
    • Exterior features: Sprinkler System
    Lot
    • Dimensions: 55' x 120' x 55'120'
    • Features: Interior Lot, Wooded
    Details
    • Parcel number: 253S18162460000200
    • Zoning description: Resid Single Family

    Construction

    Type & style
    • Home type: SingleFamily
    • Architectural style: Florida Cottage
    • Property subtype: Single Family Residence
    Materials
    • Siding CmntFbrHrdBrd
    • Foundation: Slab
    • Roof: Shingle,Roof Pitched
    Condition
    • Under Construction
    • New construction: No
    • Year built: 2026

    Utilities & green energy

    • Water: Public

    Community & neighborhood

    Security
    • Security features: Smoke Detector(s)
    Community
    • Community features: Community Room, Dock, Fitness Center, Fishing, Golf, Short Term Rental - Not Allowed, Picnic Area, Playground, Pool, Tennis Court(s), Waterfront, Pickleball
    Location
    • Region: Watersound
    • Subdivision: WATERSOUND ORIGINS

    Other

    Other facts
    • Road surface type: Paved

    Price history

    DateEventPrice
    5/15/2026Sold$1,098,700$496/sqft
    Source: ECAOR #989341 Report a problem
    2/2/2026Pending sale$1,098,700$496/sqft
    Source: ECAOR #989341 Report a problem
    11/25/2025Price change$1,098,700+0.7%$496/sqft
    Source: ECAOR #989341 Report a problem
    11/10/2025Listed for sale$1,090,700$493/sqft
    Source: ECAOR #989341 Report a problem

    Public tax history

    Tax history is unavailable.

    Neighborhood: 32461

    Nearby schools

    GreatSchools rating
    Schools provided by the listing agent
    • Elementary: Dune Lakes
    • Middle: Emerald Coast
    • High: South Walton

    Source: ECAOR. This data may not be complete. We recommend contacting the local school district to confirm school assignments for this home.

    Get pre-qualified for a loan
    At Zillow Home Loans, we can pre-qualify you in as little as 5 minutes with no impact to your credit score.

    An equal housing lender. NMLS #10287.

    Sell for more on Zillow
    Get a Zillow Showcase℠ listing at no additional cost and you could sell for .
    $1,098,500
    2% more
    +$21,970
    With Zillow Showcase(estimated)
    $1,120,470