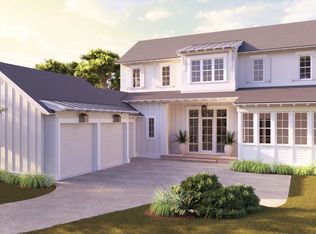
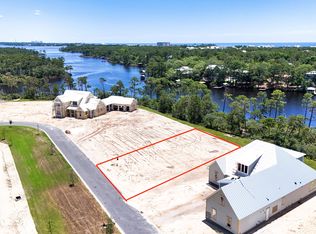
Welcome to the Isabella by Arkon Homes, a brand-new floor plan located on an oversized pie-shaped homesite in the Powell Landing West neighborhood of Watersound Origins. Positioned with common area along the south side of the home, this lot offers added privacy and space rarely found in the community.
Offering 4 bedrooms, 3.5 bathrooms, a private office, upstairs den, 2.5-car garage and approximately 3,750 square feet of conditioned living space, the Isabella blends functional design with elevated finishes throughout. The first floor features 12-foot ceilings, with 10-foot ceilings upstairs, creating an open and airy feel across both levels. Premium engineered wood flooring runs throughout the home, complemented by 8-foot solid core doors, crown molding, and detailed trim work. The kitchen is thoughtfully appointed with stacked glass cabinetry and puck lighting, an extended island with additional cabinetry, under-cabinet lighting, quartz countertops, and a stainless steel Themador appliance package. The living room is anchored by a gas fireplace with Venetian plaster surround with a wood mantle and opens to the rear porch through a 13' x 8' sliding glass door.
Outdoor living is designed for year-round enjoyment, featuring a summer kitchen, heated 10' x 24' pool with paver surround, privacy fencing, and a screened rear porch with gas fireplace, all set within an oversized pie-shaped homesite that offers ample space for additional enhancements such as a putting green, cabana, or expanded outdoor living area.
Additional exterior highlights include bronze windows, epoxy-coated garage floors, decorative shutters, a gas lantern, and pre-wire for a future generator with transfer switch. While built with cement fiber siding, impact-rated windows and doors, and energy-efficient systems including a tankless gas water heater, the Isabella delivers both performance and long-term durability.
Situated within Watersound Origins, residents enjoy access to the Origins Golf Course, Village Commons pool and fitness center, sports courts, trails, and the Watersound Town Center--all within the community and minutes away from sugary sand beaches of the Emerald Coast. This is an opportunity to own a newly designed Arkon Homes floor plan on one of Powell Landing West's most desirable homesites.
Estimated completion: coming soon
Pending
$2,300,000
E Seabrook Way Lot 22, Rosemary Beach, FL 32461
4beds
3,750sqft
:
Get pre-qualified$13,290/mo
Single Family Residence
Built in 2026
2,776 Square Feet Lot
$2,249,900 Zestimate®
$613/sqft
$-- HOA
What's special
Upstairs denPrivate officePrivacy fencingSummer kitchenQuartz countertopsEpoxy-coated garage floorsBronze windows
- 130 days |
- 23 |
- 0 |
Likely to sell faster than
Zillow last checked:
Listing updated:
Listed by:
Builder Services 850-213-5170,
Watersound Real Estate,
Lisa D Jones 770-842-5432,
Watersound Real Estate
Source: ECAOR,MLS#: 998805
Facts & features
Interior
Bedrooms & bathrooms
- Bedrooms: 4
- Bathrooms: 4
- Full bathrooms: 3
- 1/2 bathrooms: 1
Primary bedroom
- Description: Primary
- Level: First
- Area: 189 Square Feet
- Dimensions: 13.5 x 14
Bedroom
- Description: 1
- Level: Second
- Area: 169.45 Square Feet
- Dimensions: 15.17 x 11.17
Bedroom
- Description: 2
- Level: Second
- Area: 150.8 Square Feet
- Dimensions: 11.17 x 13.5
Bedroom
- Description: 3
- Level: Second
- Area: 158.24 Square Feet
- Dimensions: 14.83 x 10.67
Den
- Level: Second
- Area: 124.63 Square Feet
- Dimensions: 11 x 11.33
Dining area
- Level: First
- Area: 180 Square Feet
- Dimensions: 10 x 18
Foyer
- Level: First
- Area: 117.27 Square Feet
- Dimensions: 6.83 x 17.17
Living room
- Level: First
- Area: 382.5 Square Feet
- Dimensions: 21.25 x 18
Mud room
- Description: Laundry/ Mud Rm
- Level: First
- Area: 112 Square Feet
- Dimensions: 8 x 14
Office
- Level: First
- Area: 156.38 Square Feet
- Dimensions: 11.17 x 14
Screened porch
- Level: First
- Area: 455.13 Square Feet
- Dimensions: 11.67 x 39
Heating
- Central, Natural Gas
Cooling
- Central Air, Ceiling Fan(s)
Appliances
- Included: Dishwasher, Disposal, Microwave, Range Hood, Tankless Water Heater
- Laundry: Washer/Dryer Hookup
Features
- Crown Molding, Vaulted Ceiling(s), Kitchen Island, Recessed Lighting, Newly Painted, Pantry, Shelving, Woodwork Painted
- Flooring: Hardwood, Tile
- Windows: Storm Window(s)
- Has fireplace: Yes
- Fireplace features: EPA Qualified Fireplace, Gas
- Common walls with other units/homes: No Common Walls
Interior area
- Total structure area: 3,750
- Total interior livable area: 3,750 sqft
Property
Parking
- Total spaces: 4
- Parking features: Garage Door Opener, Oversized
- Attached garage spaces: 2.5
Features
- Stories: 2
- Patio & porch: Porch, Screened
- Exterior features: Private Yard, Outdoor Shower, Sprinkler System, Outdoor Kitchen
- Pool features: Heated, In Ground
- On waterfront: Yes
Lot
- Size: 2,776 Square Feet
- Dimensions: 47' x 120' x 121'120'
- Features: Interior Lot, Wooded
Details
- Parcel number: 253S18162460000220
- Zoning description: Resid Single Family
Construction
Type & style
- Home type: SingleFamily
- Architectural style: Florida Cottage
- Property subtype: Single Family Residence
Materials
- Siding CmntFbrHrdBrd
- Foundation: Slab
- Roof: Shingle,Roof Pitched
Condition
- To Be Built
- New construction: No
- Year built: 2026
Utilities & green energy
- Water: Public
Community & HOA
Community
- Features: Community Room, Dock, Fitness Center, Fishing, Golf, Short Term Rental - Not Allowed, Picnic Area, Playground, Pool, Tennis Court(s), Waterfront, Pickleball
- Security: Smoke Detector(s)
- Subdivision: WATERSOUND ORIGINS
HOA
- Has HOA: Yes
- Services included: Management
Location
- Region: Rosemary Beach
Financial & listing details
- Price per square foot: $613/sqft
- Date on market: 3/31/2026
- Road surface type: Paved
Estimated market value
$2,249,900
$2.14M - $2.36M
$7,550/mo
Price history
| Date | Event | Price |
|---|---|---|
| 4/6/2026 | Pending sale | $2,300,000$613/sqft |
Source:  ECAOR #998805 Report a problem ECAOR #998805 Report a problem | ||
| 3/24/2026 | Listed for sale | $2,300,000$613/sqft |
Source: ECAOR #998805 Report a problem | ||
Public tax history
Tax history is unavailable.
Monthly payment
Est. payment
Payment breakdown
Explore the cost of this home by adjusting the details. Changes won't be saved.Climate risks
Neighborhood: 32461
Nearby schools
GreatSchools rating
- 10/10Bay Elementary SchoolGrades: K-5Distance: 5.9 mi
- 8/10Emerald Coast Middle SchoolGrades: 6-8Distance: 8.3 mi
- 8/10South Walton High SchoolGrades: 9-12Distance: 12.5 mi
Schools provided by the listing agent
- Elementary: Dune Lakes
- Middle: Emerald Coast
- High: South Walton
Source: ECAOR. This data may not be complete. We recommend contacting the local school district to confirm school assignments for this home.
- $2,399,8004 bd5 ba3.7k sqftE Seabrook Way LOT 23, Rosemary Beach, FL 32461Pending
- $1,513,0004 bd5 ba3.2k sqft101 E Seabrook Way LOT 21, Watersound, FL 32461Sold

- $1,098,7003 bd4 ba2.2k sqft89 E Seabrook Way LOT 20, Watersound, FL 32461Sold

- $706,8759,583.2 Square Feet78 S Splash Dr, Rosemary Beach, FL 32461Sold
- $1,086,6004 bd4 ba2.4k sqft81 E Seabrook Way LOT 19, Watersound, FL 32461Sold
- $930,0003 bd4 ba2.2k sqft148 E Seabrook Way LOT 29, Rosemary Beach, FL 32461Pending
- $1,083,0003 bd4 ba2.2k sqft52 E Seabrook Way LOT 33, Watersound, FL 32461Sold
- $1,096,2003 bd4 ba2.2k sqft69 E Seabrook Way LOT 18, Watersound, FL 32461Sold
A local agent can set up tours, give advice and negotiate with sellers.
A local lender can help you make sure your offer is ready when you are.
Similar homes
- $1,950,0004 bd4 ba2k sqft988 N Walton Lakeshore Dr, Inlet Beach, FL 32461For Sale

 MLS ID #1006356, Christopher G Moore, Stay on 30A Realty. ECAOR
 - $1,790,0005 bd4 ba3.7k sqft121 Needle Cast Ln, Inlet Beach, FL 32461For Sale
 MLS ID #996036, Laurel C Corbin, Watersound Real Estate. ECAOR
 - $1,299,0005 bd3 ba2.9k sqft186 Grande Pointe Cir, Inlet Beach, FL 32461For Sale
 MLS ID #1008600, Bryson G Lee, 1 Percent Lists Florida Coast. ECAOR
 - $1,999,0005 bd5 ba2.7k sqft36 Moonlight Beach Ln, Inlet Beach, FL 32461For Sale
 MLS ID #1001969, Venita S Brannon, Coldwell Banker Realty. ECAOR
 - $1,806,5004 bd5 ba2.6k sqft74 W Pollard Cv Lot 41, Watersound, FL 32461For SaleMLS ID #977520, Builder Services, Watersound Real Estate. ECAOR
- $2,195,0005 bd6 ba3k sqft515 Seacrest Dr, Inlet Beach, FL 32461For SaleMLS ID #978381, Bremer Group, EXP Realty LLC. ECAOR
- $1,750,0004 bd5 ba3.5k sqft446 W Lafayette Rd, Rosemary Beach, FL 32461For SaleMLS ID #1002000, Justin D Wilkerson, Real Broker LLC. ECAOR
- $2,950,0004 bd5 ba2.2k sqft106 N Winston Ln, Rosemary Beach, FL 32461For SaleMLS ID #994064, Bremer Group, EXP Realty LLC. ECAOR
- $2,950,0004 bd5 ba3.2k sqft204 Seacrest Beach Blvd E, Inlet Beach, FL 32461For SaleMLS ID #997246, Deborah M Wooley, Wooley Luxury Properties LLC. ECAOR
- $2,899,0005 bd7 ba4k sqft106 A St, Inlet Beach, FL 32461For SaleMLS ID #995037, Elizabeth A Belter, Compass. ECAOR
- $1,963,9004 bd5 ba3.2k sqft54 W Pollard Cv Lot 43, Watersound, FL 32461For SaleMLS ID #975284, Builder Services, Watersound Real Estate. ECAOR
- $3,446,6505 bd7 ba4.7k sqft332 Pollard Cv E Lot 118, Rosemary Beach, FL 32461For SaleMLS ID #999787, Builder Services, Watersound Real Estate. ECAOR
- $1,869,4034 bd5 ba2.6k sqft81 Hutton Cv Lot 75, Rosemary Beach, FL 32461For SaleMLS ID #1000716, Builder Services, Watersound Real Estate. ECAOR
- $2,600,0004 bd6 ba3.5k sqft1511 Sharks Tooth Trl, Panama City Beach, FL 32413For SaleMLS ID #791774, Lori E Roland. CPAR
- $1,498,0004 bd3 ba2.4k sqft87 Cobia Run E, Inlet Beach, FL 32461For SaleMLS ID #1002125, James J Adduci, A List Beach Realty LLC. ECAOR
- $1,849,0004 bd4 ba2.9k sqft1622 Lost Cove Ln, Panama City Beach, FL 32413For SaleMLS ID #1007241, Dana L Ford, Scenic Sotheby's International Realty. ECAOR
- $2,450,0004 bd5 ba3k sqft376 Lakewood Dr, Santa Rosa Beach, FL 32459For SaleMLS ID #1005325, Craig Baranowski, Scenic Sotheby's International Realty. ECAOR
- $1,850,0003 bd3 ba3.1k sqft1518 Dune Lake Trl, Panama City Beach, FL 32413For SaleMLS ID #791573, Lori E Roland. CPAR
- $2,995,0004 bd5 ba2.2k sqft87 Salt Box Ln, Inlet Beach, FL 32461For SaleMLS ID #997473, Cindy Cole, Cindy Cole Fine Homes LLC. ECAOR
- $3,150,0006 bd8 ba4.3k sqft467 Pollard Cv E Lot 106, Rosemary Beach, FL 32461For SaleMLS ID #1003460, Builder Services, Watersound Real Estate. ECAOR
