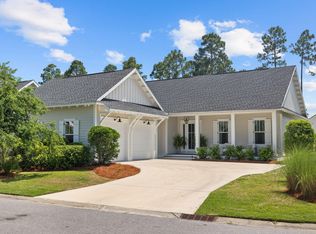
Experience modern luxury in this brand-new Cyra floor plan by Arkon Group, located in Powell Landing West within the sought-after Watersound Origins community.
Offering 3 bedrooms, 3.5 bathrooms, a study, and 2,213 square feet of well-appointed living space, this home is designed for both everyday comfort and stylish entertaining. Luxury vinyl plank flooring flows throughout, complemented by 10' ceilings, 8' solid core doors, and crown molding in every room. The chef's kitchen features Bosch stainless steel appliances, wood cabinetry with soft-close features, under cabinet lighting, quartz countertops, and a shiplap-wrapped island that anchors the open-concept layout connecting the kitchen, living, and dining areas. A spacious screened-in rear porch provides a comfortable setting for outdoor living and entertaining. The primary suite includes a spa-like bathroom with separate walk-in shower and freestanding tub + a generous walk-in closet, while two additional guest suites each offer private en-suite bathrooms. The study could be used as a home office, play room, or even a 4th bedroom with its own closet.
With 435 square feet of covered porches, a 2-car garage and high-end finishes throughout, this home blends thoughtful design with elevated comfort in one of the area's most desirable communities.
*Photos depict an example of a Cyra plan with similar finishes and upgrades by the Arkon Group.
Experience refined coastal living in one of Watersound Origins' most sought-after neighborhoods nestled alongside Lake Powell. The Watersound Origins community offers an unparalleled lifestyle in South Walton - exceptional amenities, notoriously friendly and welcoming atmosphere, zero short-term rentals, and close proximity to all that 30A and Inlet Beach has to offer. Enjoy the zero-entry pool, playground, sports courts, and fitness center at the Village Commons, play a round of golf or foot golf at the Origins Golf Course, or take a walk along the many miles of walking and biking trails that wind all throughout the neighborhood! The new Watersound Town Center located at the entrance to the community offers several fantastic dining options (casual and formal), medical services, Starbucks, Publix, a Pavilion that hosts events year round, and more!
Pending
$930,000
148 E Seabrook Way Lot 29, Rosemary Beach, FL 32461
3beds
2,213sqft
:
Get pre-qualified$5,611/mo
Single Family Residence
Built in 2025
6,600 Square Feet Lot
$1,070,200 Zestimate®
$420/sqft
$-- HOA
What's special
- 432 days |
- 12 |
- 0 |
Zillow last checked:
Listing updated:
Listed by:
Builder Services 850-213-5170,
Watersound Real Estate,
Builder Services 850-213-5170,
Watersound Real Estate
Source: ECAOR,MLS#: 977932
Facts & features
Interior
Bedrooms & bathrooms
- Bedrooms: 3
- Bathrooms: 4
- Full bathrooms: 3
- 1/2 bathrooms: 1
Primary bedroom
- Description: 1
- Level: First
- Area: 231 Square Feet
- Dimensions: 14 x 16.5
Bedroom
- Description: 2
- Level: First
- Area: 159.96 Square Feet
- Dimensions: 13.33 x 12
Bedroom
- Description: 3
- Level: First
- Area: 166.63 Square Feet
- Dimensions: 13.33 x 12.5
Dining room
- Level: First
- Area: 184.55 Square Feet
- Dimensions: 13.5 x 13.67
Kitchen
- Level: First
- Area: 211.89 Square Feet
- Dimensions: 13.67 x 15.5
Living room
- Level: First
- Area: 326.25 Square Feet
- Dimensions: 22.5 x 14.5
Other
- Description: Study
- Level: First
- Area: 115.5 Square Feet
- Dimensions: 11 x 10.5
Heating
- Central, Natural Gas
Cooling
- Central Air
Appliances
- Included: Dishwasher, Disposal, Microwave, Range Hood, Tankless Water Heater
- Laundry: Washer/Dryer Hookup
Features
- Crown Molding, Vaulted Ceiling(s), Kitchen Island, Recessed Lighting, Newly Painted, Pantry, Shelving, Woodwork Painted
- Windows: Storm Window(s)
- Common walls with other units/homes: No Common Walls
Interior area
- Total structure area: 2,213
- Total interior livable area: 2,213 sqft
Property
Parking
- Total spaces: 4
- Parking features: Garage Door Opener
- Attached garage spaces: 2
Features
- Stories: 1
- Patio & porch: Porch, Screened
- Exterior features: Sprinkler System
- On waterfront: Yes
Lot
- Size: 6,600 Square Feet
- Dimensions: 55' x 120'
- Features: Interior Lot
Details
- Parcel number: 253S18162460000290
- Zoning description: Resid Single Family
Construction
Type & style
- Home type: SingleFamily
- Architectural style: Florida Cottage
- Property subtype: Single Family Residence
Materials
- Siding CmntFbrHrdBrd
- Foundation: Slab
- Roof: Shingle,Roof Pitched
Condition
- Under Construction
- New construction: No
- Year built: 2025
Utilities & green energy
- Water: Public
Community & HOA
Community
- Features: Community Room, Dock, Fitness Center, Fishing, Golf, Short Term Rental - Not Allowed, Picnic Area, Playground, Pool, Tennis Court(s), Waterfront, Pickleball
- Security: Smoke Detector(s)
- Subdivision: WATERSOUND ORIGINS
HOA
- Has HOA: Yes
- Services included: Management
Location
- Region: Rosemary Beach
Financial & listing details
- Price per square foot: $420/sqft
- Date on market: 6/3/2025
- Road surface type: Paved
Estimated market value
$1,070,200
$952,000 - $1.20M
$6,182/mo
Price history
| Date | Event | Price |
|---|---|---|
| 11/20/2025 | Pending sale | $930,000$420/sqft |
Source:  ECAOR #977932 Report a problem ECAOR #977932 Report a problem | ||
| 10/30/2025 | Price change | $930,000-4.6%$420/sqft |
Source: ECAOR #977932 Report a problem | ||
| 6/3/2025 | Listed for sale | $975,000$441/sqft |
Source: ECAOR #977932 Report a problem | ||
Public tax history
Tax history is unavailable.
Monthly payment
Est. payment
Payment breakdown
Explore the cost of this home by adjusting the details. Changes won't be saved.Climate risks
Neighborhood: 32461
Nearby schools
GreatSchools rating
- 10/10Bay Elementary SchoolGrades: K-5Distance: 5.9 mi
- 8/10Emerald Coast Middle SchoolGrades: 6-8Distance: 8.3 mi
- 8/10South Walton High SchoolGrades: 9-12Distance: 12.4 mi
Schools provided by the listing agent
- Elementary: Dune Lakes
- Middle: Emerald Coast
- High: South Walton
Source: ECAOR. This data may not be complete. We recommend contacting the local school district to confirm school assignments for this home.
- $1,043,7504 bd4 ba2.4k sqft158 E Seabrook Way LOT 28, Rosemary Beach, FL 32461For Sale

- $2,399,8004 bd5 ba3.7k sqftE Seabrook Way LOT 23, Rosemary Beach, FL 32461Pending
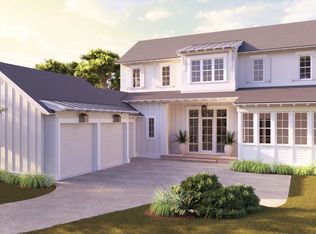
- $1,130,0004 bd4 ba2.5k sqft76 S Splash Dr, Rosemary Beach, FL 32461Sold
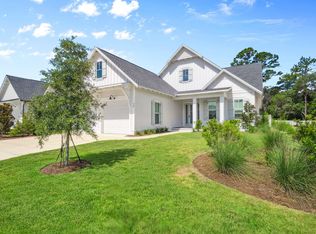
- $1,145,2904 bd4 ba2.5k sqft76 S Splash Dr LOT 43, Watersound, FL 32461Sold
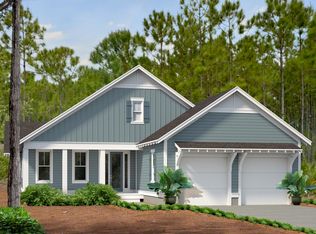
- $1,125,0004 bd3 ba2.3k sqft96 Splash Dr, Inlet Beach, FL 32461Sold
- $1,159,3904 bd4 ba2.4k sqft64 S Splash Dr LOT 42, Watersound, FL 32461Sold
- $706,8759,583 sqft78 S Splash Dr, Rosemary Beach, FL 32461Sold
- $2,300,0004 bd4 ba3.7k sqftE Seabrook Way LOT 22, Rosemary Beach, FL 32461Pending
A local agent can set up tours, give advice and negotiate with sellers.
A local lender can help you make sure your offer is ready when you are.
Similar homes
- $1,036,5804 bd5 ba2.4k sqft30 Porter Dr Lot 66, Rosemary Beach, FL 32461For Sale

 MLS ID #1009113, Builder Services, Watersound Real Estate. ECAOR
 - $849,0003 bd4 ba2.2k sqft7 Valdare Ln, Inlet Beach, FL 32461For Sale
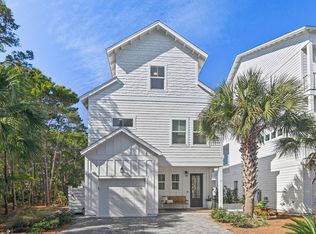 MLS ID #996416, Shay Dassa, Dassa Realty LLC. ECAOR
 - $999,0004 bd3 ba2.5k sqft158 Trailhead Dr, Inlet Beach, FL 32461For Sale
 MLS ID #1003317, Robert S Weil, Engel & Voelkers 30A Beaches. ECAOR
 - $1,090,0004 bd4 ba2.3k sqft112 Cannonball Ln, Watersound, FL 32461For Sale
 MLS ID #1007357, Anne Winicki, Scenic Sotheby's International Realty. ECAOR
 - $1,078,5054 bd5 ba2.4k sqft88 Porter Dr Lot 88, Rosemary Beach, FL 32461For SaleMLS ID #1009115, Builder Services, Watersound Real Estate. ECAOR
- $924,0005 bd3 ba2.1k sqft50 Nautilus Breeze Way Lot 20, Rosemary Beach, FL 32461For SaleMLS ID #995503, Abbott Martin Group, EXP Realty LLC. ECAOR
- $1,049,0003 bd4 ba2.3k sqft165 W Willow Mist Rd, Inlet Beach, FL 32461For SaleMLS ID #995283, Laurel C Corbin, Watersound Real Estate. ECAOR
- $1,104,0054 bd5 ba2.4k sqft20 Porter Dr Lot 67, Rosemary Beach, FL 32461For SaleMLS ID #999148, Builder Services, Watersound Real Estate. ECAOR
- $1,095,0004 bd4 ba2.6k sqft90 Basal St, Watersound, FL 32461For SaleMLS ID #1004218, Randall L Rintala, Watersound Real Estate. ECAOR
- $799,0004 bd3 ba1.9k sqft227 Suwannee Dr, Inlet Beach, FL 32461For SaleMLS ID #1008933, Jason A Green, Watersound Real Estate. ECAOR
- $875,0003 bd3 ba2k sqft175 Suwannee Dr, Inlet Beach, FL 32461For SaleMLS ID #1006384, Karen E Crews, Watersound Real Estate. ECAOR
- $1,049,0006 bd4 ba2.4k sqft55 Nautilus Coast Dr, Rosemary Beach, FL 32461New ConstructionMLS ID #786455, Abbott Martin Group. CPAR
- $1,049,0006 bd4 ba2.4k sqft55 Nautilus Coast Dr Lot 6, Inlet Beach, FL 32461For SaleMLS ID #996774, Abbott Martin Group, EXP Realty LLC. ECAOR
- $999,9004 bd4 ba2.5k sqft215 Suwannee Dr, Inlet Beach, FL 32461For SaleMLS ID #1006014, Laurel C Corbin, Watersound Real Estate. ECAOR
- $649,9003 bd3 ba1.7k sqft117 Roundwood Dr, Inlet Beach, FL 32461For SaleMLS ID #1000412, Randall L Rintala, Watersound Real Estate. ECAOR
- $680,0003 bd2 ba1.7k sqft149 Windrow Way, Inlet Beach, FL 32461For SaleMLS ID #1006029, James Z Varga, Compass. ECAOR
- $785,0002 bd2 ba1.8k sqft92 E Lafayette Rd, Watersound, FL 32461For SaleMLS ID #1000933, Dana L Ford, Scenic Sotheby's International Realty. ECAOR
- $799,9003 bd3 ba1.9k sqftGreen Heron St Lot 68, Rosemary Beach, FL 32461For SaleMLS ID #1008229, Builder Services, Watersound Real Estate. ECAOR
- $839,9003 bd3 ba1.9k sqft23 Green Heron St Lot 54, Rosemary Beach, FL 32461For SaleMLS ID #989421, Builder Services, Watersound Real Estate. ECAOR
- $792,7703 bd3 ba1.9k sqft290 Green Heron St Lot 27, Rosemary Beach, FL 32461For SaleMLS ID #995908, Builder Services, Watersound Real Estate. ECAOR
