Timeless New England charm defines this well-maintained stone-front home on a desirable dead-end street in Northeast Rutland. Beautiful landscaping, classic stonework, and a covered rear entry create a warm welcome. Inside, hardwood floors, high ceilings, Palladian windows, arched doorways, custom moldings, built-ins, and a pleasing paint palette add character throughout. The living room features a marble-surround fireplace, while the impressive, vaulted ceiling family room offers a stone gas fireplace, wall of built-ins, wet bar, heat pump, and backyard views. Both rooms open onto the 60-foot composite deck seamlessly connecting indoor and outdoor living. The kitchen features leathered granite countertops, abundant cabinetry, a walk-in pantry, and center island with seating, flowing into the dining area with built-ins and a charming window seat. A spacious mudroom with multiple closets adds everyday convenience. Upstairs are a generous primary bedroom with two closets, two additional bedrooms, wall-in storage closet and a renovated bath. The full basement offers workspace, laundry area and a separate storage room. A spacious oversized two-car garage features a workbench and walk-up storage, with ample driveway parking for additional vehicles. The level, pristine yard features attractive wrought-iron and privacy fencing, offering a wonderful space to relax, entertain, or play. Additional highlights include vinyl siding, replacement windows, a garden shed, an automatic whole-house generator, and a security system. With easy access to ski areas, lakes, and year-round recreation, this inviting home combines classic character, practical updates, comfort, and convenience. Move right in and enjoy all this special property has to offer!
Active under contract
Listed by: Four Seasons Sotheby's Int'l Realty • Karen Heath • 802-774-7007
$450,000
89 Edgerton Street, Rutland City, VT 05701
3beds
2,173sqft
Single Family Residence
Built in 1938
0.69 Acres Lot
$450,800 Zestimate®
$207/sqft
$-- HOA
What's special
Stone gas fireplaceMarble-surround fireplaceWet barBackyard viewsHigh ceilingsVaulted ceiling family roomDining area with built-ins
- 15 days
- 1,107
- 103
Zillow last checked:
Listing updated:
Listed by:
Karen Heath,
Four Seasons Sotheby's Int'l Realty 802-774-7007
Source: PrimeMLS,MLS#: 5114498
Facts & features
Interior
Bedrooms & bathrooms
- Bedrooms: 3
- Bathrooms: 2
- 3/4 bathrooms: 1
- 1/2 bathrooms: 1
Heating
- Propane, Oil, Forced Air, Heat Pump, Mini Split, Gas Fireplace
Cooling
- Mini Split
Appliances
- Included: Dishwasher, Dryer, Microwave, Electric Range, Refrigerator, Washer, Owned Water Heater
- Laundry: In Basement
Features
- Cathedral Ceiling(s), Ceiling Fan(s), Dining Area, Kitchen Island, Natural Light, Walk-In Closet(s), Walk-in Pantry
- Flooring: Carpet, Hardwood, Tile, Wood
- Windows: Blinds
- Basement: Concrete,Concrete Floor,Crawl Space,Full,Storage Space,Sump Pump,Interior Entry
- Attic: Pull Down Stairs
- Number of fireplaces: 2
- Fireplace features: Gas, 2 Fireplaces
Interior area
- Total structure area: 3,110
- Total interior livable area: 2,173 sqft
- Finished area above ground: 2,173
- Finished area below ground: 0
Property
Parking
- Total spaces: 2
- Parking features: Paved, Driveway, Garage
- Garage spaces: 2
- Has uncovered spaces: Yes
Features
- Levels: Two
- Stories: 2
- Patio & porch: Patio
- Exterior features: Deck, Garden, Natural Shade, Shed
- Fencing: Full,Partial
- Frontage length: Road frontage: 155
Lot
- Size: 0.69 Acres
- Features: City Lot, Curbing, Landscaped, Level, Sidewalks, Street Lights
Details
- Parcel number: 54017011799
- Zoning description: SFR
- Special conditions: Standard
- Other equipment: Standby Generator
Construction
Type & style
- Home type: SingleFamily
- Architectural style: Colonial
- Property subtype: Single Family Residence
Materials
- Stone Exterior, Vinyl Siding, Wood Siding
- Foundation: Concrete, Poured Concrete
- Roof: Slate,Standing Seam
Condition
- New construction: No
- Year built: 1938
Utilities & green energy
- Electric: 200+ Amp Service, Circuit Breakers, Generator
- Sewer: Metered, Public Sewer
- Utilities for property: Cable Available, Propane, Fiber Optic Internt Avail
Community & HOA
Community
- Security: Carbon Monoxide Detector(s), Security System, Smoke Detector(s)
Location
- Region: Rutland
Financial & listing details
- Price per square foot: $207/sqft
- Tax assessed value: $190,700
- Annual tax amount: $7,554
- Date on market: 10/15/2026
- Road surface type: Paved
Estimated market value
$450,800
$428,000 - $473,000
$2,941/mo
Price history
| Date | Event | Price |
|---|---|---|
| 10/15/2026 | Listed for sale | $450,000+8.4%$207/sqft |
Source:  PrimeMLS #5114498 Report a problem | ||
| 8/22/2022 | Sold | $415,000+1.2%$191/sqft |
Source: PrimeMLS #4912448 Report a problem | ||
| 5/28/2022 | Listed for sale | $410,000$189/sqft |
Source: PrimeMLS #4912448 Report a problem | ||
Public tax history
| Year | Property taxes | Tax assessment |
|---|---|---|
| 2024 | -- | $190,700 |
| 2023 | -- | $190,700 |
| 2022 | -- | $190,700 |
| 2021 | -- | $190,700 |
| 2020 | -- | $190,700 |
| 2019 | -- | $190,700 |
| 2018 | -- | $190,700 |
| 2017 | -- | $190,700 |
| 2016 | -- | $190,700 +9900% |
| 2015 | -- | $1,907 |
| 2014 | -- | $1,907 |
| 2013 | -- | $1,907 |
| 2012 | -- | $1,907 |
| 2011 | -- | $1,907 |
| 2010 | -- | $1,907 |
| 2009 | -- | $1,907 |
| 2008 | -- | $1,907 |
| 2007 | -- | $1,907 |
Find assessor info on the county website
Monthly payment
Est. payment
Payment breakdown
Explore the cost of this home by adjusting the details. Changes won't be saved.Climate risks
Neighborhood: Rutland City
Nearby schools
Schools provided by the listing agent
- Elementary: Rutland Northeast Primary Sch
- Middle: Rutland Middle School
- High: Rutland Senior High School
Source: PrimeMLS. This data may not be complete. We recommend contacting the local school district to confirm school assignments for this home.
Similar homes
- $445,0003 bd4 ba2.5k sqft2529 North Grove Street, Rutland Town, VT 05701Active
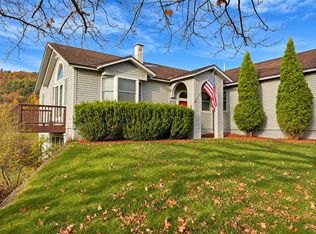 MLS ID #5115670, Joshua Lemieux. PrimeMLS
- $399,0003 bd3 ba1.9k sqft19 Elmwood Drive, Rutland City, VT 05701Active
 MLS ID #5115605, Hughes Group Team. PrimeMLS
- $--4 bd1 ba2k sqft13 Avenue B, Rutland, VT 05701Auction
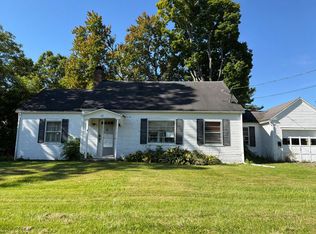 Auction.com 2
- $455,0004 bd3 ba2.8k sqft6 Moon Brook Drive, Rutland City, VT 05701Active
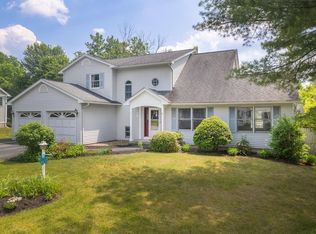 MLS ID #5096123, Leona Minard. PrimeMLS
