Skip main navigation
Closed
  • Listed by: Coldwell Banker - Peggy Carter Team
    Bought with: Compass New England, LLC
    $1,060,000

    89 Emerald Lane, Dover, NH 03820

    4beds
    3,579sqft
    Single Family Residence
    Built in 2016
    1.43 Acres Lot
    $1,060,400 Zestimate®
    $296/sqft
    $4,929 Estimated rent

    Home value

    $1,060,400

    $997,000 - $1.12M

    $4,929/mo

    Zestimate® history
    Loading
    Loading...

    Owner options

    List your home for rent

    $4,929/mo

    Rent Zestimate®

    Find your next renter with Zillow Rental Manager. Plus, with online applications, you can quickly screen prospective tenants – for free.

    Learn more

    $4,929/mo

    Rent Zestimate®

    Refinance and save

    $6,001/mo

    Est. payment

    Refinancing to a lower rate could help reduce your monthly payments and save thousands over the life of the loan.

    See today's rates

    $6,001/mo

    Est. payment

    Explore your selling options

    Work with a Zillow partner agent

    Leverage their expertise and Zillow's premium Showcase listings to get your home seen by more buyers.

    Get started

    List with your own agent

    Get your home in front of millions of buyers by listing it on Zillow.

    Learn how to do it

    Sell it yourself

    Take full control of how buyers see your home on Zillow by listing For Sale by Owner (FSBO).

    List your home

    What's special

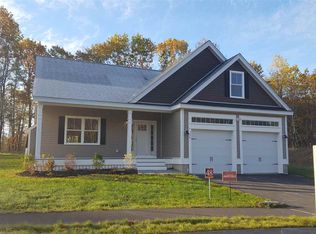
    Welcome to 89 Emerald Drive in Dover, a well-maintained home offering both comfort and exceptional outdoor living. The interior features a bright kitchen with quartz countertops, stainless steel appliances, and a functional layout designed for today’s lifestyle. A stunning great room with vaulted ceilings creates an open and airy centerpiece, while a cozy living room with a gas fireplace provides the perfect space to relax. A dedicated home office adds flexibility for modern living. The home offers a beautiful primary suite complete with a spa-like bath and walk-in closet, along with three additional bedrooms for family, guests, or flexible use. The finished lower level adds valuable living space with a recreation room and walk-out access directly to the backyard—ideal for entertaining or extended living. Step outside to a fully fenced yard designed for enjoyment—complete with a large deck, above-ground saltwater pool with heater, outdoor kitchen with pizza oven, and a fire pit area perfect for gatherings. The covered front porch adds charm and welcoming curb appeal. Conveniently located just minutes to downtown Dover, shopping, dining, and the Spaulding Turnpike, this home offers the perfect balance of lifestyle and location.

    Zillow last checked:

    Listing updated:

    Listed by:

    Peggy Carter,

    Coldwell Banker - Peggy Carter Team Off:603-742-4663

    Bought with:

    Scott Rome

    Compass New England, LLC

    Source: PrimeMLS,MLS#: 5084340MLS Logo

    Facts & features

    Interior

    Bedrooms & bathrooms
    • Bedrooms: 4
    • Bathrooms: 3
    • Full bathrooms: 1
    • 3/4 bathrooms: 1
    • 1/2 bathrooms: 1
    Heating
    • Natural Gas, Forced Air, Zoned
    Cooling
    • Central Air, Zoned
    Appliances
    • Included: Dishwasher, Dryer, Microwave, Refrigerator, Washer, Gas Stove
    Features
    • Cathedral Ceiling(s), Dining Area, Kitchen Island, Primary BR w/ BA, Natural Light, Indoor Storage, Walk-In Closet(s), Walk-in Pantry, Smart Thermostat
    • Flooring: Carpet, Hardwood, Tile
    • Basement: Finished,Full,Insulated,Interior Stairs,Storage Space,Walkout,Walk-Out Access
    • Has fireplace: Yes
    • Fireplace features: Gas
    Interior area
    • Total structure area: 4,069
    • Total interior livable area: 3,579 sqft
    • Finished area above ground: 2,729
    • Finished area below ground: 850

    Property

    Parking
    • Total spaces: 2
    • Parking features: Paved, Direct Entry, Driveway, Parking Spaces 3 - 5, Attached
    • Garage spaces: 2
    • Has uncovered spaces: Yes
    Features
    • Levels: Two
    • Stories: 2
    • Exterior features: Shed
    • Has private pool: Yes
    • Pool features: Above Ground
    • Has spa: Yes
    • Spa features: Heated
    • Waterfront features: Island
    • Frontage length: Road frontage: 270
    Lot
    • Size: 1.43 Acres
    • Features: Country Setting, Landscaped, Walking Trails, Abuts Conservation, Near Paths, Neighborhood
    Details
    • Parcel number: DOVRMF0022BAL11
    • Zoning description: R-40
    • Other equipment: Radon Mitigation, Standby Generator

    Construction

    Type & style
    • Home type: SingleFamily
    • Architectural style: Bungalow,Cape
    • Property subtype: Single Family Residence
    Materials
    • Wood Frame, Vinyl Exterior
    • Foundation: Concrete
    • Roof: Architectural Shingle
    Condition
    • New construction: No
    • Year built: 2016

    Utilities & green energy

    • Electric: 200+ Amp Service, Circuit Breakers
    • Sewer: Public Sewer
    • Utilities for property: Cable Available

    Community & neighborhood

    Security
    • Security features: Hardwired Smoke Detector
    Location
    • Region: Dover
    • Subdivision: Indian Ridge

    Other

    Other facts
    • Road surface type: Paved

    Price history

    DateEventPrice
    6/18/2026Sold$1,060,000+6.5%$296/sqft
    Source: PrimeMLS #5084340 Report a problem
    4/23/2026Pending sale$995,000$278/sqft
    Source: PrimeMLS #5084340 Report a problem
    4/21/2026Listed for sale$995,000+101%$278/sqft
    Source: PrimeMLS #5084340 Report a problem
    11/29/2016Sold$494,990+5.5%$138/sqft
    Source: PrimeMLS #4610319 Report a problem
    2/19/2013Sold$469,000$131/sqft
    Source: Public Record Report a problem

    Public tax history

    YearProperty taxesTax assessment
    2024$15,314 +3%$842,800 +6%
    2023$14,870 +2.9%$795,200 +9.2%
    2022$14,449 +5%$728,300 +14.9%
    2021$13,756 -0.4%$633,900 +14.1%
    2020$13,809 +6.7%$555,700 +8.1%
    2019$12,945 +7.9%$513,900 +6.7%
    2018$12,001 +2.7%$481,600 +6.6%
    2017$11,688 +280.3%$451,800 +286.5%
    2016$3,073 +29.8%$116,900 +31.3%
    2015$2,368 +12.3%$89,000 +6.1%
    2011$2,108 -14.6%$83,900 -19.2%
    2010$2,468 +7%$103,900 -4.9%
    2008$2,306 $109,300

    Find assessor info on the county website

    Neighborhood: 03820

    Nearby schools

    GreatSchools rating
    Schools provided by the listing agent
    • Elementary: Woodman Park Elementary School
    • Middle: Dover Middle School
    • High: Dover High School
    • District: Dover School District SAU #11

    Source: PrimeMLS. This data may not be complete. We recommend contacting the local school district to confirm school assignments for this home.

    Get a cash offer in 3 minutes
    Find out how much your home could sell for in as little as 3 minutes with a no-obligation cash offer.
    Estimated market value
    $1,060,400
    Get a cash offer in 3 minutes
    Find out how much your home could sell for in as little as 3 minutes with a no-obligation cash offer.
    Estimated market value
    $1,060,400