Skip main navigation
Closed
  • Listed by: The Gove Group Real Estate, LLC • Stuart Gerome
    Bought with: The Gove Group Real Estate, LLC
    $762,700

    151 (Lot 18 IR) Emerald Lane #18, Dover, NH 03820

    3beds
    2,167sqft
    Single Family Residence
    Built in 2017
    0.48 Acres Lot
    $762,700 Zestimate®
    $352/sqft
    $4,001 Estimated rent

    Home value

    $762,700

    $725,000 - $808,000

    $4,001/mo

    Zestimate® history
    Loading
    Loading...

    Owner options

    List your home for rent

    $4,001/mo

    Rent Zestimate®

    Find your next renter with Zillow Rental Manager. Plus, with online applications, you can quickly screen prospective tenants – for free.

    Learn more

    $4,001/mo

    Rent Zestimate®

    Refinance and save

    $4,318/mo

    Est. payment

    Refinancing to a lower rate could help reduce your monthly payments and save thousands over the life of the loan.

    See today's rates

    $4,318/mo

    Est. payment

    Explore your selling options

    Work with a Zillow partner agent

    Leverage their expertise and Zillow's premium Showcase listings to get your home seen by more buyers.

    Get started

    List with your own agent

    Get your home in front of millions of buyers by listing it on Zillow.

    Learn how to do it

    Sell it yourself

    Take full control of how buyers see your home on Zillow by listing For Sale by Owner (FSBO).

    List your home

    What's special

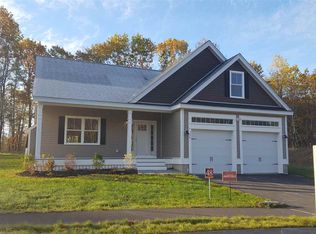
    Dover's best kept secret, it's Indian Ridge! The Rebecca Nicole. This modified cape you will love! With three different floor plan options to this popular plan, you will be sure to find your dream layout. Upon entering this particular version of the Rebecca Nicole you will have your separate dining area to the right. Ahead is an open concept layout with kitchen and family room with cathedral ceilings as an option. The options don't end here, add a sunroom off this gracious living room, and you have a nice peaceful retreat. On the left hand side of this beauty, you will find a 1/2 bath, nice size office, and the huge master bedroom with tons of closet space, equipped with a nice big master bath. Upstairs you will view two generous size bedrooms with ample closet space. There is a bonus room above the garage for finishing options, or storage galore. Make this plan as big or as small as you want for your needs. Don't miss out on calling this home. It won't last! Variations of this plan are in construction ready for your choices!

    This property is not currently displayed as for sale or rent on Zillow. This may be different from what's on other websites or public sources.

    Zillow last checked:

    Listing updated:

    Listed by:

    Stuart Gerome,

    The Gove Group Real Estate, LLC 603-778-6400,

    Shayna Christie,

    The Gove Group Real Estate, LLC

    Bought with:

    The Gove Group Real Estate, LLC

    Source: PrimeMLS,MLS#: 4624128MLS Logo

    Facts & features

    Interior

    Bedrooms & bathrooms
    • Bedrooms: 3
    • Bathrooms: 3
    • Full bathrooms: 1
    • 3/4 bathrooms: 1
    • 1/2 bathrooms: 1
    Heating
    • Natural Gas, Hot Water, Zoned
    Cooling
    • Central Air, Zoned
    Appliances
    • Included: Dishwasher, Microwave, Electric Range, Instant Hot Water
    • Laundry: Laundry Hook-ups, 1st Floor Laundry
    Features
    • Dining Area, Kitchen Island, Kitchen/Living, Primary BR w/ BA, Vaulted Ceiling(s), Walk-In Closet(s)
    • Flooring: Carpet, Hardwood, Tile
    • Basement: Unfinished,Interior Entry
    • Number of fireplaces: 1
    • Fireplace features: Gas, 1 Fireplace
    Interior area
    • Total structure area: 3,906
    • Total interior livable area: 2,167 sqft
    • Finished area above ground: 2,167
    • Finished area below ground: 0

    Property

    Parking
    • Total spaces: 2
    • Parking features: Paved, Auto Open, Parking Spaces 2, Attached
    • Garage spaces: 2
    Accessibility
    • Accessibility features: 1st Floor 1/2 Bathroom, 1st Floor Hrd Surfce Flr, Access to Parking
    Features
    • Levels: Two
    • Stories: 2
    • Patio & porch: Patio, Covered Porch
    Lot
    • Size: 0.48 Acres
    • Features: Level, Subdivided, Wooded
    Details
    • Zoning description: res

    Construction

    Type & style
    • Home type: SingleFamily
    • Architectural style: Cape
    • Property subtype: Single Family Residence
    Materials
    • Wood Frame, Vinyl Exterior
    • Foundation: Concrete
    • Roof: Architectural Shingle
    Condition
    • New construction: Yes
    • Year built: 2017

    Utilities & green energy

    • Electric: 200+ Amp Service
    • Sewer: Public Sewer

    Community & HOA

    Community
    • Subdivision: Indian Ridge at Dover
    Location
    • Region: Dover

    Financial & listing details

    • Price per square foot: $352/sqft
    • Date on market: 1/19/2022

    Price history

    DateEventPrice
    1/5/2018Sold$449,900$208/sqft
    Source: PrimeMLS #4624128 Report a problem

    Public tax history

    Tax history is unavailable.

    Neighborhood: 03820

    Nearby schools

    GreatSchools rating
    Schools provided by the listing agent
    • Middle: Dover Middle School
    • High: Dover High School
    • District: Dover School District SAU #11

    Source: PrimeMLS. This data may not be complete. We recommend contacting the local school district to confirm school assignments for this home.

    Get a cash offer in 3 minutes
    Find out how much your home could sell for in as little as 3 minutes with a no-obligation cash offer.
    Estimated market value
    $762,700
    Get a cash offer in 3 minutes
    Find out how much your home could sell for in as little as 3 minutes with a no-obligation cash offer.
    Estimated market value
    $762,700