Located a short stroll to Oceanside Country Club's private golf course is this beautiful and sizable four-bedroom, three-bath, ranch-style home. It is hard to find anything even close to 2,000 square feet of living on the beachside, and this home offers even more - plenty of space for a growing or extended family, plus a large garage. This is Florida living the way it is meant to be since you can walk ten minutes to one of Ormond's most beautiful beaches or take a short drive or bike ride to the shops and restaurants of downtown Ormond. You can start the day with a cup of coffee on the front porch or the back courtyard lanai, listening to the ocean. Upon entering the house, you'll be greeted by a large living room with real wood floors and large windows, allowing a lot of natural light. light.
This house also offers an extensively remodeled, eat-in kitchen with stainless appliances, a double oven, lots of cabinets for storage, display space for your fine china and glassware, an area for your coffee or wine bar, a wine refrigerator, and beautiful countertops and a lovely backsplash. This home also offers a true, formal dining room, although there is room for a nice-sized dining table in the kitchen, as well. All four bedrooms are spacious, with two of them being actual primary suites, each with a private bathroom, and both are located on either side of the home, allowing for extended family, grown children, and more. The huge, three-car garage features storage areas and a dedicated available space with plenty of opportunity to work on your hobbies. Updates include new paint, a brand new roof (within the last year), a new electrical panel, a newer A/C unit, and a newer water heater, as well as impact-resistant newer windows and an impact-resistant newer slider. The generously sized corner lot provides ample space for privacy and enjoying the courtyard area, complete with a free-standing hot tub. This ranch-style Florida home is conveniently located approximately one mile from the new Publix, as well as many restaurants, boutique shops, the Casements, and numerous parks. You can also easily go 15 minutes north to visit Flagler Beach, one of the quaint beach towns nearby. The owners have treated this home with great care, and you do not need to do a thing but move in and start enjoying the life on the beachside. All information taken from the tax record, and while deemed reliable, cannot be guaranteed.
Closed
$544,500
89 Fairway Dr, Ormond Beach, FL 32176
4beds
2,041sqft
Single Family Residence, Residential
Built in 1968
9,583 Square Feet Lot
$551,500 Zestimate®
$267/sqft
$3,671 Estimated rent
Home value
$551,500
$518,000 - $590,000
$3,671/mo
Zestimate® history
Owner options
List your home for rent
$3,671/mo
Rent Zestimate®
Find your next renter with Zillow Rental Manager. Plus, with online applications, you can quickly screen prospective tenants – for free.
$3,671/mo
Rent Zestimate®
Refinance and save
$3,792/mo
Est. payment
Refinancing to a lower rate could help reduce your monthly payments and save thousands over the life of the loan.
$3,792/mo
Est. payment
Explore your selling options
Work with a Zillow partner agent
Leverage their expertise and Zillow's premium Showcase listings to get your home seen by more buyers.
Get startedList with your own agent
Get your home in front of millions of buyers by listing it on Zillow.
Learn how to do itSell it yourself
Take full control of how buyers see your home on Zillow by listing For Sale by Owner (FSBO).
List your homeWhat's special
Zillow last checked:
Listing updated:
Listed by:
Kelly Ferguson 386-235-0572,
Simply Real Estate,
Jessica Jackson 386-316-9985
Bought with:
Chuck Mecklem, 3261613
Realty Pros Assured
Source: DBAMLS,MLS#: 1120154
Facts & features
Interior
Bedrooms & bathrooms
- Bedrooms: 4
- Bathrooms: 3
- Full bathrooms: 3
Bedroom 1
- Level: Main
- Area: 168 Square Feet
- Dimensions: 12.00 x 14.00
Kitchen
- Level: Main
- Area: 300 Square Feet
- Dimensions: 15.00 x 20.00
Heating
- Central
Cooling
- Central Air
Appliances
- Included: Washer, Refrigerator, Microwave, Gas Cooktop, Electric Cooktop, Dryer, Double Oven, Dishwasher
Features
- Split Bedrooms
- Flooring: Tile, Wood
Interior area
- Total structure area: 3,472
- Total interior livable area: 2,041 sqft
Property
Parking
- Total spaces: 3
- Parking features: Garage
- Garage spaces: 3
Features
- Levels: One
- Stories: 1
- Patio & porch: Front Porch, Patio, Porch, Rear Porch
- Spa features: Bath
Lot
- Size: 9,583 Square Feet
- Dimensions: 80 x 120
Details
- Parcel number: 421116000080
- Zoning description: Single Family
Construction
Type & style
- Home type: SingleFamily
- Architectural style: Ranch
- Property subtype: Single Family Residence, Residential
Materials
- Block, Concrete
- Roof: Shingle
Condition
- New construction: No
- Year built: 1968
Utilities & green energy
- Sewer: Public Sewer
- Water: Public
Community & HOA
Community
- Subdivision: Brendale Heights
HOA
- Has HOA: No
Location
- Region: Ormond Beach
Financial & listing details
- Price per square foot: $267/sqft
- Tax assessed value: $448,805
- Annual tax amount: $1,803
- Date on market: 2/27/2024
- Listing terms: FHA,VA Loan
- Road surface type: Paved
Price history
| Date | Event | Price |
|---|---|---|
| 5/31/2024 | Sold | $544,500-6.1%$267/sqft |
Source:  DBAMLS #1120154 Report a problem DBAMLS #1120154 Report a problem | ||
| 5/3/2024 | Pending sale | $579,900$284/sqft |
Source:  Stellar MLS #V4934838 Report a problem Stellar MLS #V4934838 Report a problem | ||
| 5/3/2024 | Contingent | $579,900$284/sqft |
Source: DBAMLS #1120154 Report a problem | ||
| 4/29/2024 | Price change | $579,900-1.7%$284/sqft |
Source: DBAMLS #1120154 Report a problem | ||
| 2/27/2024 | Listed for sale | $589,900$289/sqft |
Source: Stellar MLS #V4934838 Report a problem | ||
Public tax history
| Year | Property taxes | Tax assessment |
|---|---|---|
| 2025 | $6,081 +4.6% | $414,056 +15.4% |
| 2024 | $5,814 +222.4% | $358,729 +135.7% |
| 2023 | $1,803 +3.7% | $152,166 +3% |
| 2022 | $1,738 | $147,734 +3% |
| 2021 | -- | $143,431 +1.4% |
| 2020 | $1,758 | $141,451 +2.3% |
| 2019 | $1,758 +2.2% | $138,271 +1.9% |
| 2018 | $1,719 -0.1% | $135,693 +2.1% |
| 2017 | $1,720 -1.4% | $132,902 +2.1% |
| 2016 | $1,744 -0.8% | $130,168 +0.7% |
| 2015 | $1,758 -2.3% | $129,263 +0.8% |
| 2014 | $1,799 | $128,237 +1.5% |
| 2013 | -- | $126,342 +1.7% |
| 2012 | -- | $124,230 +3% |
| 2011 | -- | $120,612 +1.5% |
| 2010 | -- | $118,830 +2.7% |
| 2009 | -- | $115,706 +3.1% |
| 2007 | -- | $112,223 -0.5% |
| 2006 | -- | $112,771 +6.1% |
| 2005 | -- | $106,297 +3% |
| 2004 | -- | $103,201 +1.9% |
| 2003 | -- | $101,277 +2.4% |
| 2002 | -- | $98,903 +1.6% |
| 2001 | -- | $97,346 +3% |
| 2000 | -- | $94,511 |
Find assessor info on the county website
Neighborhood: 32176
Nearby homes
- $350,4002 bd2 ba1.7k sqft126 Putting Green Ln, Ormond Beach, FL 32176Off Market
- $690,0003 bd3 ba2.8k sqft79 Fairway Dr, Ormond Beach, FL 32176Sold
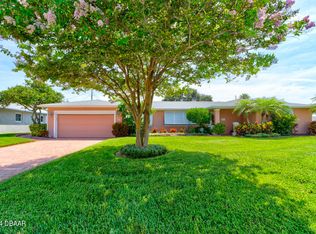
- $421,1003 bd2 ba2.5k sqft59 Fairway Dr, Ormond Beach, FL 32176Off Market

- $405,1003 bd2 ba1.6k sqft88 Fairway Dr, Ormond Beach, FL 32176Off Market
- $318,6002 bd2 ba1.3k sqft124 Putting Green Ln, Ormond Beach, FL 32176Off Market
- $384,4003 bd2 ba1.6k sqft78 Fairway Dr, Ormond Beach, FL 32176Off Market
- $533,7004 bd3 ba2.4k sqft99 Fairway Dr, Ormond Beach, FL 32176Off Market
- $440,0003 bd2 ba1.2k sqft47 Fairway Dr, Ormond Beach, FL 32176Pending
Nearby schools
GreatSchools rating
- 6/10Beachside Elementary SchoolGrades: PK-5Distance: 1.3 mi
- 5/10Ormond Beach Middle SchoolGrades: 6-8Distance: 1.2 mi
- 7/10Seabreeze High SchoolGrades: 9-12Distance: 2.8 mi
Get a cash offer in 3 minutes
Find out how much your home could sell for in as little as 3 minutes with a no-obligation cash offer.
Estimated market value
$551,500
Get a cash offer in 3 minutes
Find out how much your home could sell for in as little as 3 minutes with a no-obligation cash offer.
Estimated market value
$551,500
- Florida
- Volusia County
- Ormond Beach
- 32176
- 89 Fairway Dr
Nearby cities
Nearby neighborhoods
Nearby zip codes
Other Ormond Beach Topics
