Nestled in a highly sought-after neighborhood, this immaculate ranch-style home offers the perfect blend of tranquility and convenience. Surrounded by beautiful homes and friendly neighbors on a quiet street, it's just a short stroll to both the beach and the intracoastal, making it an ideal location for enjoying coastal living at its finest.
Boasting 3 spacious bedrooms and 2 bathrooms, this home has been thoughtfully updated with extensive upgrades throughout. The brand-new kitchen is a standout feature, offering plenty of counter space, modern cabinetry, and new appliances. The newly renovated hall bath adds a touch of luxury, while the new flooring throughout enhances the home's clean, contemporary aesthetic. A charming fireplace completes the inviting atmosphere. The bright and airy Florida room overlooks the large, level backyard, offering the perfect setting for relaxation or entertaining.The expansive backyard is ideal for adding a pool.
Pending
Price cut: $35K (7/17)
$440,000
47 Fairway Dr, Ormond Beach, FL 32176
3beds
1,279sqft
:
Get pre-qualified$2,913/mo
Single Family Residence, Residential
Built in 1961
7,840 Square Feet Lot
$421,800 Zestimate®
$344/sqft
$-- HOA
What's special
Newly renovated hall bathLarge level backyardNew appliancesExpansive backyardModern cabinetryCharming fireplaceBrand-new kitchen
- 304 days |
- 453 |
- 13 |
Zillow last checked:
Listing updated:
Listed by:
Andy Thompson 386-244-7007,
Adams, Cameron & Co., Realtors
Source: DBAMLS,MLS#: 1218722
Facts & features
Interior
Bedrooms & bathrooms
- Bedrooms: 3
- Bathrooms: 2
- Full bathrooms: 2
Bedroom 1
- Level: Main
- Area: 165 Square Feet
- Dimensions: 11.00 x 15.00
Bathroom 2
- Level: Main
- Area: 132 Square Feet
- Dimensions: 11.00 x 12.00
Kitchen
- Level: Main
- Area: 132 Square Feet
- Dimensions: 11.00 x 12.00
Living room
- Level: Main
- Area: 270 Square Feet
- Dimensions: 15.00 x 18.00
Heating
- Central, Electric, Heat Pump
Cooling
- Electric
Appliances
- Included: Washer, Refrigerator, Microwave, Electric Water Heater, Electric Range, Electric Oven, Electric Cooktop, Dryer, Dishwasher, Convection Oven
Features
- Ceiling Fan(s)
- Number of fireplaces: 1
- Fireplace features: Wood Burning
Interior area
- Total structure area: 1,768
- Total interior livable area: 1,279 sqft
Video & virtual tour
Property
Parking
- Total spaces: 1
- Parking features: Garage
- Garage spaces: 1
Features
- Levels: One
- Stories: 1
- Patio & porch: Porch
Lot
- Size: 7,840 Square Feet
- Dimensions: 80.0 ft x 100.0 ft
Details
- Parcel number: 421107050030
Construction
Type & style
- Home type: SingleFamily
- Architectural style: Traditional
- Property subtype: Single Family Residence, Residential
Materials
- Block
- Foundation: Block, Slab
- Roof: Shingle
Condition
- Updated/Remodeled
- New construction: No
- Year built: 1961
Utilities & green energy
- Sewer: Public Sewer
- Water: Public
- Utilities for property: Electricity Available, Electricity Connected, Sewer Available, Sewer Connected, Water Available, Water Connected
Community & HOA
Community
- Subdivision: Brendale Heights
HOA
- Has HOA: No
Location
- Region: Ormond Beach
Financial & listing details
- Price per square foot: $344/sqft
- Tax assessed value: $318,036
- Annual tax amount: $4,906
- Date on market: 10/10/2025
- Listing terms: Cash,Conventional,FHA
- Electric utility on property: Yes
- Road surface type: Asphalt
Estimated market value
$421,800
$401,000 - $443,000
$2,885/mo
Price history
| Date | Event | Price |
|---|---|---|
| 7/30/2026 | Pending sale | $440,000$344/sqft |
Source:  DBAMLS #1218722 Report a problem DBAMLS #1218722 Report a problem | ||
| 7/21/2026 | Contingent | $440,000$344/sqft |
Source: DBAMLS #1218722 Report a problem | ||
| 7/17/2026 | Price change | $440,000-7.4%$344/sqft |
Source: DBAMLS #1218722 Report a problem | ||
| 4/30/2026 | Price change | $475,000-4.8%$371/sqft |
Source: DBAMLS #1218722 Report a problem | ||
| 1/22/2026 | Price change | $499,000-2%$390/sqft |
Source: DBAMLS #1218722 Report a problem | ||
| 11/26/2025 | Price change | $509,000-2.1%$398/sqft |
Source: DBAMLS #1218722 Report a problem | ||
| 10/10/2025 | Listed for sale | $520,000-2.8%$407/sqft |
Source: DBAMLS #1218722 Report a problem | ||
| 9/8/2025 | Listing removed | $535,000$418/sqft |
Source: DBAMLS #1209800 Report a problem | ||
| 9/2/2025 | Listed for sale | $535,000$418/sqft |
Source: DBAMLS #1209800 Report a problem | ||
| 8/16/2025 | Contingent | $535,000$418/sqft |
Source: DBAMLS #1209800 Report a problem | ||
| 5/27/2025 | Listed for sale | $535,000$418/sqft |
Source: DBAMLS #1209800 Report a problem | ||
| 5/19/2025 | Pending sale | $535,000$418/sqft |
Source: DBAMLS #1209800 Report a problem | ||
| 2/22/2025 | Listed for sale | $535,000+39%$418/sqft |
Source: DBAMLS #1209800 Report a problem | ||
| 1/30/2024 | Sold | $385,000-3.7%$301/sqft |
Source:  Stellar MLS #FC292690 Report a problem Stellar MLS #FC292690 Report a problem | ||
| 12/14/2023 | Pending sale | $399,900$313/sqft |
Source: Stellar MLS #FC292690 Report a problem | ||
| 12/12/2023 | Price change | $399,900-3.4%$313/sqft |
Source: Stellar MLS #FC292690 Report a problem | ||
| 10/27/2023 | Price change | $413,900-3.7%$324/sqft |
Source: Stellar MLS #FC292690 Report a problem | ||
| 7/11/2023 | Price change | $430,000-2.1%$336/sqft |
Source: Stellar MLS #FC292690 Report a problem | ||
| 7/1/2023 | Listed for sale | $439,000$343/sqft |
Source: Stellar MLS #FC292690 Report a problem | ||
Public tax history
| Year | Property taxes | Tax assessment |
|---|---|---|
| 2025 | $5,204 +6.1% | $318,036 +5.1% |
| 2024 | $4,906 +655% | $302,706 +165.4% |
| 2023 | $650 -2.8% | $114,054 +3% |
| 2022 | $668 | $110,732 +3% |
| 2021 | -- | $107,507 +1.4% |
| 2020 | $668 | $106,023 +2.3% |
| 2019 | $668 +6.5% | $103,639 +1.9% |
| 2018 | $627 +0.1% | $101,707 +2.1% |
| 2017 | $627 +0.1% | $99,615 +2.1% |
| 2016 | $626 -2.8% | $97,566 +0.7% |
| 2015 | $644 -3.9% | $96,888 +0.8% |
| 2014 | $671 | $96,119 +1.5% |
| 2013 | -- | $94,699 +1.7% |
| 2012 | -- | $93,116 +3% |
| 2011 | -- | $90,404 +1.5% |
| 2010 | -- | $89,068 +2.7% |
| 2009 | -- | $86,726 +3.1% |
| 2007 | -- | $84,116 -0.5% |
| 2006 | -- | $84,526 +6.1% |
| 2005 | -- | $79,674 +3% |
| 2004 | -- | $77,353 +1.9% |
| 2003 | -- | $75,911 +2.4% |
| 2002 | -- | $74,132 +1.6% |
| 2001 | -- | $72,965 +3% |
| 2000 | -- | $70,840 |
Find assessor info on the county website
Monthly payment
Est. payment
Payment breakdown
Explore the cost of this home by adjusting the details. Changes won't be saved.Climate risks
Neighborhood: 32176
Nearby schools
GreatSchools rating
- 6/10Beachside Elementary SchoolGrades: PK-5Distance: 1.3 mi
- 5/10Ormond Beach Middle SchoolGrades: 6-8Distance: 1.3 mi
- 7/10Seabreeze High SchoolGrades: 9-12Distance: 2.8 mi
- $422,5003 bd2 ba2.5k sqft59 Fairway Dr, Ormond Beach, FL 32176Off Market

- $349,2002 bd2 ba1.4k sqft105 Country Club Dr, Ormond Beach, FL 32176Off Market
- $320,8002 bd2 ba1.3k sqft124 Putting Green Ln, Ormond Beach, FL 32176Off Market
- $350,4002 bd2 ba1.7k sqft126 Putting Green Ln, Ormond Beach, FL 32176Off Market
- $401,3003 bd2 ba1.7k sqft46 Fairway Dr, Ormond Beach, FL 32176Off Market
- $422,9003 bd2 ba1.8k sqft115 Country Club Dr, Ormond Beach, FL 32176Off Market
- $640,0003 bd2 ba1.6k sqft58 Fairway Dr, Ormond Beach, FL 32176Sold
- $444,9004 bd2 ba1.9k sqft85 Country Club Dr, Ormond Beach, FL 32176Pending
A local agent can set up tours, give advice and negotiate with sellers.
A local lender can help you make sure your offer is ready when you are.
Similar homes
- $400,0002 bd2 ba1.8k sqft123 Royal Dunes Blvd, Ormond Beach, FL 32176For Sale

 MLS ID #1227208, Will Ferro, LPT Realty, LLC. DBAMLS
 - $449,0003 bd2 ba1.8k sqft12 Cameo Cir, Ormond Beach, FL 32174For Sale
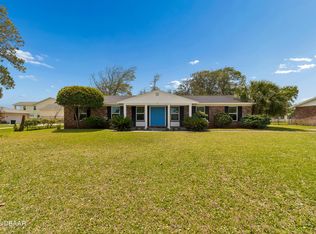 MLS ID #1225021, Stephen Hachey, Flat Fee MLS Realty. DBAMLS
 - $370,0003 bd2 ba1.4k sqft145 Hernandez Ave, Ormond Beach, FL 32174For Sale
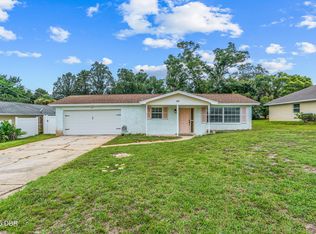 MLS ID #1229367, Michael Burgess, Realty Pros Assured. DBAMLS
 - $414,0003 bd2 ba1.6k sqft24 Briggs Dr, Ormond Beach, FL 32176For Sale
 MLS ID #1226490, Deborah Carter, Realty Pros Assured. DBAMLS
 - $535,0002 bd2 ba1.6k sqft141 Ocean Ter, Ormond Beach, FL 32176For SaleMLS ID #1228438, Lynn Byrne, 1st Florida Realty LLC. DBAMLS
- $524,9003 bd2 ba1.6k sqft109 Standish Dr, Ormond Beach, FL 32176For SaleMLS ID #1221019, Brad Melton, Realty Pros Assured. DBAMLS
- $364,9993 bd2 ba1.1k sqft481 Grandview Ave, Ormond Beach, FL 32176For SaleMLS ID #1227260, Brenda Bolton, Keller Williams Realty Florida Partners. DBAMLS
- $399,9003 bd2 ba1.8k sqft16 Manderley Ln, Ormond Beach, FL 32174For SaleMLS ID #1229202, Marsha E. Evans PA, Realty Pros Assured. DBAMLS
- $369,0002 bd2 ba1k sqft23 Palm Dr, Ormond Beach, FL 32176For SaleMLS ID #1227724, Lonnie Marandino, Realty Experts Florida. DBAMLS
- $549,9003 bd3 ba1.8k sqft91 Ormwood Dr, Ormond Beach, FL 32176For SaleMLS ID #1227327, Ryan Adams, Adams, Cameron & Co., Realtors. DBAMLS
- $433,9003 bd2 ba1.3k sqft307 Manhattan Ave, Daytona Beach, FL 32118For SaleMLS ID #1226066, Julie Goodwin, Adams, Cameron & Co., Realtors. DBAMLS
- $312,9003 bd2 ba1.1k sqft62 Brooks Dr, Ormond Beach, FL 32176For SaleMLS ID #1222657, Renita Kershaw, RE/MAX Signature. DBAMLS
- $325,0002 bd1 ba980 sqft18 Tropical Dr, Ormond Beach, FL 32176For SaleMLS ID #1228477, Stacy Kelly, EXP Realty LLC. DBAMLS
- $519,5002 bd2 ba1.6k sqft2315 Bonnie View Dr, Ormond Beach, FL 32176For SaleMLS ID #1227789, Kathy DeLanoy, Delco Realty Group Inc.. DBAMLS
- $324,9003 bd2 ba1k sqft47 Carol Rd, Ormond Beach, FL 32176For SaleMLS ID #1225390, Kelly Ferguson, Simply Real Estate. DBAMLS
- $445,0002 bd2 ba1.1k sqft344 Zelda Blvd, Daytona Beach, FL 32118For SaleMLS ID #1224574, Raquel Sotolongo, Roy & Company. DBAMLS
- $574,9003 bd2 ba1.7k sqft2030 Ocean Shore Blvd, Ormond Beach, FL 32176For SaleMLS ID #1226526, Greg Antonich, RE/MAX Signature. DBAMLS
- $329,9992 bd1 ba940 sqft28 Beechwood Dr, Ormond Beach, FL 32176For SaleMLS ID #1227868, Mary Maholias, Realty Pros Assured. DBAMLS
- $329,0003 bd2 ba1.1k sqft6 Spiveys Ct, Ormond Beach, FL 32174For SaleMLS ID #1227516, Christopher Reed, RE/MAX Signature. DBAMLS
- $529,0003 bd2 ba1.8k sqft4 Sea Hawk Dr, Ormond Beach, FL 32176For SaleMLS ID #1224015, Anne Leon, Coldwell Banker Premier Properties. DBAMLS
