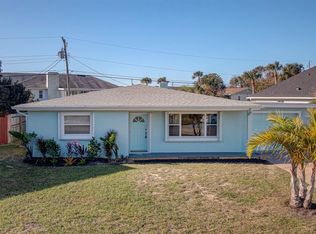
This beachside home combines a highly desirable Ormond Beach location with plenty of space and charm. Offering 4 bedrooms, 2 baths, and a 2-car garage, the residence provides just under 2,000 square feet of living space with a functional split floor plan. The main living and dining areas are bright and welcoming, with tile flooring throughout and the kitchen perfectly positioned at the heart of the home. The primary suite opens through French doors to a peaceful pergola-covered patio, creating its own private retreat. Additional updates include a 2022 roof and a partially fenced yard for added privacy. Set on Country Club Drive, this home enjoys a rare setting along the north end of the historic 110-year-old Oceanside Country Club golf course. With the neighborhood's beach access at Amsden Road, a quiet stretch of shoreline and a serene atmosphere. Convenience of Granada Boulevard is just 1.1 miles away. From there, residents can enjoy boutique shopping, dining, riverfront parks, ... The Casements Cultural Center, and the Ormond Memorial Art Museum and Gardens.
Pending
Price cut: $30.1K (7/2)
$444,900
85 Country Club Dr, Ormond Beach, FL 32176
4beds
1,934sqft
:
Get pre-qualified$2,944/mo
Single Family Residence, Residential
Built in 1963
8,712 Square Feet Lot
$420,700 Zestimate®
$230/sqft
$-- HOA
What's special
Partially fenced yardOrmond beach locationFunctional split floor plan
- 328 days |
- 310 |
- 9 |
Zillow last checked:
Listing updated:
Listed by:
Bill Navarra 386-334-9991,
Realty Pros Assured
Source: DBAMLS,MLS#: 1217907
Facts & features
Interior
Bedrooms & bathrooms
- Bedrooms: 4
- Bathrooms: 2
- Full bathrooms: 2
Bedroom 1
- Level: Main
- Area: 240 Square Feet
- Dimensions: 15.00 x 16.00
Bedroom 2
- Level: Main
- Area: 99 Square Feet
- Dimensions: 9.00 x 11.00
Bedroom 3
- Level: Main
- Area: 90 Square Feet
- Dimensions: 9.00 x 10.00
Bedroom 4
- Level: Main
- Area: 99 Square Feet
- Dimensions: 9.00 x 11.00
Den
- Area: 216 Square Feet
- Dimensions: 9.00 x 24.00
Dining room
- Area: 99 Square Feet
- Dimensions: 9.00 x 11.00
Kitchen
- Level: Main
- Area: 70 Square Feet
- Dimensions: 7.00 x 10.00
Living room
- Area: 352 Square Feet
- Dimensions: 16.00 x 22.00
Heating
- Central, Electric
Cooling
- Central Air, Electric
Appliances
- Included: Refrigerator, Electric Range
- Laundry: In Unit
Features
- Ceiling Fan(s), Split Bedrooms
- Flooring: Tile
Interior area
- Total structure area: 2,773
- Total interior livable area: 1,934 sqft
Video & virtual tour
Property
Parking
- Total spaces: 2
- Parking features: Garage
- Garage spaces: 2
Features
- Levels: One
- Stories: 1
- Patio & porch: Patio
- Fencing: Back Yard
Lot
- Size: 8,712 Square Feet
- Dimensions: 100.0 ft x 90.0 ft
- Features: Cleared
Details
- Parcel number: 421107060010
Construction
Type & style
- Home type: SingleFamily
- Property subtype: Single Family Residence, Residential
Materials
- Block
- Foundation: Slab
- Roof: Shingle
Condition
- New construction: No
- Year built: 1963
Utilities & green energy
- Sewer: Public Sewer
- Water: Public
- Utilities for property: Electricity Connected, Sewer Connected, Water Connected
Community & HOA
Community
- Subdivision: Triton Beach
HOA
- Has HOA: No
Location
- Region: Ormond Beach
Financial & listing details
- Price per square foot: $230/sqft
- Tax assessed value: $369,520
- Annual tax amount: $5,704
- Date on market: 9/15/2025
- Listing terms: Cash,Conventional,FHA
- Electric utility on property: Yes
- Road surface type: Paved
Estimated market value
$420,700
$400,000 - $442,000
$3,277/mo
Price history
| Date | Event | Price |
|---|---|---|
| 7/21/2026 | Pending sale | $444,900$230/sqft |
Source:  DBAMLS #1217907 Report a problem DBAMLS #1217907 Report a problem | ||
| 7/2/2026 | Price change | $444,900-6.3%$230/sqft |
Source: DBAMLS #1217907 Report a problem | ||
| 12/5/2025 | Price change | $475,000-5%$246/sqft |
Source: DBAMLS #1217907 Report a problem | ||
| 10/10/2025 | Price change | $499,833-4.6%$258/sqft |
Source: DBAMLS #1217907 Report a problem | ||
| 9/15/2025 | Listed for sale | $523,833+413.6%$271/sqft |
Source: DBAMLS #1217907 Report a problem | ||
| 8/30/2000 | Sold | $102,000$53/sqft |
Source: Public Record Report a problem | ||
Public tax history
| Year | Property taxes | Tax assessment |
|---|---|---|
| 2025 | $6,047 +6% | $369,520 +5% |
| 2024 | $5,704 -3.2% | $351,941 -2.5% |
| 2023 | $5,892 +8.5% | $360,843 +8.9% |
| 2022 | $5,428 | $331,275 +347.4% |
| 2021 | -- | $74,046 +1.4% |
| 2020 | -- | $73,024 +2.3% |
| 2019 | $315 +5.8% | $71,382 +1.9% |
| 2018 | $298 -0.4% | $70,051 +2.1% |
| 2017 | $299 -0.8% | $68,610 +2.1% |
| 2016 | $301 -4.6% | $67,199 +0.7% |
| 2015 | $316 -6% | $66,732 +0.8% |
| 2014 | $336 | $66,202 +1.5% |
| 2013 | -- | $65,224 +1.7% |
| 2012 | -- | $64,134 +3% |
| 2011 | -- | $62,266 +1.5% |
| 2010 | -- | $61,346 +2.7% |
| 2009 | -- | $59,733 -74.2% |
| 2007 | -- | $231,735 -8.1% |
| 2006 | -- | $252,049 +29.1% |
| 2005 | -- | $195,168 +39.5% |
| 2004 | -- | $139,874 +13.4% |
| 2003 | -- | $123,398 +19.3% |
| 2002 | -- | $103,395 +10.1% |
| 2001 | -- | $93,941 +14.1% |
| 2000 | -- | $82,306 |
Find assessor info on the county website
Monthly payment
Est. payment
Payment breakdown
Explore the cost of this home by adjusting the details. Changes won't be saved.Climate risks
Neighborhood: 32176
Nearby schools
GreatSchools rating
- 6/10Beachside Elementary SchoolGrades: PK-5Distance: 1.3 mi
- 5/10Ormond Beach Middle SchoolGrades: 6-8Distance: 1.3 mi
- 7/10Seabreeze High SchoolGrades: 9-12Distance: 2.8 mi
- $401,3003 bd2 ba1.7k sqft46 Fairway Dr, Ormond Beach, FL 32176Off Market

- $470,8003 bd2 ba-- sqft75 Country Club Dr, Ormond Beach, FL 32176Off Market
- $372,4004 bd2 ba1.8k sqft49 Country Club Dr, Ormond Beach, FL 32176Off Market
- $590,0002 bd2 ba1.8k sqft90 Country Club Dr, Ormond Beach, FL 32176Sold

- $349,2002 bd2 ba1.4k sqft105 Country Club Dr, Ormond Beach, FL 32176Off Market
- $848,7003 bd3 ba2.2k sqft80 Country Club Dr, Ormond Beach, FL 32176Off Market
- $440,0003 bd2 ba1.2k sqft47 Fairway Dr, Ormond Beach, FL 32176Pending
- $640,0003 bd2 ba1.6k sqft58 Fairway Dr, Ormond Beach, FL 32176Sold
A local agent can set up tours, give advice and negotiate with sellers.
A local lender can help you make sure your offer is ready when you are.
Similar homes
- $466,9003 bd2 ba1.4k sqft404 Pine Rd, Ormond Beach, FL 32176For Sale

 MLS ID #1229352, Jacqueline Balaban, RE/MAX Signature. DBAMLS
 - $459,0004 bd3 ba2k sqft22 PLAZA DRIVE, ORMOND BEACH, FL 32176For Sale
 MLS ID #O6331773, Steven Koleno, BEYCOME OF FLORIDA LLC. Stellar MLS
 - $450,0003 bd2 ba1.5k sqft18 Concord Dr, Ormond Beach, FL 32176For Sale
 MLS ID #1225009, Andrea Selby, LPT Realty, LLC. DBAMLS
 - $420,0003 bd3 ba2k sqft1 Eagle Rock Trl, Ormond Beach, FL 32174For Sale
 MLS ID #1229338, Lindsey Wolf, Realty Pros Assured. DBAMLS
 - $550,0004 bd3 ba2.2k sqft15 Spanish Waters Dr, Ormond Beach, FL 32176For SaleMLS ID #1229357, Buzzy Porter, Realty Pros Assured. DBAMLS
- $445,0003 bd2 ba2k sqft45 Hunt Master Ct, Ormond Beach, FL 32174For SaleMLS ID #1229448, Buzzy Porter, Realty Pros Assured. DBAMLS
- $499,9995 bd3 ba2.2k sqft20 Putnam Ave, Ormond Beach, FL 32174For SaleMLS ID #1224577, Justin Slavin, RE/MAX Signature. DBAMLS
- $457,0003 bd2 ba1.7k sqft38 Dolphin Ave, Ormond Beach, FL 32176For SaleMLS ID #1227467, Rose Roberts, Realty Pros Assured. DBAMLS
- $399,9004 bd3 ba2.2k sqft1077 George Anderson St, Ormond Beach, FL 32174For SaleMLS ID #1226329, Patrick O'Brien, O'Brien Real Estate LLC. DBAMLS
- $449,0005 bd3 ba2.6k sqft114 Roble Ln, Ormond Beach, FL 32174For SaleMLS ID #1222563, Todd Hayes, Realty Pros Assured. DBAMLS
- $354,9003 bd2 ba2k sqft772 N Beach St, Ormond Beach, FL 32174For SaleMLS ID #1227031, Stacey Mathews Johnson, Keller Williams Realty Florida Partners. DBAMLS
- $364,9993 bd2 ba1.1k sqft481 Grandview Ave, Ormond Beach, FL 32176For SaleMLS ID #1227260, Brenda Bolton, Keller Williams Realty Florida Partners. DBAMLS
- $450,0003 bd2 ba1.9k sqft32 Peruvian Ln, Ormond Beach, FL 32174For SaleMLS ID #1229256, Bill Navarra, Realty Pros Assured. DBAMLS
- $400,0003 bd2 ba2.1k sqft11 Rio Pinar Trl, Ormond Beach, FL 32174For SaleMLS ID #1227450, Hilary Deininger, Keller Williams Realty Florida Partners. DBAMLS
- $485,0004 bd3 ba2.2k sqft20 Twin River Dr, Ormond Beach, FL 32174For SaleMLS ID #1228900, Buzzy Porter, Realty Pros Assured. DBAMLS
- $369,0004 bd2 ba1.6k sqft71 FAIRVIEW AVENUE, ORMOND BEACH, FL 32174For SaleMLS ID #O6412092, Jenna Loyd, MARKET CONNECT REALTY LLC. Stellar MLS
- $425,0003 bd2 ba1.7k sqft68 Brookwood Dr, Ormond Beach, FL 32174For SaleMLS ID #1224971, Terri Wilkinson, Realty Pros Assured. DBAMLS
- $330,0002 bd2 ba1.1k sqft15 Alamanda Dr, Ormond Beach, FL 32176For SaleMLS ID #1229045, Melanie Johnston, Call It Closed International Realty. DBAMLS
- $425,0003 bd2 ba2.3k sqft31 Wild Cat Ln, Ormond Beach, FL 32174For SaleMLS ID #1228342, Buzzy Porter, Realty Pros Assured. DBAMLS
- $519,5002 bd2 ba1.6k sqft2315 Bonnie View Dr, Ormond Beach, FL 32176For SaleMLS ID #1227789, Kathy DeLanoy, Delco Realty Group Inc.. DBAMLS
