MOTIVATED SELLER!!!! Welcome to this spacious and beautifully updated 3-bedroom, 2-bath double-wide home located in the sought-after Troy Oaks community within the Berkshire school district. The open-concept floor plan features a stunning kitchen with a central island, seamlessly flowing into the dining and living areas, all highlighted by vaulted ceilings. The generous owner’s suite offers a private retreat with a walk-in closet and en-suite master bath. Recent updates include a new roof (2020), new flooring (2020), and an enclosed carport (2020) that leads to a versatile 20x10 enclosed storage room, workshop, or patio. A deck & firepit are an added bonus to the back yard. A shed provides additional storage, and the open layout ensures a comfortable and inviting living space. MOTIVATED SELLER!!!
Closed
$80,000
89 Greentree Ln, Hiram, OH 44234
3beds
1,620sqft
Manufactured Home, Single Family Residence
Built in 1993
6,534 Square Feet Lot
$-- Zestimate®
$49/sqft
$1,482 Estimated rent
Home value
Not available
Estimated sales range
Not available
$1,482/mo
Zestimate® history
Owner options
List your home for rent
$1,482/mo
Rent Zestimate®
Find your next renter with Zillow Rental Manager. Plus, with online applications, you can quickly screen prospective tenants – for free.
$1,482/mo
Rent Zestimate®
Refinance and save
$1,111/mo
Est. payment
Refinancing to a lower rate could help reduce your monthly payments and save thousands over the life of the loan.
$1,111/mo
Est. payment
Explore your selling options
Work with a Zillow partner agent
Leverage their expertise and Zillow's premium Showcase listings to get your home seen by more buyers.
Get startedList with your own agent
Get your home in front of millions of buyers by listing it on Zillow.
Learn how to do itSell it yourself
Take full control of how buyers see your home on Zillow by listing For Sale by Owner (FSBO).
List your homeWhat's special
Central islandOpen-concept floor planEn-suite master bathVaulted ceilingsWalk-in closet
Zillow last checked:
Listing updated:
Listed by:
Nikki Sullivan NikkiSullivan@stoufferrealty.com330-509-3917,
Berkshire Hathaway HomeServices Stouffer Realty
Bought with:
Lauren M Baker, 2013002653
Keller Williams Living
Source: MLS Now,MLS#: 5095571 Originating MLS: Stark Trumbull Area REALTORS
Originating MLS: Stark Trumbull Area REALTORSFacts & features
Interior
Bedrooms & bathrooms
- Bedrooms: 3
- Bathrooms: 2
- Full bathrooms: 2
- Main level bathrooms: 2
- Main level bedrooms: 3
Primary bedroom
- Description: Flooring: Luxury Vinyl Tile
- Level: First
- Dimensions: 19 x 16
Bedroom
- Level: First
- Dimensions: 12 x 11
Bedroom
- Description: Flooring: Luxury Vinyl Tile
- Level: First
- Dimensions: 12 x 10
Primary bathroom
- Description: Flooring: Luxury Vinyl Tile
- Level: First
- Dimensions: 11 x 6
Bathroom
- Description: Flooring: Laminate
- Level: First
Dining room
- Description: Flooring: Luxury Vinyl Tile
- Level: First
Great room
- Description: Flooring: Luxury Vinyl Tile
- Level: First
- Dimensions: 26 x 13
Kitchen
- Description: Flooring: Laminate,Luxury Vinyl Tile
- Features: Breakfast Bar
- Level: First
- Dimensions: 22 x 13
Laundry
- Level: First
Other
- Description: Enclosed storage, workshop, or party area,Flooring: Concrete
- Level: First
- Dimensions: 20 x 10
Heating
- Electric, Forced Air
Cooling
- Central Air
Appliances
- Included: Dishwasher, Microwave, Range, Refrigerator
- Laundry: Main Level
Features
- Ceiling Fan(s), Kitchen Island, Open Floorplan
- Basement: None
- Has fireplace: No
Interior area
- Total structure area: 1,620
- Total interior livable area: 1,620 sqft
- Finished area above ground: 1,620
- Finished area below ground: 0
Property
Parking
- Total spaces: 1
- Parking features: Concrete, Carport, Driveway, Paved
- Carport spaces: 1
Features
- Levels: One
- Stories: 1
- Patio & porch: Deck, Patio
Lot
- Size: 6,534 Square Feet
Details
- Additional structures: Shed(s)
- Parcel number: 99000044
Construction
Type & style
- Home type: MobileManufactured
- Architectural style: Manufactured Home,Mobile Home
- Property subtype: Manufactured Home, Single Family Residence
Materials
- Vinyl Siding
- Roof: Asphalt,Fiberglass
Condition
- Year built: 1993
Utilities & green energy
- Sewer: Private Sewer
- Water: Private
Community & HOA
Community
- Subdivision: Troy Oaks
HOA
- Has HOA: No
- Services included: Trash
- HOA fee: $685 monthly
Location
- Region: Hiram
Financial & listing details
- Price per square foot: $49/sqft
- Annual tax amount: $1,089
- Date on market: 1/22/2025
- Cumulative days on market: 105 days
- Listing terms: Conventional
Price history
| Date | Event | Price |
|---|---|---|
| 5/15/2025 | Pending sale | $77,000-3.8%$48/sqft |
Source:  MLS Now #5095571 Report a problem MLS Now #5095571 Report a problem | ||
| 5/6/2025 | Sold | $80,000+3.9%$49/sqft |
Source: MLS Now #5095571 Report a problem | ||
| 3/29/2025 | Contingent | $77,000$48/sqft |
Source: MLS Now #5095571 Report a problem | ||
| 3/25/2025 | Price change | $77,000-3.6%$48/sqft |
Source: MLS Now #5095571 Report a problem | ||
| 3/8/2025 | Price change | $79,900-1.4%$49/sqft |
Source: MLS Now #5095571 Report a problem | ||
| 3/4/2025 | Price change | $81,000-1.2%$50/sqft |
Source: MLS Now #5095571 Report a problem | ||
| 2/19/2025 | Price change | $82,000-1.8%$51/sqft |
Source: MLS Now #5095571 Report a problem | ||
| 1/22/2025 | Listed for sale | $83,500+6.9%$52/sqft |
Source: MLS Now #5095571 Report a problem | ||
| 9/30/2021 | Sold | $78,100-8.1%$48/sqft |
Source: MLS Now #4292151 Report a problem | ||
| 7/21/2021 | Pending sale | $85,000$52/sqft |
Source: MLS Now #4292151 Report a problem | ||
| 7/13/2021 | Price change | $85,000-5.5%$52/sqft |
Source: MLS Now #4292151 Report a problem | ||
| 6/30/2021 | Listed for sale | $89,900$55/sqft |
Source: MLS Now #4292151 Report a problem | ||
Public tax history
| Year | Property taxes | Tax assessment |
|---|---|---|
| 2022 | -- | -- |
| 2021 | -- | -- |
| 2020 | -- | -- |
| 2019 | -- | -- |
| 2018 | -- | -- |
| 2017 | -- | -- |
| 2016 | -- | -- |
| 2015 | -- | -- |
Find assessor info on the county website
Neighborhood: 44234
Nearby homes
- $--3 bd2 ba1.1k sqft35 Cardinal Dr, Hiram, OH 44234Off Market
- $--2 bd2 ba968 sqft31 Cardinal Dr, Hiram, OH 44234Off Market

- $--3 bd2 ba1.2k sqft91 Greentree Ln, Hiram, OH 44234Off Market
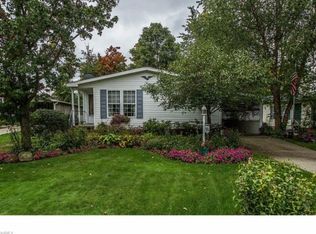
- $76,0003 bd2 ba1.3k sqft92 Greentree Ln, Hiram, OH 44234Sold
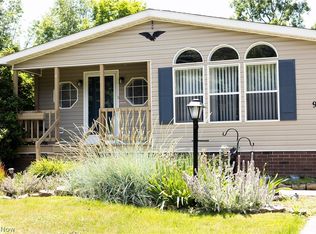
- $69,0003 bd2 ba1.7k sqft97 Greentree Ln, Hiram, OH 44234Sold
- $---- bd-- ba-- sqft93 Greentree Ln, Hiram, OH 44234Off Market
- $89,9003 bd2 ba-- sqft103 Greentree Ln, Hiram, OH 44234Pending
- $---- bd-- ba-- sqft95 Greentree Ln, Hiram, OH 44234Off Market
Nearby schools
GreatSchools rating
- 7/10Berkshire Middle SchoolGrades: 5-8Distance: 7.5 mi
- 7/10Berkshire High SchoolGrades: 9-12Distance: 7.5 mi
Schools provided by the listing agent
- District: Berkshire LSD - 2801
Source: MLS Now. This data may not be complete. We recommend contacting the local school district to confirm school assignments for this home.
- Ohio
- Geauga County
- Hiram
- 44234
- 89 Greentree Ln
Nearby cities
Nearby zip codes
Other Hiram Topics
