Come see this stunning Upper Mark Twain Unit in the sought after Heritage Village Community-a true "Soup to Nuts"renovations. Everything has been updated: new Anderson Slider and windows, new doors,new flooring. The attention to design is flawless. The kitchen is a show stopper with quartz countertops and premium appliance package by KitchenAid-perfect for anyone that likes to cook. A new washer and dryer is also in the unit.Both bathrooms have been completely renovated. The guest bath features a walk in shower in elegant shades of gray with a striking basket weave floor tile. The Primary bath showcases a state-of-art vanity in black bold tubular design, complimented by a trendy tile floor.The hallway is lined with 3/4 height paneled wood, leading you to a spacious living room where a wall of shiplap and a marble fireplace with tubular wood trim create a modern yet warm focal point. Other highlights include an easy, flat walk from the garage and almond toned flooring throughout. This home truly has it all-move-in-ready and has absolutely breathtaking views. Make your appointment today-You've got to see it to believe it!
Sold for $294,900
$294,900
89 Heritage Village #D, Southbury, CT 06488
2beds
1,076sqft
Condominium
Built in 1968
-- sqft lot
$287,900 Zestimate®
$274/sqft
$2,384 Estimated rent
Home value
$287,900
$274,000 - $302,000
$2,384/mo
Zestimate® history
Owner options
List your home for rent
$2,384/mo
Rent Zestimate®
Find your next renter with Zillow Rental Manager. Plus, with online applications, you can quickly screen prospective tenants – for free.
$2,384/mo
Rent Zestimate®
Refinance and save
$2,807/mo
Est. payment
Refinancing to a lower rate could help reduce your monthly payments and save thousands over the life of the loan.
$2,807/mo
Est. payment
Explore your selling options
Work with a Zillow partner agent
Leverage their expertise and Zillow's premium Showcase listings to get your home seen by more buyers.
Get startedList with your own agent
Get your home in front of millions of buyers by listing it on Zillow.
Learn how to do itSell it yourself
Take full control of how buyers see your home on Zillow by listing For Sale by Owner (FSBO).
List your homeWhat's special
Wall of shiplapAbsolutely breathtaking viewsNew washer and dryerElegant shades of grayTrendy tile floorQuartz countertopsNew flooring
Zillow last checked:
Listing updated:
Listed by:
Bonnie Wilson (203)232-4588,
Berkshire Hathaway NE Prop. 203-264-2880
Bought with:
Gina Farra, RES.0826849
Keller Williams Realty
Source: Smart MLS,MLS#: 24164822
Facts & features
Interior
Bedrooms & bathrooms
- Bedrooms: 2
- Bathrooms: 2
- Full bathrooms: 2
Primary bedroom
- Level: Main
- Area: 154 Square Feet
- Dimensions: 11 x 14
Bedroom
- Level: Main
Dining room
- Level: Main
- Area: 90 Square Feet
- Dimensions: 10 x 9
Kitchen
- Level: Main
- Area: 99 Square Feet
- Dimensions: 9 x 11
Living room
- Level: Main
- Area: 221 Square Feet
- Dimensions: 13 x 17
Heating
- Radiant, Electric
Cooling
- Central Air, Heat Pump
Appliances
- Included: Electric Range, Microwave, Refrigerator, Dishwasher, Washer, Dryer, Electric Water Heater, Water Heater
- Laundry: Main Level
Features
- Wired for Data
- Basement: None
- Attic: None
- Number of fireplaces: 1
Interior area
- Total structure area: 1,076
- Total interior livable area: 1,076 sqft
- Finished area above ground: 1,076
Property
Parking
- Total spaces: 2
- Parking features: Detached, Paved, Parking Lot, Garage Door Opener
- Garage spaces: 1
Features
- Stories: 1
- Patio & porch: Deck
- Has private pool: Yes
- Pool features: Gunite, Heated, In Ground
Lot
- Features: Secluded, Few Trees
Details
- Parcel number: 1335357
- Zoning: RES 30
Construction
Type & style
- Home type: Condo
- Architectural style: Ranch
- Property subtype: Condominium
Materials
- Cedar
Condition
- New construction: No
- Year built: 1968
Details
- Builder model: Upper Mark Twain
Utilities & green energy
- Sewer: Public Sewer
- Water: Public
Community & HOA
Community
- Features: Adult Community 55, Golf, Library, Medical Facilities, Park, Putting Green, Shopping/Mall
- Senior community: Yes
- Subdivision: Heritage Village
HOA
- Has HOA: Yes
- Amenities included: Clubhouse, Tennis Court(s)
- Services included: Security, Maintenance Grounds, Trash, Snow Removal, Pest Control, Pool Service
- HOA fee: $673 monthly
Location
- Region: Southbury
Financial & listing details
- Price per square foot: $274/sqft
- Tax assessed value: $98,780
- Annual tax amount: $2,390
- Date on market: 4/7/2026
Price history
| Date | Event | Price |
|---|---|---|
| 8/19/2026 | Sold | $294,900$274/sqft |
Source:  Smart MLS #24164822 Report a problem Smart MLS #24164822 Report a problem | ||
| 8/6/2026 | Pending sale | $294,900$274/sqft |
Source: Smart MLS #24164822 Report a problem | ||
| 7/24/2026 | Contingent | $294,900$274/sqft |
Source:  Berkshire Hathaway HomeServices New England Properties #24164822 Report a problem Berkshire Hathaway HomeServices New England Properties #24164822 Report a problem | ||
| 7/15/2026 | Price change | $294,900-1.7%$274/sqft |
Source: Smart MLS #24164822 Report a problem | ||
| 4/16/2026 | Price change | $299,900-3.2%$279/sqft |
Source: Smart MLS #24164822 Report a problem | ||
| 4/7/2026 | Listed for sale | $309,900-1.6%$288/sqft |
Source: Smart MLS #24164822 Report a problem | ||
| 4/1/2026 | Listing removed | $315,000$293/sqft |
Source: Smart MLS #24134633 Report a problem | ||
| 3/18/2026 | Price change | $315,000-1.5%$293/sqft |
Source: Smart MLS #24134633 Report a problem | ||
| 3/3/2026 | Price change | $319,900-3%$297/sqft |
Source: Smart MLS #24134633 Report a problem | ||
| 2/18/2026 | Price change | $329,900-2.9%$307/sqft |
Source: Smart MLS #24134633 Report a problem | ||
| 1/26/2026 | Price change | $339,900-2.9%$316/sqft |
Source: Smart MLS #24134633 Report a problem | ||
| 10/29/2025 | Listed for sale | $350,000+100%$325/sqft |
Source: Smart MLS #24134633 Report a problem | ||
| 9/22/2025 | Sold | $175,000+6.1%$163/sqft |
Source: Smart MLS #24120525 Report a problem | ||
| 8/27/2025 | Pending sale | $165,000$153/sqft |
Source: Smart MLS #24120525 Report a problem | ||
| 8/25/2025 | Listed for sale | $165,000+66.7%$153/sqft |
Source: Smart MLS #24120525 Report a problem | ||
| 3/27/2020 | Sold | $99,000-0.9%$92/sqft |
Source: Public Record Report a problem | ||
| 1/23/2020 | Pending sale | $99,900$93/sqft |
Source: Joseph Bette REALTORS Inc #170251289 Report a problem | ||
| 11/8/2019 | Listed for sale | $99,900+92.1%$93/sqft |
Source: Joseph Bette REALTORS Inc #170251289 Report a problem | ||
| 11/23/2016 | Sold | $52,000-41.6%$48/sqft |
Source: Public Record Report a problem | ||
| 6/12/2012 | Sold | $89,000+6.6%$83/sqft |
Source: Public Record Report a problem | ||
| 12/28/1995 | Sold | $83,500$78/sqft |
Source: Public Record Report a problem | ||
Public tax history
| Year | Property taxes | Tax assessment |
|---|---|---|
| 2025 | $2,390 +2.5% | $98,780 |
| 2024 | $2,331 +4.9% | $98,780 |
| 2023 | $2,223 +59% | $98,780 +102.3% |
| 2022 | $1,398 -2.3% | $48,830 |
| 2021 | $1,431 | $48,830 |
| 2020 | $1,431 +0.7% | $48,830 |
| 2019 | $1,421 +0.4% | $48,830 |
| 2018 | $1,416 -17.3% | $48,830 -16.5% |
| 2017 | $1,713 +1.7% | $58,470 |
| 2016 | $1,684 | $58,470 |
Find assessor info on the county website
Neighborhood: Heritage Village
Nearby homes
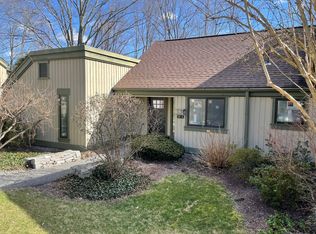
- $439,0002 bd2 ba1.4k sqft90 Heritage Vlg #A, Southbury, CT 06488Sold
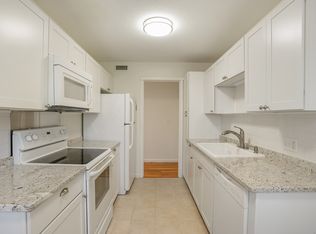
- $230,0002 bd2 ba1k sqft90 Heritage Vlg #E, Southbury, CT 06488Sold
- $175,0001 bd1 ba928 sqft87 Heritage Vlg #B, Southbury, CT 06488Sold

- $377,1003 bd2 ba1.7k sqft388b Heritage #388B, Southbury, CT 06488Off Market
- $---- sqft478 Heritage Vlg, Southbury, CT 06488Off Market
- $255,0002 bd2 ba1k sqft86 Heritage Vlg #C, Southbury, CT 06488Sold
- $196,1002 bd2 ba1k sqft22 Heritage Vlg #C, Southbury, CT 06488Off Market
- $322,7002 bd2 ba1.4k sqft22 Heritage Vlg #E, Southbury, CT 06488Off Market
Nearby schools
GreatSchools rating
- 8/10Gainfield Elementary SchoolGrades: PK-5Distance: 0.6 mi
- 7/10Rochambeau Middle SchoolGrades: 6-8Distance: 1.2 mi
- 8/10Pomperaug Regional High SchoolGrades: 9-12Distance: 3.7 mi
Schools provided by the listing agent
- Elementary: Gainfield
- High: Pomperaug
Source: Smart MLS. This data may not be complete. We recommend contacting the local school district to confirm school assignments for this home.


Get pre-qualified for a loan
At Zillow Home Loans, we can pre-qualify you in as little as 5 minutes with no impact to your credit score.An equal housing lender. NMLS #10287.
Sell for more on Zillow
Get a Zillow Showcase℠ listing at no additional cost and you could sell for .
$287,900
2% more
+$5,758
With Zillow Showcase(estimated)
$293,658
- Connecticut
- New Haven County
- Southbury
- 06488
- Heritage Village
- 89 Heritage Village Unit D
Nearby cities
Nearby neighborhoods
Nearby zip codes
Other Southbury Topics
