Move right into this fully renovated and re-imagined Sherman unit in this award-winning 55+ community. A+ location with no steps and close to the garage. Everything done from soup to nuts. The completely redesigned floor plan gives both the primary and guest bedrooms their own private space. The craftsmanship is top notch with the most meticulous details fully incorporated throughout the home and will impress the most distinguished buyers. The entire unit has brand new REEB interior doors, Anderson windows and new 8' Jeld-Wen slider, panel board trim, large crown molding, high end square LED lighting, insulation upgrades, stunning fixtures, Feather River entry door and of course a brand-new high efficiency heat pump system with new duct work. There are wide board wood floors throughout and a new ledgestone fireplace with gorgeous solid wood mantel and shiplap above. The kitchen is a dream come true for foodies who love to entertain with stainless appliances, plenty of workspace, and gorgeous full overlay soft close cabinetry. The exquisite quartz countertops span into the dining room allowing additional seating and for a large party. Primary bedroom includes new lighting, trim, crown molding and spacious walk-in closet. The oversized primary bath is breathtaking, shower is finished with designer tile and custom vanity with Borghini quartz countertop. Come take a look!
Sold for $439,000
$439,000
90 Heritage Village #A, Southbury, CT 06488
2beds
1,432sqft
Condominium
Built in 1968
-- sqft lot
$434,000 Zestimate®
$307/sqft
$2,895 Estimated rent
Home value
$434,000
$408,000 - $464,000
$2,895/mo
Zestimate® history
Owner options
List your home for rent
$2,895/mo
Rent Zestimate®
Find your next renter with Zillow Rental Manager. Plus, with online applications, you can quickly screen prospective tenants – for free.
$2,895/mo
Rent Zestimate®
Refinance and save
$3,900/mo
Est. payment
Refinancing to a lower rate could help reduce your monthly payments and save thousands over the life of the loan.
$3,900/mo
Est. payment
Explore your selling options
Work with a Zillow partner agent
Leverage their expertise and Zillow's premium Showcase listings to get your home seen by more buyers.
Get startedList with your own agent
Get your home in front of millions of buyers by listing it on Zillow.
Learn how to do itSell it yourself
Take full control of how buyers see your home on Zillow by listing For Sale by Owner (FSBO).
List your homeWhat's special
Zillow last checked:
Listing updated:
Listed by:
Claudine McHugh 203-228-7000,
Klemm Real Estate Inc 203-263-4040,
Maria Taylor 203-578-0397,
Klemm Real Estate Inc
Bought with:
Lee Boyle, RES.0763305
Coldwell Banker Realty
Source: Smart MLS,MLS#: 24005115
Facts & features
Interior
Bedrooms & bathrooms
- Bedrooms: 2
- Bathrooms: 2
- Full bathrooms: 2
Primary bedroom
- Features: Remodeled, Ceiling Fan(s), Full Bath, Stall Shower, Walk-In Closet(s), Hardwood Floor
- Level: Main
- Area: 195 Square Feet
- Dimensions: 13 x 15
Bedroom
- Features: Remodeled, Ceiling Fan(s), Hardwood Floor
- Level: Main
- Area: 132 Square Feet
- Dimensions: 11 x 12
Kitchen
- Features: Remodeled, Breakfast Bar, Quartz Counters, Hardwood Floor
- Level: Main
- Area: 204 Square Feet
- Dimensions: 12 x 17
Living room
- Features: Remodeled, Balcony/Deck, Combination Liv/Din Rm, Fireplace, Sliders, Hardwood Floor
- Level: Main
- Area: 405 Square Feet
- Dimensions: 15 x 27
Heating
- Heat Pump, Zoned, Electric
Cooling
- Central Air
Appliances
- Included: Electric Range, Microwave, Refrigerator, Dishwasher, Washer, Dryer, Water Heater
- Laundry: Main Level
Features
- Windows: Thermopane Windows
- Basement: None
- Attic: Pull Down Stairs
- Number of fireplaces: 1
- Common walls with other units/homes: End Unit
Interior area
- Total structure area: 1,432
- Total interior livable area: 1,432 sqft
- Finished area above ground: 1,432
- Finished area below ground: 0
Property
Parking
- Total spaces: 1
- Parking features: Detached
- Garage spaces: 1
Features
- Stories: 1
- Patio & porch: Deck
- Has private pool: Yes
- Pool features: Heated, In Ground
Details
- Parcel number: 1335593
- Zoning: Res
Construction
Type & style
- Home type: Condo
- Architectural style: Ranch
- Property subtype: Condominium
- Attached to another structure: Yes
Materials
- Vertical Siding
Condition
- New construction: No
- Year built: 1968
Utilities & green energy
- Sewer: Public Sewer
- Water: Public
- Utilities for property: Cable Available
Green energy
- Energy efficient items: Thermostat, Windows
Community & HOA
Community
- Features: Adult Community 55, Golf, Library, Medical Facilities, Park, Playground, Pool, Putting Green, Tennis Court(s)
- Senior community: Yes
- Subdivision: Heritage Village
HOA
- Has HOA: Yes
- Amenities included: Basketball Court, Bocci Court, Clubhouse, Exercise Room/Health Club, Pool, Security, Tennis Court(s), Management
- Services included: Security, Maintenance Grounds, Trash, Snow Removal, Pool Service, Road Maintenance, Insurance
- HOA fee: $723 monthly
Location
- Region: Southbury
Financial & listing details
- Price per square foot: $307/sqft
- Tax assessed value: $178,080
- Annual tax amount: $4,007
- Date on market: 5/16/2024
Price history
| Date | Event | Price |
|---|---|---|
| 5/15/2024 | Sold | $439,000$307/sqft |
Source:  Smart MLS #24005115 Report a problem Smart MLS #24005115 Report a problem | ||
| 4/2/2024 | Listed for sale | $439,000+66.9%$307/sqft |
Source: Smart MLS #24005115 Report a problem | ||
| 7/15/2023 | Sold | $263,000+73.6%$184/sqft |
Source: Smart MLS #170572708 Report a problem | ||
| 9/28/2020 | Sold | $151,500-5.3%$106/sqft |
Source: Smart MLS #170324094 Report a problem | ||
| 8/14/2020 | Pending sale | $159,900$112/sqft |
Source: Joseph Bette REALTORS Inc #170324094 Report a problem | ||
| 8/6/2020 | Listed for sale | $159,900-5.9%$112/sqft |
Source: Joseph Bette REALTORS Inc #170324094 Report a problem | ||
| 7/1/2020 | Listing removed | $169,900$119/sqft |
Source: Joseph Bette REALTORS Inc #170224855 Report a problem | ||
| 4/28/2020 | Price change | $169,900-5.6%$119/sqft |
Source: Joseph Bette REALTORS Inc #170224855 Report a problem | ||
| 8/10/2019 | Listed for sale | $179,900+19.9%$126/sqft |
Source: Joseph Bette REALTORS Inc #170224855 Report a problem | ||
| 8/15/2000 | Sold | $150,000$105/sqft |
Source: Public Record Report a problem | ||
Public tax history
| Year | Property taxes | Tax assessment |
|---|---|---|
| 2025 | $6,342 +2.5% | $262,070 |
| 2024 | $6,185 +54.4% | $262,070 +47.2% |
| 2023 | $4,007 +53.5% | $178,080 +95.3% |
| 2022 | $2,611 -2.2% | $91,170 |
| 2021 | $2,671 | $91,170 |
| 2020 | $2,671 +0.7% | $91,170 |
| 2019 | $2,653 +0.3% | $91,170 |
| 2018 | $2,644 +18.4% | $91,170 +19.6% |
| 2017 | $2,233 +3.2% | $76,210 |
| 2015 | $2,164 +2.9% | $76,210 |
| 2014 | $2,103 +4.5% | $76,210 |
| 2013 | $2,012 -41.1% | $76,210 -52.7% |
| 2012 | $3,417 -0.9% | $161,170 |
| 2011 | $3,449 -0.5% | $161,170 |
| 2010 | $3,465 +2.9% | $161,170 |
| 2009 | $3,368 -1% | $161,170 |
| 2008 | $3,401 -1.1% | $161,170 +19.1% |
| 2007 | $3,438 | $135,340 |
Find assessor info on the county website
Neighborhood: Heritage Village
Nearby homes
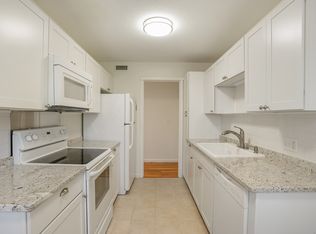
- $230,0002 bd2 ba1k sqft90 Heritage Vlg #E, Southbury, CT 06488Sold
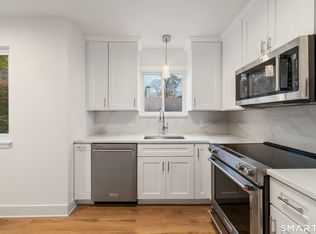
- $294,9002 bd2 ba1k sqft89 Heritage Vlg #D, Southbury, CT 06488Pending
- $375,4003 bd2 ba1.7k sqft388b Heritage #388B, Southbury, CT 06488Off Market
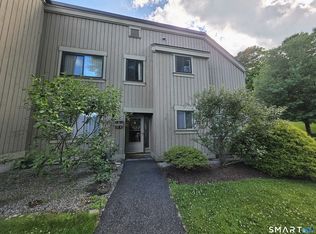
- $225,0002 bd2 ba1k sqft24 Heritage Vlg #A, Southbury, CT 06488For Sale
- $251,1002 bd2 ba1k sqft103 Lake View Dr #B, Southbury, CT 06488Off Market
- $204,3002 bd2 ba1k sqft23 Heritage Vlg #C, Southbury, CT 06488Off Market
- $204,3002 bd2 ba1k sqft23 Heritage Vlg #D, Southbury, CT 06488Off Market
- $190,2002 bd2 ba1k sqft23 Heritage Vlg #B, Southbury, CT 06488Off Market
Nearby schools
GreatSchools rating
- 8/10Gainfield Elementary SchoolGrades: PK-5Distance: 0.6 mi
- 7/10Rochambeau Middle SchoolGrades: 6-8Distance: 1.2 mi
- 8/10Pomperaug Regional High SchoolGrades: 9-12Distance: 3.7 mi


Get pre-qualified for a loan
At Zillow Home Loans, we can pre-qualify you in as little as 5 minutes with no impact to your credit score.An equal housing lender. NMLS #10287.
Sell for more on Zillow
Get a Zillow Showcase℠ listing at no additional cost and you could sell for .
$434,000
2% more
+$8,680
With Zillow Showcase(estimated)
$442,680
- Connecticut
- New Haven County
- Southbury
- 06488
- Heritage Village
- 90 Heritage Village Unit A
Nearby cities
Nearby neighborhoods
Nearby zip codes
Other Southbury Topics
