This beautifully maintained townhouse is ready for you to move in and enjoy. Freshly painted with new flooring and appliances, this home offers modern comfort and style. In addition to new flooring, all new w/w carpet throughout! The main level features a spacious living room with a cozy wood-burning fireplace, seamlessly flowing into the dining area. The updated kitchen, with its sleek granite countertops, makes meal prep a pleasure. A remodeled power room rounds out this level. Upstairs, privacy reigns with two bedrooms. The guest room, perfect as a bedroom or office, has its own private balcony. The primary bedroom impresses with vaulted ceilings and skylights, and a generous walk-in closet with additional loft storage. There is a laundry area adding to the home's functionality. Enjoy outdoor living with two balconies overlooking the community playground. Summer offers a chance to cool off in the association pool, while winter invites cozy nights by the fireplace. Additional amenities include 2 parking spaces and access to a community pool, gym, and private setting. Don't miss this opportunity to call this gem your new home!
Sold for $280,000
$280,000
89 Joan Ct, Levittown, PA 19057
2beds
1,225sqft
Apartment
Built in 1990
-- sqft lot
$307,100 Zestimate®
$229/sqft
$2,370 Estimated rent
Home value
$307,100
$292,000 - $322,000
$2,370/mo
Zestimate® history
Owner options
List your home for rent
$2,370/mo
Rent Zestimate®
Find your next renter with Zillow Rental Manager. Plus, with online applications, you can quickly screen prospective tenants – for free.
$2,370/mo
Rent Zestimate®
Refinance and save
$2,021/mo
Est. payment
Refinancing to a lower rate could help reduce your monthly payments and save thousands over the life of the loan.
$2,021/mo
Est. payment
Explore your selling options
Work with a Zillow partner agent
Leverage their expertise and Zillow's premium Showcase listings to get your home seen by more buyers.
Get startedList with your own agent
Get your home in front of millions of buyers by listing it on Zillow.
Learn how to do itSell it yourself
Take full control of how buyers see your home on Zillow by listing For Sale by Owner (FSBO).
List your homeWhat's special
Zillow last checked:
Listing updated:
Listed by:
ED Haleman 215-860-4200,
Keller Williams Real Estate - Newtown
Bought with:
Carmella Snell, 9806144
BHHS Fox & Roach - Princeton
Source: Bright MLS,MLS#: PABU2075418
Facts & features
Interior
Bedrooms & bathrooms
- Bedrooms: 2
- Bathrooms: 2
- Full bathrooms: 1
- 1/2 bathrooms: 1
- Main level bathrooms: 1
Rooms
- Room types: Living Room, Primary Bedroom, Kitchen, Bedroom 1
Basement
- Area: 0
Heating
- Forced Air, Electric
Cooling
- Central Air, Electric
Appliances
- Included: Microwave, Built-In Range, Dishwasher, Dryer, Energy Efficient Appliances, Oven, Refrigerator, Washer, Electric Water Heater
- Laundry: Upper Level, In Unit
Features
- Attic, Breakfast Area, Ceiling Fan(s), Combination Dining/Living, Crown Molding, Dining Area, Open Floorplan, Kitchen - Efficiency, Recessed Lighting, Bathroom - Stall Shower, Wainscotting, Walk-In Closet(s), Other, 9'+ Ceilings, Dry Wall
- Flooring: Carpet, Ceramic Tile
- Doors: Insulated
- Windows: Vinyl Clad, Double Hung, Double Pane Windows, Skylight(s)
- Has basement: No
- Number of fireplaces: 1
- Fireplace features: Wood Burning
- Common walls with other units/homes: No One Above,2+ Common Walls
Interior area
- Total structure area: 1,225
- Total interior livable area: 1,225 sqft
- Finished area above ground: 1,225
- Finished area below ground: 0
Property
Parking
- Parking features: None
Accessibility
- Accessibility features: None
Features
- Levels: Two
- Stories: 2
- Exterior features: Barbecue, Play Area, Play Equipment, Sidewalks, Street Lights, Other, Balcony
- Pool features: Community
- Has view: Yes
- View description: Garden, Park/Greenbelt, Other
Lot
- Features: Suburban
Details
- Additional structures: Above Grade, Below Grade
- Parcel number: 05025082517
- Zoning: R3
- Zoning description: residential
- Special conditions: Standard
Construction
Type & style
- Home type: Apartment
- Architectural style: Colonial
- Property subtype: Apartment
- Attached to another structure: Yes
Materials
- Frame
- Roof: Shingle
Condition
- Excellent
- New construction: No
- Year built: 1990
Utilities & green energy
- Electric: 200+ Amp Service
- Sewer: Public Sewer
- Water: Public
- Utilities for property: Cable Available, Other, Broadband
Community & HOA
Community
- Subdivision: Crestwood Condo
HOA
- Has HOA: Yes
- HOA fee: $256 monthly
Location
- Region: Levittown
- Municipality: BRISTOL TWP
Financial & listing details
- Price per square foot: $229/sqft
- Tax assessed value: $16,520
- Annual tax amount: $4,453
- Date on market: 7/20/2024
- Listing agreement: Exclusive Right To Sell
- Listing terms: Cash,Conventional,FHA,VA Loan
- Inclusions: Refrigerator / Washer / Dryer (as Is). Items Have No Monetary Value To This Sale
- Ownership: Fee Simple
- Road surface type: Black Top
Price history
| Date | Event | Price |
|---|---|---|
| 8/23/2024 | Sold | $280,000-1.8%$229/sqft |
Source:  Bright MLS #PABU2075418 Report a problem Bright MLS #PABU2075418 Report a problem | ||
| 8/15/2024 | Pending sale | $285,000$233/sqft |
Source: Bright MLS #PABU2075418 Report a problem | ||
| 7/26/2024 | Contingent | $285,000$233/sqft |
Source: Bright MLS #PABU2075418 Report a problem | ||
| 7/20/2024 | Listed for sale | $285,000+112.7%$233/sqft |
Source: Bright MLS #PABU2075418 Report a problem | ||
| 1/20/2017 | Sold | $134,000+79.9%$109/sqft |
Source: Public Record Report a problem | ||
| 11/15/2016 | Sold | $74,500-53.1%$61/sqft |
Source: Public Record Report a problem | ||
| 5/3/2004 | Sold | $159,000+42.6%$130/sqft |
Source: Public Record Report a problem | ||
| 12/14/2001 | Sold | $111,500+23.7%$91/sqft |
Source: Public Record Report a problem | ||
| 10/5/2001 | Sold | $90,162$74/sqft |
Source: Public Record Report a problem | ||
Public tax history
| Year | Property taxes | Tax assessment |
|---|---|---|
| 2025 | $4,503 +0.4% | $16,520 |
| 2024 | $4,486 +0.7% | $16,520 |
| 2023 | $4,453 | $16,520 |
| 2022 | $4,453 | $16,520 |
| 2021 | $4,453 | $16,520 |
| 2020 | $4,453 +2% | $16,520 |
| 2018 | $4,365 +1.5% | $16,520 |
| 2017 | $4,299 +32.8% | $16,520 |
| 2016 | $3,238 +5.8% | $16,520 |
| 2015 | $3,060 | $16,520 |
| 2014 | $3,060 | $16,520 |
| 2013 | -- | $16,520 |
| 2012 | -- | $16,520 |
| 2011 | -- | $16,520 |
| 2010 | -- | $16,520 |
| 2009 | -- | $16,520 |
| 2008 | -- | $16,520 |
| 2007 | -- | $16,520 |
| 2006 | -- | $16,520 |
| 2005 | -- | $16,520 +300% |
| 2004 | -- | $4,130 |
| 2003 | -- | $4,130 |
| 2002 | -- | $4,130 |
| 2000 | -- | $4,130 |
Find assessor info on the county website
Neighborhood: 19057
Nearby homes
- $283,0002 bd1 ba1.2k sqft87 Joan Ct, Levittown, PA 19057Off Market
- $275,3002 bd1 ba1.1k sqft91 Joan Ct, Levittown, PA 19057Off Market
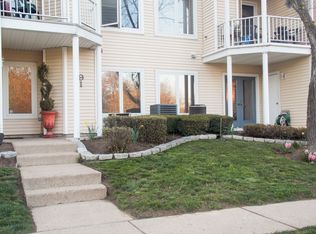
- $282,0002 bd2 ba1.2k sqft90 Catherine Ct, Levittown, PA 19057Sold
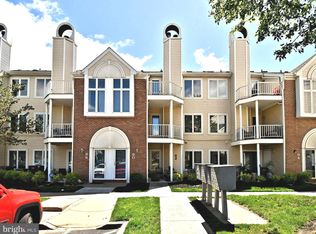
- $274,9002 bd2 ba-- sqft94 Catherine Ct, Levittown, PA 19057Sold
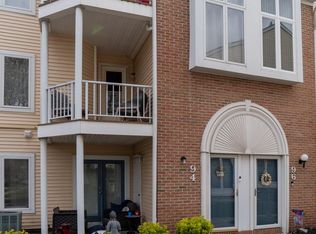
- $267,8002 bd1 ba1.1k sqft85 Joan Ct, Levittown, PA 19057Off Market
- $289,7002 bd2 ba1.4k sqft93 Joan Ct, Levittown, PA 19057Off Market
- $305,5002 bd2 ba2.4k sqft88 Catherine Ct, Levittown, PA 19057Off Market
- $252,5002 bd1 ba1.1k sqft92 Catherine Ct, Levittown, PA 19057Sold
Nearby schools
GreatSchools rating
- 4/10Mill Creek Elementary SchoolGrades: K-5Distance: 1.1 mi
- 4/10Benjamin Franklin Middle SchoolGrades: 6-8Distance: 1 mi
- 3/10Truman Senior High SchoolGrades: PK,9-12Distance: 0.6 mi
Schools provided by the listing agent
- High: Truman Senior
- District: Bristol Township
Source: Bright MLS. This data may not be complete. We recommend contacting the local school district to confirm school assignments for this home.
Get a cash offer in 3 minutes
Find out how much your home could sell for in as little as 3 minutes with a no-obligation cash offer.
Estimated market value
$307,100
Get a cash offer in 3 minutes
Find out how much your home could sell for in as little as 3 minutes with a no-obligation cash offer.
Estimated market value
$307,100
- Pennsylvania
- Bucks County
- Levittown
- 19057
- 89 Joan Ct
Nearby cities
Nearby neighborhoods
Nearby zip codes
Other Levittown Topics
