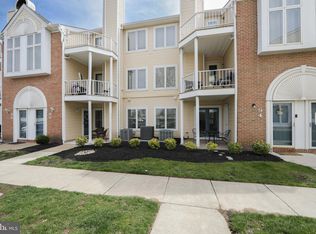
Sale is contingent upon the seller securing suitable housing. Seller is actively looking for properties. Welcome to this beautifully maintained interior row condo in the highly sought-after Crestwood Condos community in Levittown, PA. Featuring 2 bedrooms, 1.5 bathrooms, and two thoughtfully designed levels, this home offers comfort, style, and convenience. Enjoy a gorgeous updated kitchen with stainless steel appliances, granite countertops, and warm wood cabinetry, perfectly connected to a spacious dining area ideal for hosting. The inviting living room features a wood-burning marble fireplace, creating a cozy centerpiece for the main floor. Upstairs, the primary bedroom is a true retreat with soaring ceilings and skylights that fill the space with natural light. The second floor also includes a large full bath, a convenient laundry room, and a generously sized second bedroom. The main floor powder room has been tastefully updated for modern comfort. Additional highlights include central air conditioning and access to a range of community amenities including basketball courts, common grounds, a community center, jogging and walking paths, an outdoor pool, recreational facilities, and playgrounds. This townhome offers the best of low-maintenance living in a vibrant, well-kept community. Don’t miss out!
Sold for $274,900
$274,900
94 Catherine Ct, Levittown, PA 19057
2beds
--sqft
Townhouse
Built in 1990
-- sqft lot
$307,000 Zestimate®
$--/sqft
$2,393 Estimated rent
Home value
$307,000
$292,000 - $322,000
$2,393/mo
Zestimate® history
Owner options
List your home for rent
$2,393/mo
Rent Zestimate®
Find your next renter with Zillow Rental Manager. Plus, with online applications, you can quickly screen prospective tenants – for free.
$2,393/mo
Rent Zestimate®
Refinance and save
$1,755/mo
Est. payment
Refinancing to a lower rate could help reduce your monthly payments and save thousands over the life of the loan.
$1,755/mo
Est. payment
Explore your selling options
Work with a Zillow partner agent
Leverage their expertise and Zillow's premium Showcase listings to get your home seen by more buyers.
Get startedList with your own agent
Get your home in front of millions of buyers by listing it on Zillow.
Learn how to do itSell it yourself
Take full control of how buyers see your home on Zillow by listing For Sale by Owner (FSBO).
List your homeWhat's special
Zillow last checked:
Listing updated:
Listed by:
Bailey Quinn 484-641-7127,
Keller Williams Real Estate-Langhorne
Bought with:
Missy Kitzmiller, RS285195
Robin Kemmerer Associates Inc
Source: Bright MLS,MLS#: PABU2096798
Facts & features
Interior
Bedrooms & bathrooms
- Bedrooms: 2
- Bathrooms: 2
- Full bathrooms: 1
- 1/2 bathrooms: 1
- Main level bathrooms: 1
Basement
- Area: 0
Heating
- Hot Water, Forced Air, Electric
Cooling
- Central Air, Natural Gas
Appliances
- Included: Electric Water Heater
- Laundry: Upper Level
Features
- Ceiling Fan(s), Dining Area
- Flooring: Carpet
- Windows: Skylight(s)
- Has basement: No
- Number of fireplaces: 1
- Fireplace features: Marble, Wood Burning
Interior area
- Total structure area: 0
- Finished area above ground: 0
- Finished area below ground: 0
Property
Parking
- Parking features: Assigned, Parking Lot
- Details: Assigned Parking
Accessibility
- Accessibility features: None
Features
- Levels: Two
- Stories: 2
- Exterior features: Balcony
- Pool features: Community
Details
- Additional structures: Above Grade, Below Grade
- Parcel number: 05025082512
- Zoning: R3
- Special conditions: Standard
Construction
Type & style
- Home type: Townhouse
- Property subtype: Townhouse
Materials
- Frame
- Foundation: Slab
Condition
- New construction: No
- Year built: 1990
Utilities & green energy
- Sewer: Public Sewer
- Water: Public
Community & neighborhood
Location
- Region: Levittown
- Subdivision: Crestwood Condo
- Municipality: BRISTOL TWP
HOA & financial
HOA
- Has HOA: No
- Amenities included: Basketball Court, Common Grounds, Community Center, Jogging Path, Pool, Recreation Facilities, Tot Lots/Playground
- Services included: Common Area Maintenance, Maintenance Structure, Maintenance Grounds, Pool(s), Recreation Facility, Snow Removal, Trash
- Association name: Crestwood Condo
Other fees
- Condo and coop fee: $272 monthly
Other
Other facts
- Listing agreement: Exclusive Right To Sell
- Listing terms: Cash,FHA,VA Loan
- Ownership: Condominium
Price history
| Date | Event | Price |
|---|---|---|
| 9/6/2025 | Listing removed | $2,200 |
Source: Zillow Rentals Report a problem | ||
| 8/13/2025 | Listed for rent | $2,200 |
Source: Zillow Rentals Report a problem | ||
| 6/18/2025 | Sold | $274,900 |
Source:  Bright MLS #PABU2096798 Report a problem Bright MLS #PABU2096798 Report a problem | ||
| 6/4/2025 | Pending sale | $274,900 |
Source: Bright MLS #PABU2096798 Report a problem | ||
| 5/28/2025 | Listed for sale | $274,900+14.5% |
Source: Bright MLS #PABU2096798 Report a problem | ||
| 8/26/2022 | Sold | $240,000-4% |
Source: Bright MLS #PABU2030250 Report a problem | ||
| 7/15/2022 | Pending sale | $249,900 |
Source: Bright MLS #PABU2030250 Report a problem | ||
| 7/7/2022 | Contingent | $249,900 |
Source: Bright MLS #PABU2030250 Report a problem | ||
| 6/23/2022 | Listed for sale | $249,900+81.7% |
Source: Bright MLS #PABU2030250 Report a problem | ||
| 11/30/2015 | Sold | $137,500-19.1% |
Source: Public Record Report a problem | ||
| 9/10/2009 | Sold | $169,900 |
Source: Public Record Report a problem | ||
| 7/12/2009 | Price change | $169,900-8.1% |
Source: Connor and Connor REO #5532381 Report a problem | ||
| 6/27/2009 | Listed for sale | $184,900+18825.3% |
Source: Connor and Connor REO #5532381 Report a problem | ||
| 2/2/2009 | Sold | $977-99.4% |
Source: Public Record Report a problem | ||
| 4/7/2004 | Sold | $154,000+77% |
Source: Public Record Report a problem | ||
| 11/27/2000 | Sold | $87,000 |
Source: Public Record Report a problem | ||
Public tax history
| Year | Property taxes | Tax assessment |
|---|---|---|
| 2025 | $4,503 +0.4% | $16,520 |
| 2024 | $4,486 +0.7% | $16,520 |
| 2023 | $4,453 | $16,520 |
| 2022 | $4,453 | $16,520 |
| 2021 | $4,453 | $16,520 |
| 2020 | $4,453 +2% | $16,520 |
| 2018 | $4,365 +1.5% | $16,520 |
| 2017 | $4,299 +22.1% | $16,520 |
| 2016 | $3,520 +15% | $16,520 |
| 2015 | $3,060 | $16,520 |
| 2014 | $3,060 | $16,520 |
| 2013 | -- | $16,520 |
| 2012 | -- | $16,520 |
| 2011 | -- | $16,520 |
| 2010 | -- | $16,520 |
| 2009 | -- | $16,520 |
| 2008 | -- | $16,520 |
| 2007 | -- | $16,520 |
| 2006 | -- | $16,520 |
| 2005 | -- | $16,520 +300% |
| 2004 | -- | $4,130 |
| 2003 | -- | $4,130 |
| 2002 | -- | $4,130 |
| 2000 | -- | $4,130 |
Find assessor info on the county website
Neighborhood: 19057

Nearby schools
GreatSchools rating
- 4/10Mill Creek Elementary SchoolGrades: K-5Distance: 1.1 mi
- 4/10Benjamin Franklin Middle SchoolGrades: 6-8Distance: 1 mi
- 3/10Truman Senior High SchoolGrades: PK,9-12Distance: 0.6 mi
Schools provided by the listing agent
- District: Bristol Township
Source: Bright MLS. This data may not be complete. We recommend contacting the local school district to confirm school assignments for this home.
Get a cash offer in 3 minutes
Find out how much your home could sell for in as little as 3 minutes with a no-obligation cash offer.
Estimated market value
$307,000
Get a cash offer in 3 minutes
Find out how much your home could sell for in as little as 3 minutes with a no-obligation cash offer.
Estimated market value
$307,000
- Pennsylvania
- Bucks County
- Levittown
- 19057
- 94 Catherine Ct
Nearby cities
Nearby neighborhoods
Nearby zip codes
Other Levittown Topics
