*Open house canceled* Spacious first floor condo within the desirable community of Crestwood Condos. Nothing to do here but bring your things! The current owner has displayed a great deal of care and pride in updating and maintaining this space. A covered outdoor patio welcomes you into the foyer with new laminate wood flooring. The open easy layout creates an inviting space with a large living room and dining room. The entire space was freshly painted, and all carpeting was replaced. The kitchen was remodeled with white cabinets, upgraded countertops, new appliances and attractive laminate wood flooring. The bathroom was also remodeled with new marble top vanity and fixtures. The main bedroom is spacious and has private access to the bathroom, a full walk-in closet and brand-new French doors leading to the second outdoor patio space with outdoor storage. More move-in ready features include a new Trane heat pump and central air unit, new 50-gallon hot water heater, digital thermostat and so much more! A convenient location puts you in easy walking distance to the community pool and club house and your assigned parking space is right outside of the unit. Welcome home.
Sold for $252,500
$252,500
92 Catherine Ct #92, Levittown, PA 19057
2beds
1,100sqft
Condominium
Built in 1990
-- sqft lot
$274,700 Zestimate®
$230/sqft
$2,084 Estimated rent
Home value
$274,700
$261,000 - $288,000
$2,084/mo
Zestimate® history
Owner options
List your home for rent
$2,084/mo
Rent Zestimate®
Find your next renter with Zillow Rental Manager. Plus, with online applications, you can quickly screen prospective tenants – for free.
$2,084/mo
Rent Zestimate®
Refinance and save
$1,626/mo
Est. payment
Refinancing to a lower rate could help reduce your monthly payments and save thousands over the life of the loan.
$1,626/mo
Est. payment
Explore your selling options
Work with a Zillow partner agent
Leverage their expertise and Zillow's premium Showcase listings to get your home seen by more buyers.
Get startedList with your own agent
Get your home in front of millions of buyers by listing it on Zillow.
Learn how to do itSell it yourself
Take full control of how buyers see your home on Zillow by listing For Sale by Owner (FSBO).
List your homeWhat's special
Private accessClub houseSpacious first floor condoAssigned parking spaceDining roomOutdoor storageNew appliances
Zillow last checked:
Listing updated:
Listed by:
Jessica Layser 267-981-6992,
Keller Williams Real Estate-Langhorne,
Listing Team: The Jessica Layser Team
Bought with:
Bob Griffis, RS132835A
RE/MAX Total - Fairless Hills
Source: Bright MLS,MLS#: PABU2067310
Facts & features
Interior
Bedrooms & bathrooms
- Bedrooms: 2
- Bathrooms: 1
- Full bathrooms: 1
- Main level bathrooms: 1
- Main level bedrooms: 2
Basement
- Area: 0
Heating
- Forced Air, Electric
Cooling
- Central Air, Electric
Appliances
- Included: Microwave, Built-In Range, Dryer, Disposal, Refrigerator, Washer, Water Heater, Electric Water Heater
- Laundry: Has Laundry, Main Level, In Unit
Features
- Combination Dining/Living, Dining Area, Entry Level Bedroom, Family Room Off Kitchen, Open Floorplan, Eat-in Kitchen, Bathroom - Tub Shower, Upgraded Countertops, Walk-In Closet(s)
- Flooring: Carpet
- Doors: French Doors
- Has basement: No
- Number of fireplaces: 1
- Fireplace features: Wood Burning
Interior area
- Total structure area: 1,100
- Total interior livable area: 1,100 sqft
- Finished area above ground: 1,100
- Finished area below ground: 0
Property
Parking
- Total spaces: 1
- Parking features: Assigned, Parking Lot
- Details: Assigned Parking, Assigned Space #: 400
Accessibility
- Accessibility features: Accessible Entrance
Features
- Levels: One
- Stories: 1
- Patio & porch: Patio
- Exterior features: Sidewalks, Street Lights
- Pool features: Community
- Has view: Yes
- View description: Garden
Lot
- Features: Other
Details
- Additional structures: Above Grade, Below Grade
- Parcel number: 05025082503
- Zoning: R3
- Special conditions: Standard
Construction
Type & style
- Home type: Condo
- Property subtype: Condominium
- Attached to another structure: Yes
Materials
- Frame
Condition
- Excellent,Very Good
- New construction: No
- Year built: 1990
- Major remodel year: 2023
Utilities & green energy
- Sewer: Public Sewer
- Water: Public
Community & HOA
Community
- Features: Pool
- Condo and coop fee: $256 monthly
- Subdivision: Crestwood Condo
HOA
- Has HOA: No
- Amenities included: Clubhouse, Common Grounds, Pool
- Services included: Common Area Maintenance, Maintenance Structure, Maintenance Grounds, Snow Removal, Sewer, Trash, Parking Fee, Pool(s), Recreation Facility
- HOA name: Crestwood Condominium
Location
- Region: Levittown
- Municipality: BRISTOL TWP
Financial & listing details
- Price per square foot: $230/sqft
- Tax assessed value: $14,240
- Annual tax amount: $3,838
- Date on market: 3/27/2024
- Listing agreement: Exclusive Right To Sell
- Listing terms: Cash,Conventional
- Inclusions: All Appliances
- Exclusions: Curtains
- Ownership: Condominium
Price history
| Date | Event | Price |
|---|---|---|
| 5/13/2024 | Sold | $252,500+1%$230/sqft |
Source:  Bright MLS #PABU2067310 Report a problem Bright MLS #PABU2067310 Report a problem | ||
| 4/19/2024 | Pending sale | $250,000$227/sqft |
Source: Bright MLS #PABU2067310 Report a problem | ||
| 4/18/2024 | Listed for sale | $250,000$227/sqft |
Source: Bright MLS #PABU2067310 Report a problem | ||
| 3/28/2024 | Listing removed | -- |
Source: Bright MLS #PABU2067310 Report a problem | ||
| 3/27/2024 | Listed for sale | $250,000+13.6%$227/sqft |
Source: Bright MLS #PABU2067310 Report a problem | ||
| 7/28/2022 | Sold | $220,000$200/sqft |
Source: Bright MLS #PABU2029100 Report a problem | ||
| 7/20/2022 | Pending sale | $220,000$200/sqft |
Source: Bright MLS #PABU2029100 Report a problem | ||
| 6/22/2022 | Contingent | $220,000$200/sqft |
Source: Bright MLS #PABU2029100 Report a problem | ||
| 6/20/2022 | Listed for sale | $220,000$200/sqft |
Source: Bright MLS #PABU2029100 Report a problem | ||
Public tax history
Tax history is unavailable.
Neighborhood: 19057
Nearby homes
- $279,9002 bd1 ba-- sqft92 Catherine Ct, Levittown, PA 19057Coming Soon

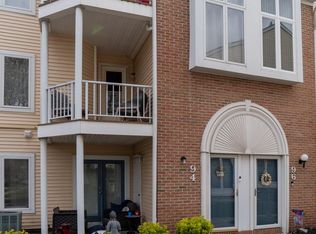
- $274,9002 bd2 ba-- sqft94 Catherine Ct, Levittown, PA 19057Sold
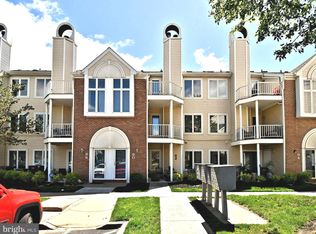
- $282,0002 bd2 ba1.2k sqft90 Catherine Ct, Levittown, PA 19057Sold
- $297,7002 bd-- ba2.4k sqft96 Catherine Ct, Levittown, PA 19057Off Market

- $307,4002 bd2 ba2.4k sqft88 Catherine Ct, Levittown, PA 19057Off Market
- $282,7002 bd1 ba1.2k sqft87 Joan Ct, Levittown, PA 19057Off Market
- $280,0002 bd2 ba1.2k sqft89 Joan Ct, Levittown, PA 19057Sold
- $277,4002 bd1 ba1.1k sqft98 Catherine Ct, Levittown, PA 19057Off Market
Nearby schools
GreatSchools rating
- 4/10Mill Creek Elementary SchoolGrades: K-5Distance: 1.1 mi
- 4/10Benjamin Franklin Middle SchoolGrades: 6-8Distance: 1 mi
- 3/10Truman Senior High SchoolGrades: PK,9-12Distance: 0.6 mi
Schools provided by the listing agent
- District: Bristol Township
Source: Bright MLS. This data may not be complete. We recommend contacting the local school district to confirm school assignments for this home.
Get a cash offer in 3 minutes
Find out how much your home could sell for in as little as 3 minutes with a no-obligation cash offer.
Estimated market value
$274,700
Get a cash offer in 3 minutes
Find out how much your home could sell for in as little as 3 minutes with a no-obligation cash offer.
Estimated market value
$274,700
- Pennsylvania
- Bucks County
- Levittown
- 19057
- 92 Catherine Ct Unit 92
Nearby cities
Nearby neighborhoods
Nearby zip codes
Other Levittown Topics
