Skip main navigation
Sold for $405,000
  • $405,000

    89 Kilmer Ave, Taunton, MA 02780

    2beds
    1,336sqft
    Single Family Residence
    Built in 1951
    0.47 Acres Lot
    $489,200 Zestimate®
    $303/sqft
    $2,642 Estimated rent

    Home value

    $489,200

    $465,000 - $514,000

    $2,642/mo

    Zestimate® history
    Loading
    Loading...

    Owner options

    List your home for rent

    $2,642/mo

    Rent Zestimate®

    Find your next renter with Zillow Rental Manager. Plus, with online applications, you can quickly screen prospective tenants – for free.

    Learn more

    $2,642/mo

    Rent Zestimate®

    Refinance and save

    $2,513/mo

    Est. payment

    Refinancing to a lower rate could help reduce your monthly payments and save thousands over the life of the loan.

    See today's rates

    $2,513/mo

    Est. payment

    Explore your selling options

    Work with a Zillow partner agent

    Leverage their expertise and Zillow's premium Showcase listings to get your home seen by more buyers.

    Get started

    List with your own agent

    Get your home in front of millions of buyers by listing it on Zillow.

    Learn how to do it

    Sell it yourself

    Take full control of how buyers see your home on Zillow by listing For Sale by Owner (FSBO).

    List your home

    What's special

    Dining areaUpdated electrical panelHardwood flooring throughoutPrivate bathroomPrimary suiteNewly updated bathroomsLarge family room
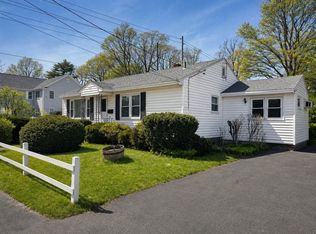
    This recently renovated home features over 1,300 square feet of living space, with two nicely sized bedrooms including the primary suite with a private bathroom, a large open kitchen with new stone countertops, new cabinets, and new stainless-steel appliances, two newly updated bathrooms, a dining area with sliders leading out to your private patio area, a large family room, and an enclosed three season porch. Other features include hardwood flooring throughout, updated electrical panel, a three-car garage, and full basement. This beautiful home is move in ready. All that’s left to do is pack your bags and move in.

    Zillow last checked:

    Listing updated:

    Listed by:

    Mullins Realty Team 508-326-5859,

    North East Realty Group 508-326-5859,

    Terrence Mullins 508-326-5859

    Bought with:

    Candice Pagliarulo Hodgson

    Lyv Realty

    Source: MLS PIN,MLS#: 73152000

    Facts & features

    Interior

    Bedrooms & bathrooms
    • Bedrooms: 2
    • Bathrooms: 2
    • Full bathrooms: 2
    • Main level bathrooms: 2
    • Main level bedrooms: 2
    Primary bedroom
    • Features: Bathroom - 3/4, Ceiling Fan(s), Closet, Flooring - Hardwood
    • Level: Main,First
    • Area: 231
    • Dimensions: 21 x 11
    Bedroom 2
    • Features: Ceiling Fan(s), Closet, Flooring - Hardwood
    • Level: Main,First
    • Area: 126
    • Dimensions: 14 x 9
    Primary bathroom
    • Features: Yes
    Bathroom 1
    • Features: Bathroom - Full, Bathroom - With Tub & Shower, Flooring - Stone/Ceramic Tile, Countertops - Upgraded, Cabinets - Upgraded, Wainscoting
    • Level: Main,First
    • Area: 64
    • Dimensions: 8 x 8
    Bathroom 2
    • Features: Bathroom - 3/4, Bathroom - Tiled With Shower Stall, Flooring - Stone/Ceramic Tile, Countertops - Upgraded, Cabinets - Upgraded
    • Level: Main,First
    • Area: 54
    • Dimensions: 9 x 6
    Dining room
    • Features: Ceiling Fan(s), Flooring - Hardwood, Exterior Access
    • Level: Main,First
    • Area: 126
    • Dimensions: 14 x 9
    Kitchen
    • Features: Flooring - Hardwood, Dining Area, Countertops - Stone/Granite/Solid, Breakfast Bar / Nook, Cabinets - Upgraded, Open Floorplan, Stainless Steel Appliances
    • Level: Main,First
    • Area: 234
    • Dimensions: 18 x 13
    Living room
    • Features: Ceiling Fan(s), Closet, Flooring - Hardwood, Exterior Access
    • Level: Main,First
    • Area: 192
    • Dimensions: 16 x 12
    Heating
    • Baseboard, Oil
    Cooling
    • None
    Appliances
    • Included: Water Heater, Range, Dishwasher, Refrigerator, Washer, Dryer, Range Hood
    • Laundry: Electric Dryer Hookup, Washer Hookup, In Basement
    Features
    • Flooring: Tile, Hardwood, Flooring - Wall to Wall Carpet
    • Doors: Storm Door(s)
    • Windows: Insulated Windows, Screens
    • Basement: Full,Interior Entry,Concrete
    • Has fireplace: No
    Interior area
    • Total structure area: 1,336
    • Total interior livable area: 1,336 sqft

    Property

    Parking
    • Total spaces: 5
    • Parking features: Detached, Paved Drive, Off Street
    • Garage spaces: 3
    • Uncovered spaces: 2
    Accessibility
    • Accessibility features: No
    Features
    • Patio & porch: Porch - Enclosed, Patio
    • Exterior features: Porch - Enclosed, Patio, Rain Gutters, Screens
    Lot
    • Size: 0.47 Acres
    Details
    • Parcel number: 2979462
    • Zoning: URBRES

    Construction

    Type & style
    • Home type: SingleFamily
    • Architectural style: Cottage,Bungalow
    • Property subtype: Single Family Residence
    Materials
    • Frame
    • Foundation: Concrete Perimeter
    • Roof: Shingle
    Condition
    • Year built: 1951

    Utilities & green energy

    • Electric: Circuit Breakers, 100 Amp Service
    • Sewer: Public Sewer
    • Water: Public
    • Utilities for property: for Electric Range, for Electric Dryer, Washer Hookup
    Green energy
    • Energy efficient items: Thermostat

    Community & neighborhood

    Community
    • Community features: Public Transportation, Shopping, Laundromat, House of Worship, Public School
    Location
    • Region: Taunton

    Other

    Other facts
    • Listing terms: Contract

    Price history

    DateEventPrice
    9/29/2023Sold$405,000-1.2%$303/sqft
    Source: MLS PIN #73152000 Report a problem
    8/31/2023Contingent$409,999$307/sqft
    Source: MLS PIN #73152000 Report a problem
    8/24/2023Listed for sale$409,999+60.8%$307/sqft
    Source: MLS PIN #73152000 Report a problem
    10/19/2022Sold$255,000+4.3%$191/sqft
    Source: MLS PIN #72959857 Report a problem
    12/13/2021Sold$244,525$183/sqft
    Source: Public Record Report a problem

    Public tax history

    YearProperty taxesTax assessment
    2025$5,013 +59.7%$458,200 +63.4%
    2024$3,139 +3.2%$280,500 +11.1%
    2023$3,043 +6.6%$252,500 +16.6%
    2022$2,855 +4.6%$216,600 +12.7%
    2021$2,729 +6.5%$192,200 +11.5%
    2020$2,562 -11.5%$172,400 -6.2%
    2019$2,895 +11.1%$183,700 +10.9%
    2018$2,605 -2.8%$165,700 -2.8%
    2017$2,679 -0.4%$170,500 -0.6%
    2016$2,689 +2.7%$171,500 -1.7%
    2015$2,618 +9.1%$174,400 +6.2%
    2014$2,399 +6.1%$164,200
    2013$2,261 -0.8%$164,200 -10.2%
    2012$2,280 +6.1%$182,800 -0.3%
    2011$2,148 +6.4%$183,400 -5.7%
    2010$2,018 -0.8%$194,400 -13.2%
    2009$2,034 +3.8%$224,000 -6.1%
    2008$1,960 -0.6%$238,500 -4.9%
    2007$1,971 +8.2%$250,800 +7.4%
    2006$1,821 +0.3%$233,500 +11.1%
    2005$1,816 +6.4%$210,200 +13.1%
    2004$1,707 +11.1%$185,900 +51.4%
    2003$1,537 +4.8%$122,800
    2002$1,467 +14%$122,800 +27.3%
    2000$1,287 +11.3%$96,500 -10.6%
    1994$1,156 $107,900

    Find assessor info on the county website

    Neighborhood: 02780

    Nearby schools

    GreatSchools rating
    Schools provided by the listing agent
    • Elementary: Galligan
    • Middle: Friedman
    • High: Taunton Hs

    Source: MLS PIN. This data may not be complete. We recommend contacting the local school district to confirm school assignments for this home.

    Get a cash offer in 3 minutes
    Find out how much your home could sell for in as little as 3 minutes with a no-obligation cash offer.
    Estimated market value
    $489,200
    Get a cash offer in 3 minutes
    Find out how much your home could sell for in as little as 3 minutes with a no-obligation cash offer.
    Estimated market value
    $489,200