Welcome to this custom-built two-family home, offering a comfortable and flexible opportunity for owner-occupants, extended families, or investors. Both units feature 3 bedrooms, granite countertops, and private laundry. The second-floor unit was owner-occupied and will be available before closing. It includes 3 bedrooms and 2 full baths, with a primary suite featuring a private bath, double-sink vanity, and walk-in closet and Hardwood flooring. The first-floor unit offers 3 bedrooms,1 full bath, and convenient in-unit laundry. Separate utilities add flexibility and ease of ownership, while the well-planned layout supports a variety of living arrangements. Live in one unit while generating rental income from the other, accommodate multiple generations, or add a versatile property to your investment portfolio. The outdoor space extends the home’s appeal, featuring a large deck overlooking an expansive patio and inviting entertainment area. A convenient half bath is located outside near the deck for guests. The backyard gazebo includes built-in speakers and a TV, while the built-in barbecue oven makes outdoor meals and gatherings easy to enjoy. The property also includes an impressive 13x33 shed with 200-amp electricity, offering excellent space for storage, hobbies, a workshop, or additional utility needs. Whether hosting friends, spending time with family, or relaxing at home, this property offers plenty of possibilities. With two spacious 3-bedroom units, multiple baths, separate utilities, private laundry, attractive finishes, a large powered shed, and a thoughtfully designed outdoor area, this home combines everyday functionality with long-term flexibility.
For sale
Price cut: $40K (10/9)
$799,900
87 Kilmer Ave, Taunton, MA 02780
6beds
2,293sqft
2 Family - 2 Units Up/Down
Built in 2017
-- sqft lot
$789,000 Zestimate®
$349/sqft
$-- HOA
What's special
Large powered shedGranite countertopsHardwood flooringBuilt-in barbecue ovenWalk-in closetDouble-sink vanityInviting entertainment area
- 49 days
- 1,070
- 90
Zillow last checked:
Listing updated:
Listed by:
Diana Ferreira 508-345-7377,
Neighbors Realty Group, LLC 508-823-2550
Source: MLS PIN,MLS#: 73568669
Facts & features
Interior
Bedrooms & bathrooms
- Bedrooms: 6
- Bathrooms: 4
- Full bathrooms: 3
- 1/2 bathrooms: 1
Heating
- Ductless, Natural Gas
Cooling
- Ductless, Central Air
Appliances
- Included: Range, Dishwasher, Refrigerator, Washer/Dryer, Microwave, Washer, Dryer, Range Hood
Features
- Stone/Granite/Solid Counters, Upgraded Cabinets, Bathroom with Shower Stall, Ceiling Fan(s), Pantry, Walk-In Closet(s), Bathroom With Tub & Shower, Open Floorplan, Slider, Living Room, Kitchen, Laundry Room, Dining Room
- Flooring: Tile, Vinyl, Hardwood
- Basement: Partial,Partially Finished,Walk-Out Access,Interior Entry,Concrete,Unfinished
- Has fireplace: No
Interior area
- Total structure area: 2,293
- Total interior livable area: 2,293 sqft
- Finished area above ground: 2,293
Property
Parking
- Total spaces: 6
- Parking features: Paved Drive, Off Street, Paved
- Uncovered spaces: 6
Features
- Patio & porch: Deck - Composite, Patio
- Exterior features: Garden, Other
Lot
- Size: 6,970 Square Feet
Details
- Additional structures: Shed(s)
- Parcel number: M:0064 B:0000 L:03170,2979352
- Zoning: 3.32
Construction
Type & style
- Home type: MultiFamily
- Property subtype: 2 Family - 2 Units Up/Down
Materials
- Foundation: Concrete Perimeter
- Roof: Shingle
Condition
- Year built: 2017
Utilities & green energy
- Electric: Circuit Breakers, 200+ Amp Service, Individually Metered
- Sewer: Public Sewer
- Water: Public
- Utilities for property: for Gas Range, Varies per Unit
Community & HOA
Community
- Features: Public Transportation, Shopping, Park, Walk/Jog Trails, Golf, Medical Facility, House of Worship, Public School, T-Station
Location
- Region: Taunton
Financial & listing details
- Price per square foot: $349/sqft
- Tax assessed value: $786,800
- Annual tax amount: $8,765
- Date on market: 8/26/2026
- Total actual rent: 2000
Estimated market value
$789,000
$750,000 - $828,000
$2,720/mo
Price history
| Date | Event | Price |
|---|---|---|
| 10/9/2026 | Price change | $799,900-4.8%$349/sqft |
Source: MLS PIN #73568669 Report a problem | ||
| 9/16/2026 | Listed for sale | $839,900-1.2%$366/sqft |
Source: MLS PIN #73568669 Report a problem | ||
| 9/3/2026 | Contingent | $849,900$371/sqft |
Source: MLS PIN #73568669 Report a problem | ||
| 8/26/2026 | Listed for sale | $849,900+695.1%$371/sqft |
Source: MLS PIN #73568669 Report a problem | ||
| 3/25/2016 | Sold | $106,889+28.8%$47/sqft |
Source: EXIT Realty solds #-454529779306535003 Report a problem | ||
| 2/12/2016 | Price change | $83,000-26.2%$36/sqft |
Source: REALHome Services and Solutions #71939411 Report a problem | ||
| 2/6/2016 | Price change | $112,500-8.2%$49/sqft |
Source: REALHome Services and Solutions #71939411 Report a problem | ||
| 1/6/2016 | Price change | $122,500-7.5%$53/sqft |
Source: REALHome Services and Solutions #71939411 Report a problem | ||
| 12/9/2015 | Listed for sale | $132,500-9.2%$58/sqft |
Source: REALHome Services and Solutions #71939411 Report a problem | ||
| 2/8/2002 | Sold | $146,000+8.1%$64/sqft |
Source: Public Record Report a problem | ||
| 7/2/2001 | Sold | $135,107+18.5%$59/sqft |
Source: Public Record Report a problem | ||
| 10/1/1998 | Sold | $114,000+3.6%$50/sqft |
Source: Public Record Report a problem | ||
| 10/24/1989 | Sold | $110,000+15.8%$48/sqft |
Source: Public Record Report a problem | ||
| 10/29/1987 | Sold | $95,000$41/sqft |
Source: Public Record Report a problem | ||
Public tax history
| Year | Property taxes | Tax assessment |
|---|---|---|
| 2025 | $5,331 +8.1% | $487,300 +10.5% |
| 2024 | $4,933 +2.6% | $440,800 +10.5% |
| 2023 | $4,806 +4.5% | $398,800 +14.3% |
| 2022 | $4,599 +4% | $348,900 +12.1% |
| 2021 | $4,420 +1.4% | $311,300 +6.1% |
| 2020 | $4,360 +1.9% | $293,400 +8.1% |
| 2019 | $4,277 +11.5% | $271,400 +11.2% |
| 2018 | $3,837 +193.1% | $244,100 +193% |
| 2017 | $1,309 -49.3% | $83,300 -49.4% |
| 2016 | $2,581 +3.9% | $164,600 -0.5% |
| 2015 | $2,484 +8.2% | $165,500 +5.3% |
| 2014 | $2,295 +6.1% | $157,100 |
| 2013 | $2,163 +5.6% | $157,100 -4.4% |
| 2012 | $2,049 +5.3% | $164,300 -1.1% |
| 2011 | $1,945 +8% | $166,100 -4.3% |
| 2010 | $1,801 -0.2% | $173,500 -12.7% |
| 2009 | $1,805 +3.7% | $198,800 -6.1% |
| 2008 | $1,741 +0.3% | $211,800 -4.1% |
| 2007 | $1,735 +11.1% | $220,800 +10.3% |
| 2006 | $1,562 +4.4% | $200,200 +15.7% |
| 2005 | $1,496 +6.4% | $173,100 +13% |
| 2004 | $1,406 +32.6% | $153,200 +80.9% |
| 2003 | $1,060 +4.7% | $84,700 |
| 2002 | $1,012 -9.6% | $84,700 +1% |
| 2000 | $1,119 +24.5% | $83,900 |
| 1994 | $899 | $83,900 |
Find assessor info on the county website
Monthly payment
Est. payment
Payment breakdown
Explore the cost of this home by adjusting the details. Changes won't be saved.Climate risks
Neighborhood: 02780
Similar homes
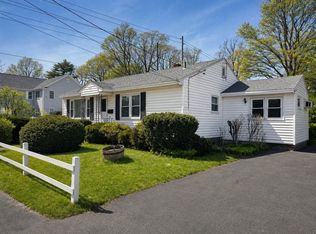
- $775,0003 bd3 ba1.9k sqft65 Henrietta Way, Taunton, MA 02780For Sale
 MLS ID #73576917, The Jennifer Mello Team, The Mello Group, Inc.. MLS PIN
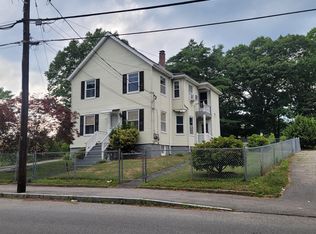
 - $775,0003 bd3 ba2.6k sqft30 Princess Pine Cir, Taunton, MA 02780For Sale

 MLS ID #1416957, Daniel Mansour Barbour, Keller Williams Realty. StateWide MLS RI
 - $699,9003 bd4 ba2.8k sqft20 Worcester St, Taunton, MA 02780For Sale
 MLS ID #73544548, Lilia Shani, The Real Estate Collaborative. MLS PIN
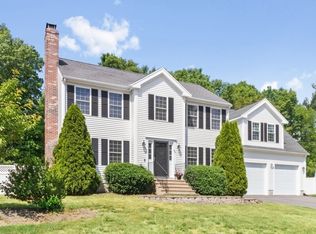
 - $750,0004 bd3 ba2.8k sqft45 Metacomet Ave, Taunton, MA 02780For Sale
 MLS ID #73536287, Marilyn Freedman, Coldwell Banker Realty - Westwood. MLS PIN
