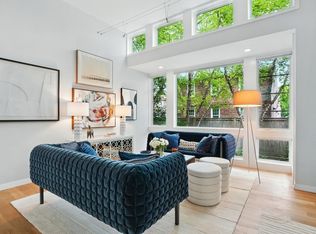
From the moment you step inside 89 Kirkland, you're surrounded by light. Floor-to-ceiling windows and high ceilings create a bright, airy atmosphere that flows across the open-concept main floor - an ideal setting for relaxed living and lively entertaining. Slide open the doors to your private patio or step out onto one of three balconies to enjoy a quiet moment outdoors. The second-floor primary suite feels like a personal sanctuary, complete with two walk-in closets, a spa-like bath, and a private balcony. Two top-floor bedrooms each have their own outdoor space and share a skylit full bath. With 3 bedrooms, 2.5 baths, and an attached garage, this home offers a rare combination of privacy, modern design, and convenient proximity to Harvard, Inman, and Porter Squares.
Sold for $1,877,000
$1,877,000
89 Kirkland St #89, Cambridge, MA 02138
3beds
1,758sqft
Condominium, Townhouse
Built in 2015
-- sqft lot
$-- Zestimate®
$1,068/sqft
$-- Estimated rent
Home value
Not available
Estimated sales range
Not available
Not available
Zestimate® history
Owner options
List your home for rent
Find your next renter with Zillow Rental Manager. Plus, with online applications, you can quickly screen prospective tenants – for free.
Refinance and save
$12,337/mo
Est. payment
Refinancing to a lower rate could help reduce your monthly payments and save thousands over the life of the loan.
$12,337/mo
Est. payment
Explore your selling options
Work with a Zillow partner agent
Leverage their expertise and Zillow's premium Showcase listings to get your home seen by more buyers.
Get startedList with your own agent
Get your home in front of millions of buyers by listing it on Zillow.
Learn how to do itSell it yourself
Take full control of how buyers see your home on Zillow by listing For Sale by Owner (FSBO).
List your homeWhat's special
Spa-like bathOpen-concept main floorTop-floor bedroomsPrivate balconyPrivate patioSecond-floor primary suiteThree balconies
Zillow last checked:
Listing updated:
Listed by:
Max Dublin Team 617-230-7615,
Gibson Sotheby's International Realty 617-945-9161
Bought with:
Lynn Findlay
Coldwell Banker Realty - Belmont
Source: MLS PIN,MLS#: 73389271
Facts & features
Interior
Bedrooms & bathrooms
- Bedrooms: 3
- Bathrooms: 3
- Full bathrooms: 2
- 1/2 bathrooms: 1
Primary bedroom
- Features: Walk-In Closet(s), Flooring - Hardwood, Balcony - Exterior, Recessed Lighting
- Level: Second
- Area: 238
- Dimensions: 14 x 17
Bedroom 2
- Features: Closet, Flooring - Hardwood, Balcony - Exterior, Recessed Lighting
- Level: Third
- Area: 132
- Dimensions: 11 x 12
Bedroom 3
- Features: Closet, Flooring - Hardwood, Balcony - Exterior, Recessed Lighting
- Level: Third
- Area: 120
- Dimensions: 10 x 12
Primary bathroom
- Features: Yes
Bathroom 1
- Features: Bathroom - Half, Flooring - Hardwood
- Level: First
- Area: 15
- Dimensions: 5 x 3
Bathroom 2
- Features: Bathroom - Full, Bathroom - Double Vanity/Sink, Bathroom - Tiled With Shower Stall, Bathroom - With Tub, Flooring - Stone/Ceramic Tile, Double Vanity, Recessed Lighting, Lighting - Sconce
- Level: Second
- Area: 99
- Dimensions: 9 x 11
Bathroom 3
- Features: Bathroom - Full, Bathroom - With Tub & Shower, Skylight, Flooring - Stone/Ceramic Tile
- Level: Third
- Area: 35
- Dimensions: 7 x 5
Kitchen
- Features: Flooring - Hardwood, Countertops - Stone/Granite/Solid, Recessed Lighting, Stainless Steel Appliances, Gas Stove, Lighting - Pendant
- Level: Main,First
- Area: 88
- Dimensions: 8 x 11
Living room
- Features: Flooring - Hardwood, Exterior Access, Open Floorplan, Recessed Lighting
- Level: Main,First
- Area: 320
- Dimensions: 16 x 20
Heating
- Forced Air
Cooling
- Central Air
Appliances
- Included: Range, Dishwasher, Microwave, Refrigerator, Washer, Dryer
- Laundry: In Basement, In Unit
Features
- Flooring: Wood, Tile
- Doors: French Doors
- Has basement: Yes
- Has fireplace: No
- Common walls with other units/homes: End Unit
Interior area
- Total structure area: 1,758
- Total interior livable area: 1,758 sqft
- Finished area above ground: 1,604
- Finished area below ground: 154
Property
Parking
- Total spaces: 1
- Parking features: Attached, Off Street
- Attached garage spaces: 1
Features
- Patio & porch: Patio
- Exterior features: Patio, Balcony, Fenced Yard
- Fencing: Security,Fenced
Details
- Parcel number: M:0146A L:0007400089,4974943
- Zoning: res
Construction
Type & style
- Home type: Townhouse
- Property subtype: Condominium, Townhouse
Materials
- Frame
- Roof: Rubber
Condition
- Year built: 2015
- Major remodel year: 2015
Utilities & green energy
- Electric: Circuit Breakers
- Sewer: Public Sewer
- Water: Public
Community & HOA
Community
- Features: Public Transportation, Shopping, Public School, T-Station, University
- Security: Security System
HOA
- Services included: Water, Sewer, Insurance, Maintenance Grounds, Snow Removal, Trash
- HOA fee: $535 monthly
Location
- Region: Cambridge
Financial & listing details
- Price per square foot: $1,068/sqft
- Tax assessed value: $2,051,600
- Annual tax amount: $13,028
- Date on market: 7/31/2025
Price history
| Date | Event | Price |
|---|---|---|
| 1/2/2026 | Sold | $1,877,000-0.9%$1,068/sqft |
Source: MLS PIN #73389271 Report a problem | ||
| 11/28/2025 | Contingent | $1,895,000$1,078/sqft |
Source: MLS PIN #73389271 Report a problem | ||
| 11/13/2025 | Price change | $1,895,000-2.6%$1,078/sqft |
Source: MLS PIN #73389271 Report a problem | ||
| 10/16/2025 | Price change | $1,945,000-2.5%$1,106/sqft |
Source: MLS PIN #73389271 Report a problem | ||
| 9/29/2025 | Price change | $1,995,000-2.7%$1,135/sqft |
Source: MLS PIN #73389271 Report a problem | ||
| 7/8/2025 | Price change | $2,050,000-4.7%$1,166/sqft |
Source: MLS PIN #73389271 Report a problem | ||
| 6/11/2025 | Listed for sale | $2,150,000$1,223/sqft |
Source: MLS PIN #73389271 Report a problem | ||
Public tax history
Tax history is unavailable.
Neighborhood: Aggasiz - Harvard North
Nearby homes
- $2,220,0003 bd3 ba1.9k sqft91 Kirkland St #91, Cambridge, MA 02138Sold
- $1,918,8004 bd2 ba2.5k sqft2-4 Holden St, Cambridge, MA 02138Off Market
- $--1 bd1 ba500 sqft91 Kirkland St #1, Cambridge, MA 02138Off Market

- $--3 bd1 ba-- sqft85 Kirkland St #2L, Cambridge, MA 02138Off Market
- $1,810,3002 bd1 ba700 sqft6 Holden St, Cambridge, MA 02138Off Market
- $--2 bd1 ba800 sqft70-72 Kirkland St #1, Cambridge, MA 02138Off Market
- $--2 bd1 ba550 sqft2-93 Kirkland St #2, Cambridge, MA 02138Off Market
- $--2 bd1 ba1k sqft99 Kirkland St #3D, Cambridge, MA 02138Off Market
Nearby schools
GreatSchools rating
- 9/10John M. Tobin Montessori SchoolGrades: PK-5Distance: 0.5 mi
- 7/10Putnam Avenue Upper SchoolGrades: 6-8Distance: 0.8 mi
- 8/10Cambridge Rindge and Latin SchoolGrades: 9-12Distance: 0.3 mi


Get pre-qualified for a loan
At Zillow Home Loans, we can pre-qualify you in as little as 5 minutes with no impact to your credit score.An equal housing lender. NMLS #10287.
- Massachusetts
- Middlesex County
- Cambridge
- 02138
- Aggasiz - Harvard North
- 89 Kirkland St Unit 89
Nearby cities
Nearby neighborhoods
Nearby zip codes
Other Cambridge Topics
