Tucked just blocks from Harvard, Inman, and Porter Squares, 91 Kirkland is the largest residence in this boutique townhome collection - and it lives up to the title. The main level greets you with soaring ceilings and an open floor plan that draws you into the heart of the home: a sun-filled kitchen with a spacious island, perfect for gathering with friends or casual weeknight meals. Step outside to your private patio with a built-in grill - ideal for summer evenings and effortless entertaining. Upstairs, the primary suite offers a peaceful retreat with two walk-in closets and a luxurious en suite bath. Two additional bedrooms on the top floor share a skylit full bath, and a convenient half bath on the main level and a rare two-car garage complete the home. A true blend of comfort, scale, and Cambridge charm in a location that puts everything at your fingertips. Seller welcomes offers with requests for buyer concessions.
Sold for $2,220,000
$2,220,000
91 Kirkland St #91, Cambridge, MA 02138
3beds
1,981sqft
Condominium, Townhouse
Built in 2015
-- sqft lot
$2,268,400 Zestimate®
$1,121/sqft
$6,772 Estimated rent
Home value
$2,268,400
$2.09M - $2.45M
$6,772/mo
Zestimate® history
Owner options
List your home for rent
$6,772/mo
Rent Zestimate®
Find your next renter with Zillow Rental Manager. Plus, with online applications, you can quickly screen prospective tenants – for free.
$6,772/mo
Rent Zestimate®
Refinance and save
$14,309/mo
Est. payment
Refinancing to a lower rate could help reduce your monthly payments and save thousands over the life of the loan.
$14,309/mo
Est. payment
Explore your selling options
Work with a Zillow partner agent
Leverage their expertise and Zillow's premium Showcase listings to get your home seen by more buyers.
Get startedList with your own agent
Get your home in front of millions of buyers by listing it on Zillow.
Learn how to do itSell it yourself
Take full control of how buyers see your home on Zillow by listing For Sale by Owner (FSBO).
List your homeWhat's special
Built-in grillSun-filled kitchenRare two-car garageOpen floor planPrivate patioLuxurious en suite bathPrimary suite
Zillow last checked:
Listing updated:
Listed by:
Max Dublin Team 617-230-7615,
Gibson Sotheby's International Realty 617-945-9161
Bought with:
Lauren Holleran Team
Gibson Sotheby's International Realty
Source: MLS PIN,MLS#: 73389261
Facts & features
Interior
Bedrooms & bathrooms
- Bedrooms: 3
- Bathrooms: 3
- Full bathrooms: 2
- 1/2 bathrooms: 1
Primary bedroom
- Features: Walk-In Closet(s), Flooring - Hardwood
- Level: Second
- Area: 220
- Dimensions: 11 x 20
Bedroom 2
- Features: Walk-In Closet(s), Flooring - Hardwood
- Level: Third
- Area: 165
- Dimensions: 11 x 15
Bedroom 3
- Features: Closet, Flooring - Hardwood
- Level: Third
- Area: 130
- Dimensions: 10 x 13
Primary bathroom
- Features: Yes
Bathroom 1
- Features: Bathroom - Half, Flooring - Stone/Ceramic Tile, Recessed Lighting
- Level: First
- Area: 15
- Dimensions: 5 x 3
Bathroom 2
- Features: Bathroom - Full, Bathroom - Double Vanity/Sink, Bathroom - Tiled With Shower Stall, Bathroom - With Tub
- Level: Second
- Area: 104
- Dimensions: 8 x 13
Bathroom 3
- Features: Bathroom - Full, Bathroom - With Tub & Shower, Skylight, Flooring - Stone/Ceramic Tile
- Level: Third
- Area: 50
- Dimensions: 10 x 5
Kitchen
- Features: Flooring - Hardwood, Countertops - Stone/Granite/Solid, Kitchen Island, Open Floorplan
- Level: Main,First
- Area: 204
- Dimensions: 12 x 17
Living room
- Features: Flooring - Hardwood, Exterior Access, Open Floorplan, Lighting - Pendant
- Level: Main,First
- Area: 320
- Dimensions: 16 x 20
Heating
- Forced Air
Cooling
- Central Air
Appliances
- Included: Range, Dishwasher, Microwave, Refrigerator, Washer, Dryer
- Laundry: In Basement, In Unit
Features
- Entry Hall
- Flooring: Wood, Tile
- Has basement: Yes
- Has fireplace: No
- Common walls with other units/homes: 2+ Common Walls
Interior area
- Total structure area: 1,981
- Total interior livable area: 1,981 sqft
- Finished area above ground: 1,800
- Finished area below ground: 181
Property
Parking
- Total spaces: 1
- Parking features: Attached, Off Street
- Attached garage spaces: 1
Features
- Patio & porch: Patio
- Exterior features: Patio
- Fencing: Security
Details
- Parcel number: M:0146A L:0007400091,4974944
- Zoning: res
Construction
Type & style
- Home type: Townhouse
- Property subtype: Condominium, Townhouse
Materials
- Frame
- Roof: Rubber
Condition
- Year built: 2015
- Major remodel year: 2015
Utilities & green energy
- Electric: Circuit Breakers
- Sewer: Public Sewer
- Water: Public
Community & HOA
Community
- Features: Public Transportation, Shopping, Park, Public School, T-Station, University
- Security: Security System
HOA
- Services included: Water, Sewer, Insurance, Maintenance Grounds, Snow Removal, Trash
- HOA fee: $535 monthly
Location
- Region: Cambridge
Financial & listing details
- Price per square foot: $1,121/sqft
- Tax assessed value: $2,053,700
- Annual tax amount: $13,041
- Date on market: 11/12/2025
Price history
| Date | Event | Price |
|---|---|---|
| 9/19/2025 | Sold | $2,220,000-2.4%$1,121/sqft |
Source: MLS PIN #73389261 Report a problem | ||
| 8/12/2025 | Contingent | $2,275,000$1,148/sqft |
Source: MLS PIN #73389261 Report a problem | ||
| 7/8/2025 | Price change | $2,275,000-5%$1,148/sqft |
Source: MLS PIN #73389261 Report a problem | ||
| 6/11/2025 | Listed for sale | $2,395,000$1,209/sqft |
Source: MLS PIN #73389261 Report a problem | ||
Public tax history
Tax history is unavailable.
Neighborhood: Aggasiz - Harvard North
Nearby homes
- $1,877,0003 bd3 ba1.7k sqft89 Kirkland St #89, Cambridge, MA 02138Sold
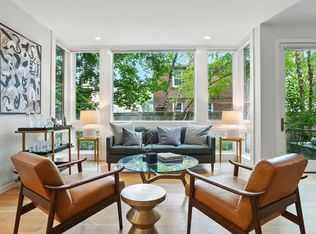
- $1,916,9004 bd2 ba2.5k sqft2-4 Holden St, Cambridge, MA 02138Off Market
- $--1 bd1 ba500 sqft91 Kirkland St #1, Cambridge, MA 02138Off Market

- $--3 bd1 ba-- sqft85 Kirkland St #2L, Cambridge, MA 02138Off Market
- $1,810,3002 bd1 ba700 sqft6 Holden St, Cambridge, MA 02138Off Market
- $--2 bd1 ba800 sqft70-72 Kirkland St #1, Cambridge, MA 02138Off Market
- $--2 bd1 ba550 sqft2-93 Kirkland St #2, Cambridge, MA 02138Off Market
- $--2 bd1 ba1k sqft99 Kirkland St #3D, Cambridge, MA 02138Off Market
Nearby schools
GreatSchools rating
- 9/10John M. Tobin Montessori SchoolGrades: PK-5Distance: 0.5 mi
- 7/10Putnam Avenue Upper SchoolGrades: 6-8Distance: 0.8 mi
- 8/10Cambridge Rindge and Latin SchoolGrades: 9-12Distance: 0.3 mi
Get a cash offer in 3 minutes
Find out how much your home could sell for in as little as 3 minutes with a no-obligation cash offer.
Estimated market value
$2,268,400
Get a cash offer in 3 minutes
Find out how much your home could sell for in as little as 3 minutes with a no-obligation cash offer.
Estimated market value
$2,268,400
- Massachusetts
- Middlesex County
- Cambridge
- 02138
- Aggasiz - Harvard North
- 91 Kirkland St Unit 91
Nearby cities
Nearby neighborhoods
Nearby zip codes
Other Cambridge Topics
