Skip main navigation
Off market
  • $437,400

    89 N Hillside Rd, Idaho Falls, ID 83402

    3beds
    3,400sqft
    Single Family Residence
    Built in 2026
    6,969 Square Feet Lot
    $437,400 Zestimate®
    $129/sqft
    $2,626 Estimated rent

    Home value

    $437,400

    $416,000 - $459,000

    $2,626/mo

    Zestimate® history
    Loading
    Loading...

    Owner options

    List your home for rent

    $2,626/mo

    Rent Zestimate®

    Find your next renter with Zillow Rental Manager. Plus, with online applications, you can quickly screen prospective tenants – for free.

    Learn more

    $2,626/mo

    Rent Zestimate®

    Refinance and save

    $2,790/mo

    Est. payment

    Refinancing to a lower rate could help reduce your monthly payments and save thousands over the life of the loan.

    See today's rates

    $2,790/mo

    Est. payment

    Explore your selling options

    Work with a Zillow partner agent

    Leverage their expertise and Zillow's premium Showcase listings to get your home seen by more buyers.

    Get started

    List with your own agent

    Get your home in front of millions of buyers by listing it on Zillow.

    Learn how to do it

    Sell it yourself

    Take full control of how buyers see your home on Zillow by listing For Sale by Owner (FSBO).

    List your home

    What's special

    Three-car garageWelcoming family living spaceOpen spacious layoutCraftsman exteriorTwo generously sized bedroomsWalk-in pantryAbundant cabinet space

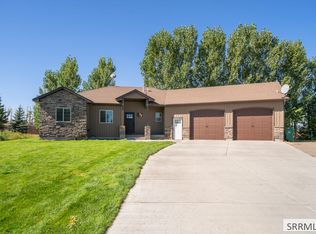
    Welcome to the Denford by OLO Builders - a home designed to impress with its open, spacious layout and thoughtful features. As you enter, you're greeted by a welcoming family living space that blends the kitchen and dining area, creating a perfect space for gathering and entertaining. The kitchen is a chef's dream, featuring abundant cabinet space, a walk-in pantry, and extra cabinetry ideal for a desk or additional storage. The dining area is enhanced by a charming bump-out with windows on both sides, flooding the space with natural light. The large island faces the main family area, making it perfect for both meal prep and socializing. Off the family area, a hallway leads to two generously sized bedrooms, a full bathroom, and the primary suite. This suite is a spacious retreat, complete with a large storage closet and a walk-in closet for all your storage needs. Convenience is key, with a large drop zone (mudroom) and a well-sized laundry room located just off the garage - ideal for keeping everything organized. For even more space, the Denford offers the option of a full, unfinished basement. When finished, the basement adds two additional bedrooms, a full bathroom, a spacious family room, a larger storage room, and a cold storage room. This home offers the perfect blend of comfort, function, and flexibility This home has a Craftsman exterior and a three-car garage. Contact us today to start customizing your new home in Bonneville County!

    This property is not currently displayed as for sale or rent on Zillow. This may be different from what's on other websites or public sources.
    Zillow last checked:

    Listing updated:

    Source: New Home Info

    Facts & features

    Interior

    Bedrooms & bathrooms
    • Bedrooms: 3
    • Bathrooms: 2
    • Full bathrooms: 2
    Heating
    • Natural Gas, Forced Air
    Cooling
    • Central Air, Ceiling Fan(s)
    Appliances
    • Included: Dishwasher, Disposal, Microwave, Range
    Features
    • Ceiling Fan(s), Walk-In Closet(s)
    • Windows: Double Pane Windows
    Interior area
    • Total interior livable area: 3,400 sqft

    Property

    Parking
    • Total spaces: 2
    • Parking features: Attached
    • Attached garage spaces: 2
    Features
    • Levels: 1.0
    • Stories: 1
    • Patio & porch: Patio
    Lot
    • Size: 6,969 Square Feet

    Construction

    Type & style
    • Home type: SingleFamily
    • Architectural style: Craftsman
    • Property subtype: Single Family Residence
    Materials
    • Brick, Concrete, Other, Metal Siding, Shingle Siding, Stone, Stucco, Vinyl Siding, Wood Siding, Other, Other
    • Roof: Asphalt
    Condition
    • New Construction,Under Construction
    • New construction: Yes
    • Year built: 2026
    Details
    • Builder name: New Home Info

    Community & HOA

    Community
    • Subdivision: Rolling Hills Acres | OLO Builders
    Location
    • Region: Idaho Falls

    Financial & listing details

    • Price per square foot: $129/sqft
    • Date on market: 2/13/2026

    Price history

    DateEventPrice
    8/3/2026Listing removed$487,900+11%$144/sqft
    Source: New Home Info Report a problem
    5/26/2026Price change$439,400-9.9%$129/sqft
    Source: New Home Info Report a problem
    5/20/2026Price change$487,900+11%$144/sqft
    Source: New Home Info Report a problem
    4/11/2026Price change$439,500-13.4%$129/sqft
    Source: New Home Info Report a problem
    2/13/2026Price change$507,730+5.2%$149/sqft
    Source: New Home Info Report a problem
    1/7/2026Listed for sale$482,500$142/sqft
    Source: New Home Info Report a problem

    Public tax history

    Tax history is unavailable.

    Neighborhood: 83402

    Nearby schools

    GreatSchools rating
    Schools provided by the MLS
    • Elementary: Elementary School
    • Middle: MIddle School
    • High: Idaho Falls
    • District: Idaho Falls School District

    Source: New Home Info. This data may not be complete. We recommend contacting the local school district to confirm school assignments for this home.

    Sell for more on Zillow
    Get a Zillow Showcase℠ listing at no additional cost and you could sell for .
    $437,400
    2% more
    +$8,748
    With Zillow Showcase(estimated)
    $446,148
    Sell for more on Zillow
    Get a Zillow Showcase℠ listing at no additional cost and you could sell for .
    $437,400
    2% more
    +$8,748
    With Zillow Showcase(estimated)
    $446,148